8670 Riverwood Farms Pky, Memphis, TN 38016
- $339,900
- 3
- BD
- 2.1
- BA








- List Price
- $339,900
- Status
- ACTIVE
- MLS#
- 10224911
- Price Change
- ▼ $10,000 1785544797
- Bedrooms
- 3
- Bathrooms
- 2.1
- Lot Size
- 102X150
Property Description
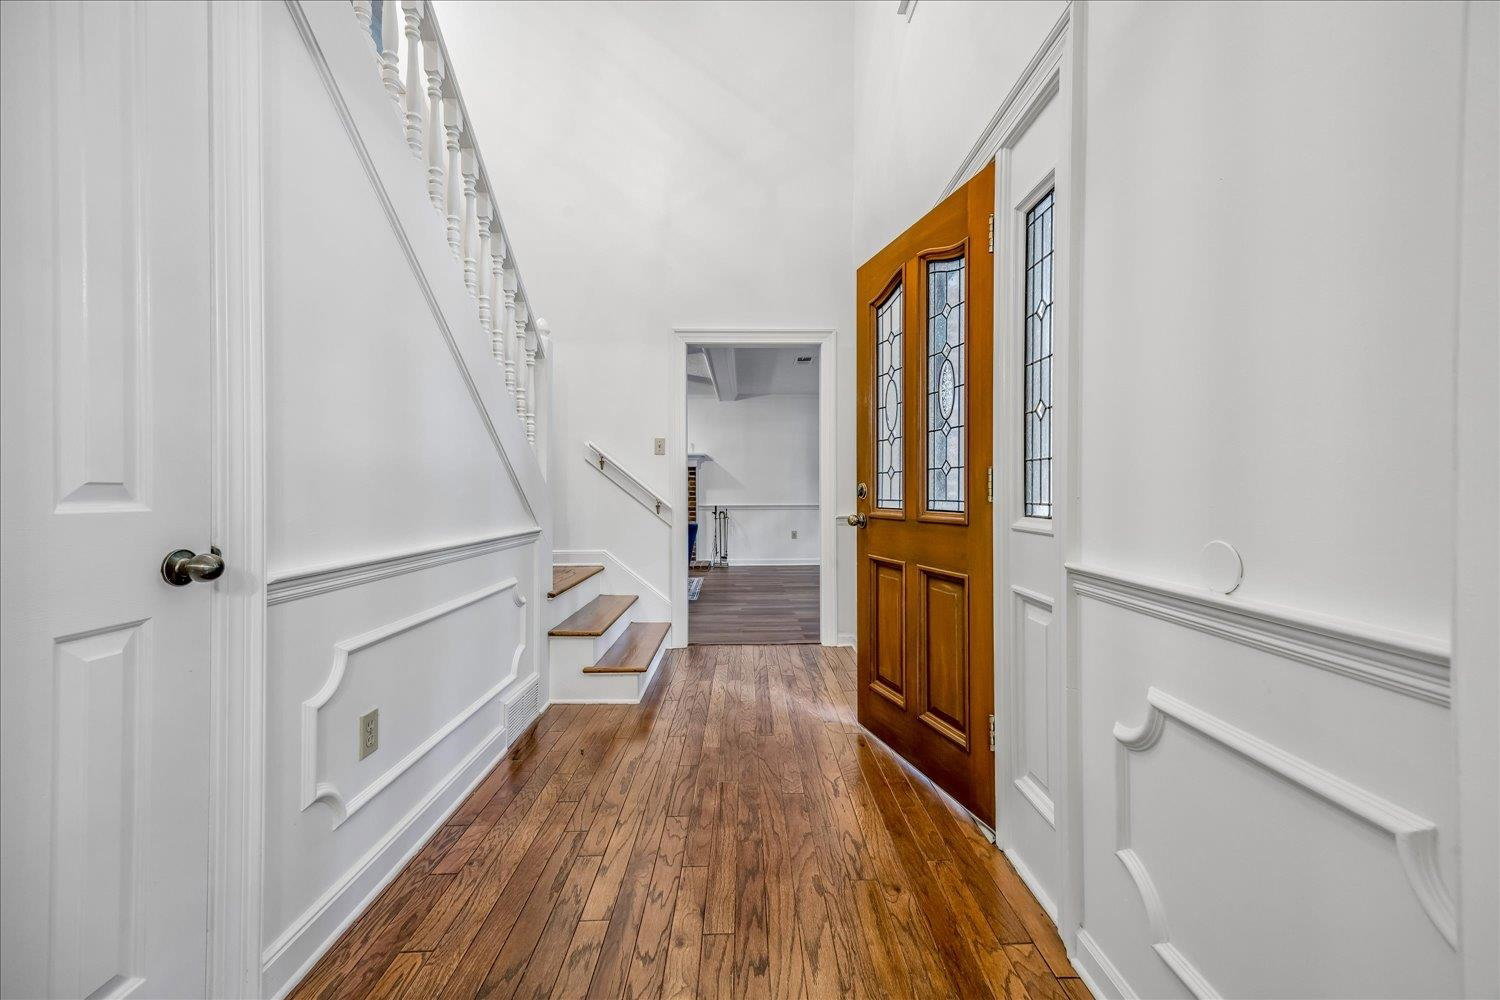
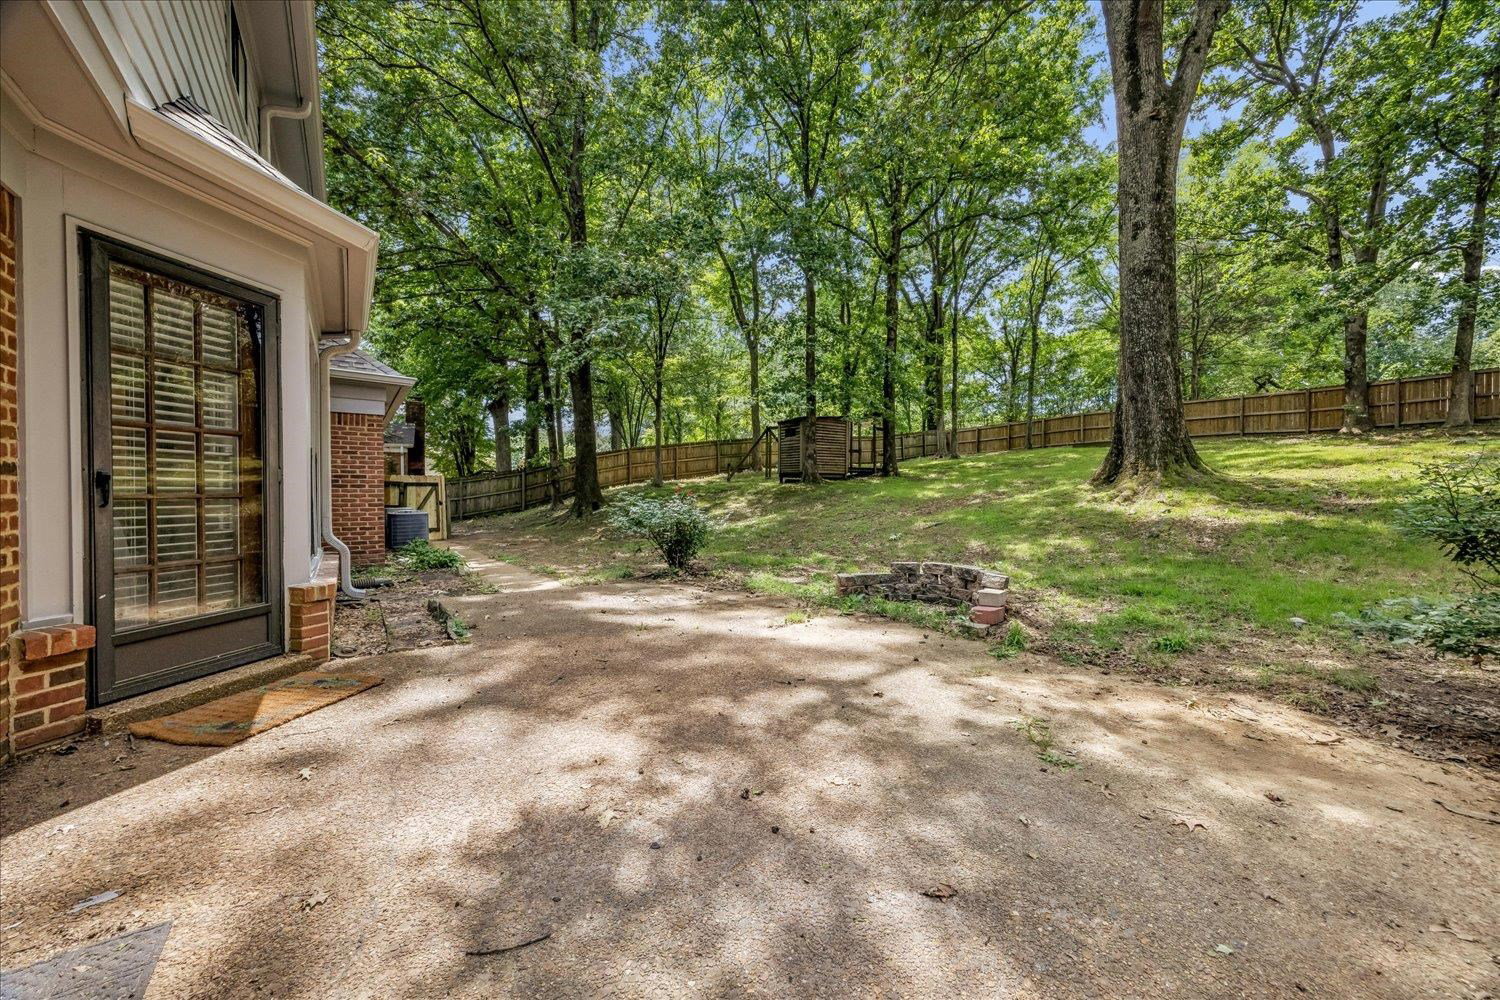
New Price—Exceptional Value in Riverwood Farms! This beautifully updated 3BR/2.5BA home offers comfort, flexibility, and true move-in readiness. The oversized upstairs bonus room is ideal as a 4th bedroom, media room, home office, playroom, or gym. Recent improvements include a new roof and gutters (2026), downstairs HVAC (2025), refinished hardwood floors, new LVP and carpet, fresh interior and exterior paint, updated fixtures, refreshed kitchen and baths, and an epoxied garage floor. The water heater is approximately two years old, and several newer appliances remain with the home. Enjoy abundant storage, a private fenced backyard, neighborhood security, scenic walking trails, and a peaceful community lake. With the major updates already completed, this Riverwood Farms home is ready to enjoy from day one!
/u.realgeeks.media/groomeco/80A47C59-046D-46CD-9C72-A24626F920A1.jpeg)
Additional Information
- Acres
- 0.38
- Annual City Tax
- 1905
- Annual County Tax
- 1985
- Bedroom Three Description
- Level 2, Shared Bath, Carpet
- Bedroom Two Description
- Level 2, Shared Bath, Carpet
- Cooling
- Central, Ceiling Fan(s)
- Exterior
- Patio
- Exterior Windows
- Brick Veneer, Wood/Composition
- Fireplace
- Masonry, Prefabricated, In Den/Great Room
- Fireplaces
- 1
- Floors Ceilings
- Part Hardwood, Part Carpet, Tile, Vinyl/Luxury Vinyl Floor, Textured Ceiling, Two Story Foyer
- Heating
- Central
- Interior Equipment
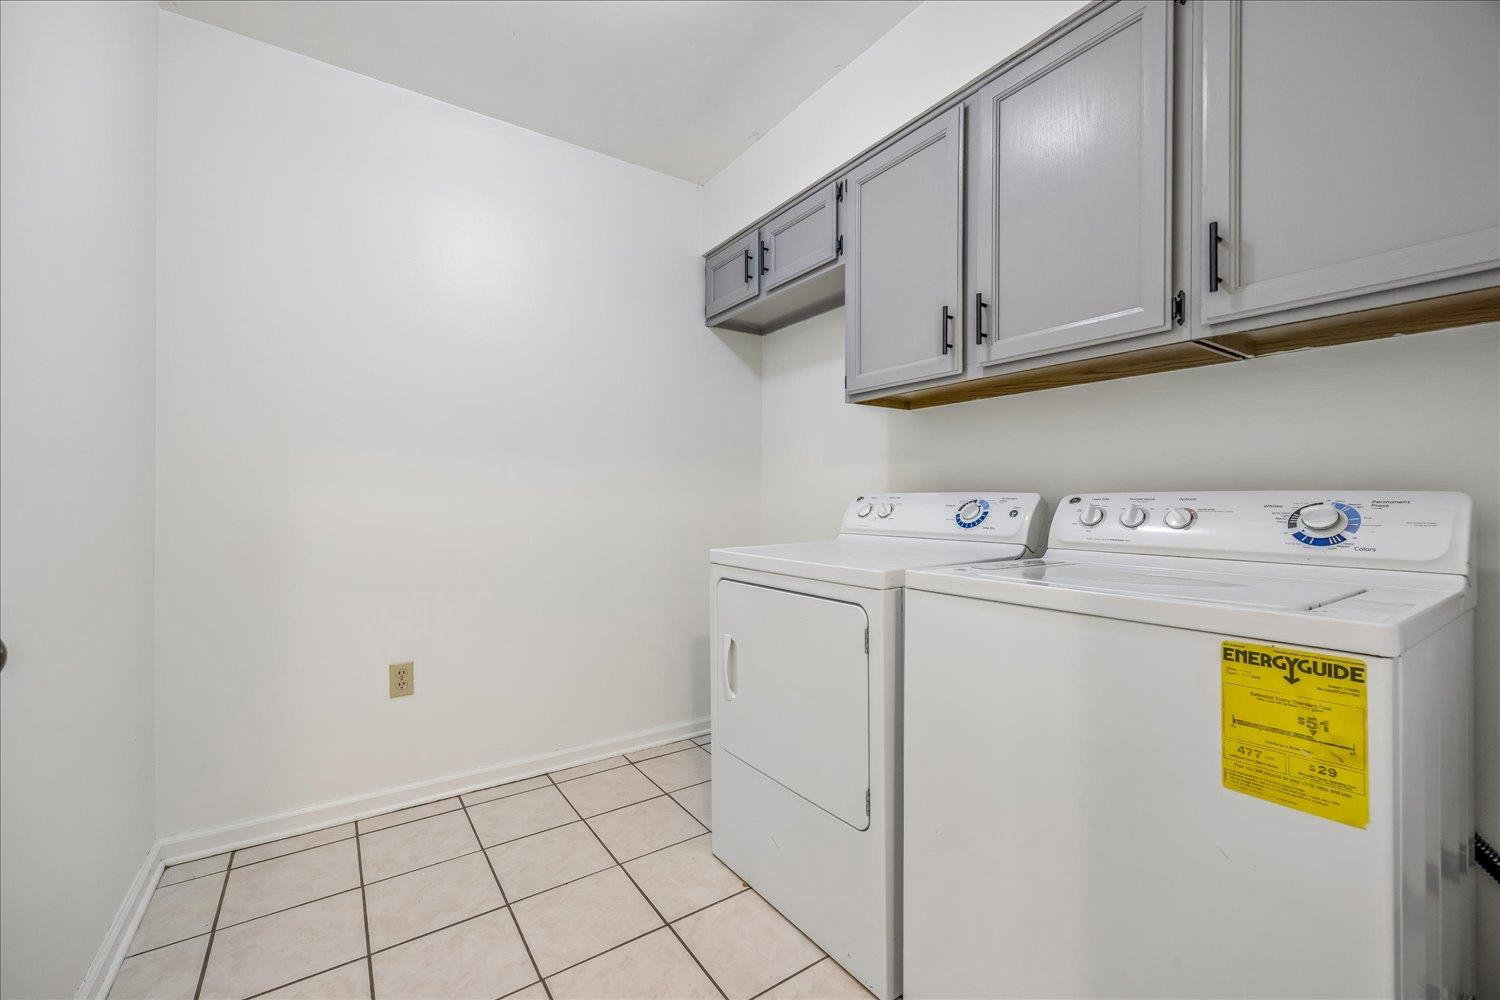
- Range/Oven, Cooktop, Disposal, Dishwasher, Microwave, Refrigerator, Washer, Dryer
- Legal Subdivision
- Riverwood Farms Phase 1
- Living Dining Kitchen
- Separate Dining Room, Separate Den, Updated/Renovated Kitchen, Eat-In Kitchen, Breakfast Bar, Island In Kitchen, Washer/Dryer Connections
- Lot
- 44
- Lot Description
- Some Trees, Landscaped, Wood Fenced
- Lot Size
- 102X150
- Misc Interior
- Walk-In Closet(s), Cedar Lined Closet(s), Pull Down Attic Stairs
- Neighborhood Amenities
- Lake, Other (See Remarks)
- Other Rooms
- Laundry Room, Bonus Room, Entry Hall, Storage Room
- Parking Storage
- Driveway/Pad, Side-Load Garage
- Roof
- Composition Shingles
- Stories
- 2
- Style
- Traditional
- Subdivision
- RIVERWOOD FARMS PH1
- Subtype
- Detached Single Family
- Year Built
- 1987
Mortgage Calculator
Listing courtesy of eXp Realty.
Some or all of the listings displayed may not belong to the firm whose website is being visited
Copyright© 2026 Memphis Area Association of REALTORS®. The information provided is for the consumer's personal, noncommercial use and may not be used for any purpose other than to identify prospective properties that the consumer may be interested in purchasing. Information deemed reliable, but is not guaranteed accurate. Some or all of the listings displayed may not belong to the firm whose web site is being visited.