Share this with your friends


901-465-7172
Real Estate Company
N Germantown Road Rd, Bartlett, TN 38133
- $399,995
- List Price
- $399,995
- MLS#
- 10232777
- Property Type
- Land
- Lot Size
- 0X0
- Status
- ACTIVE
Property Description
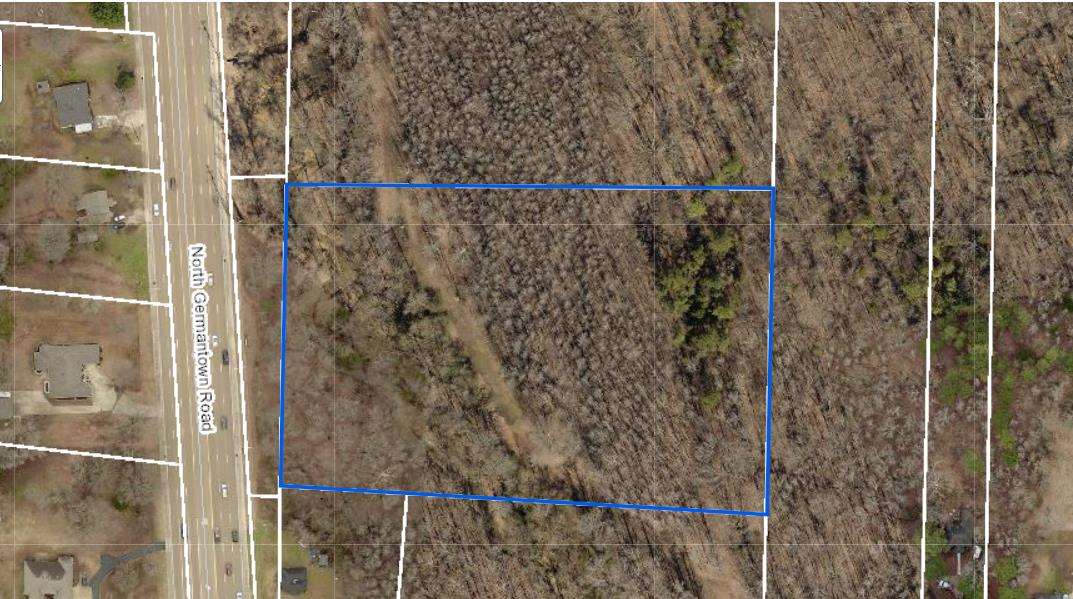
SALE BLOWOUT!!!! HIGHEST & BEST OFFER DUE BY 5PM. This property is being sold as a package deal for all three of these parcels totaling about 13 acres. The parcel numbers are: B0158 00077(North Germantown); B0158 00073 (Germantown Rd); B0158 00075 (3466 North Germantown) for the total sales price of $399,995. This property is a commercial investor's dream! Imagine building your company's luxury amenities, senior living community, single family subdivision, etc! Owner is willing to lease land to a major retailer for an extended lease period as well.
/u.realgeeks.media/groomeco/80A47C59-046D-46CD-9C72-A24626F920A1.jpeg)
Additional Information
- Acres
- 13
- Improvements
- Curbs and Gutters, Improved Drainage
- Legal Subdivision
- Becton Partition
- Location
- City
- Lot
- 6
- Lots Available
- 2-5
- Lot Size
- 0X0
- New Financing
- Conventional, Lease to Purchase, Other (See Remarks), Owner
- Present Structure
- Other (See REMARKS)
- Present Usage
- None/Vacant
- Shape
- Regular
- Subdivision
- BECTON PARTITION
- Subtype
- Land
- Utilities
- Electricity, Public Sewer, Public Water
How much is your home worth?
...get instant property value now!
Mortgage Calculator
Listing courtesy of The Spruill Agency, LLC.
Some or all of the listings displayed may not belong to the firm whose website is being visited
Copyright© 2026 Memphis Area Association of REALTORS®. The information provided is for the consumer's personal, noncommercial use and may not be used for any purpose other than to identify prospective properties that the consumer may be interested in purchasing. Information deemed reliable, but is not guaranteed accurate. Some or all of the listings displayed may not belong to the firm whose web site is being visited.