Share this with your friends


901-465-7172
Real Estate Company
3015 Bramblebush Ln, Lakeland, TN 38002
- $464,900
- 5
- BD
- 3.1
- BA









- List Price
- $464,900
- Status
- ACTIVE
- MLS#
- 10221942
- Price Change
- ▲ $20,000 1792664117
- Bedrooms
- 5
- Bathrooms
- 3.1
- Lot Size
- 117X140
Property Description
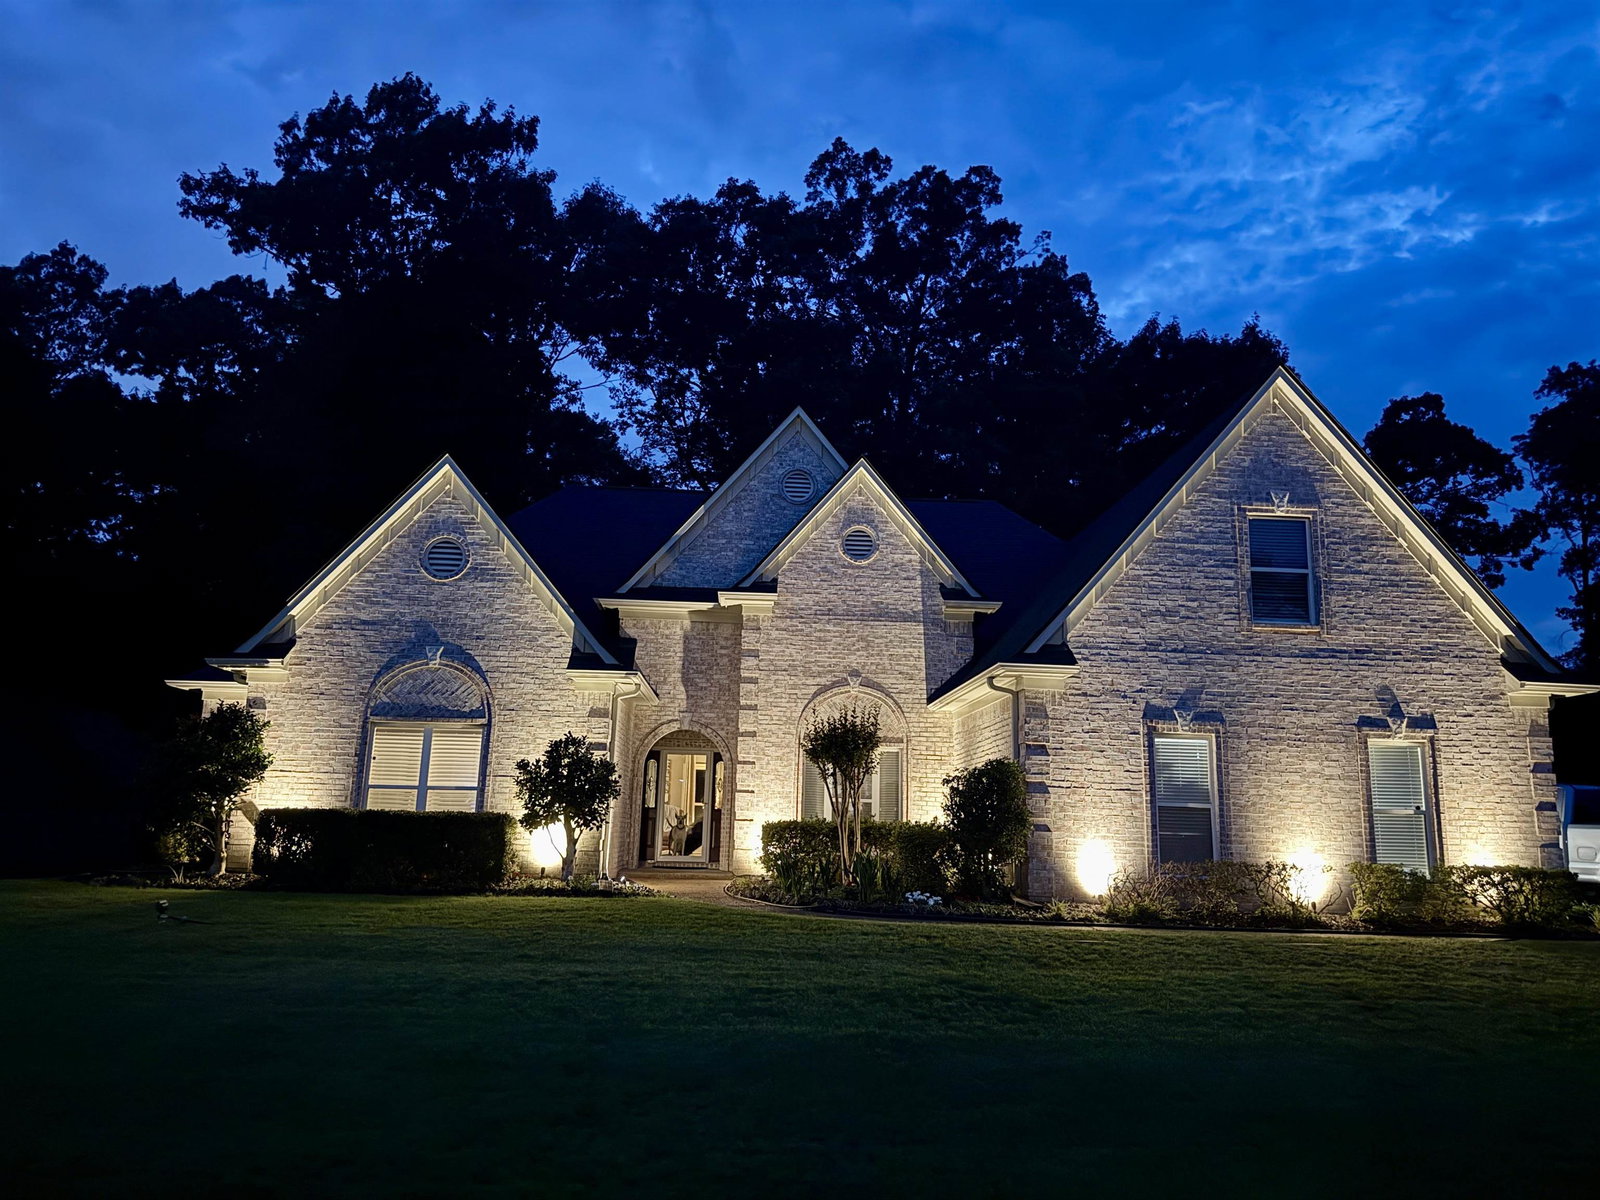
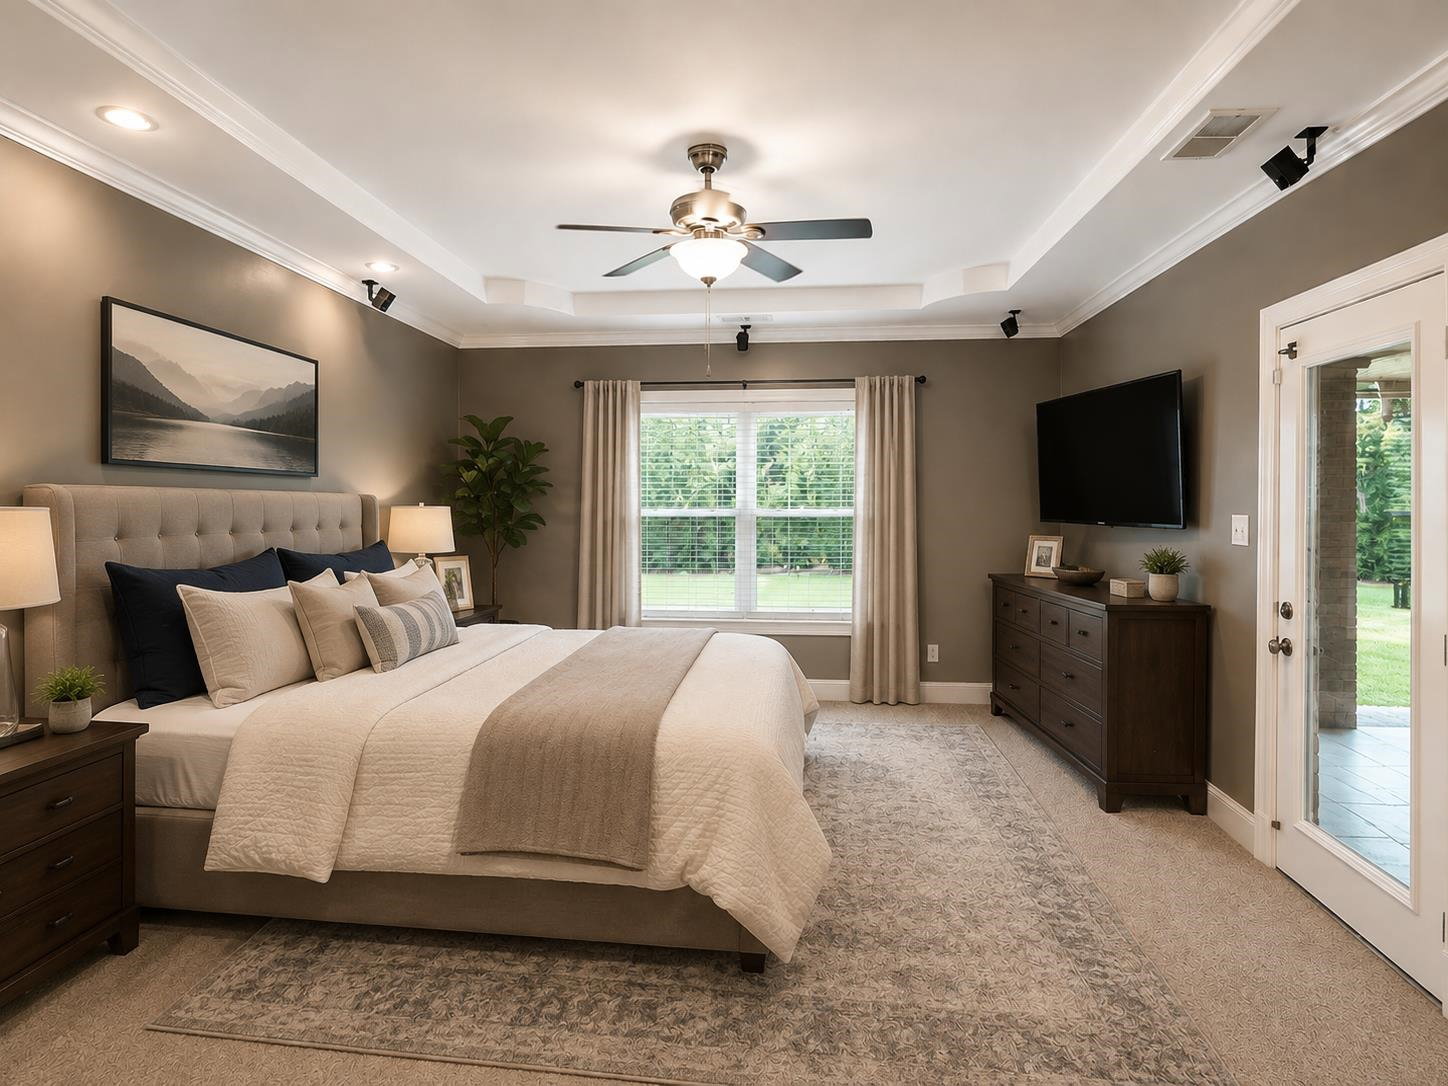
With acceptable offer seller will pay buyers commission and up to 10k in closing costs. Beautifully maintained 5-bedroom, 3.5-bath brick home offering 3,743 sq ft of spacious living! The impressive exterior features elegant architectural details, multiple gables, manicured landscaping, and mature trees. The driveway to access the attached two car garage is to the side of the house to maintain great curb appeal. 50amp RV plug and carwash station. Minutes away from Lakeland and Colonial golf course. A complete Primary wing including two large walk in closets and large primary bedroom and bathroom. Storage building with electricity in rear. Large gate for trailers off driveway to back yard. The entire upstairs includes a huge bedroom and media room with additional flex space that can be used for multiple things. Four bedrooms down including primary. 3 climate zones allowing the up stairs to be closed off if not in use, and so much more
/u.realgeeks.media/groomeco/80A47C59-046D-46CD-9C72-A24626F920A1.jpeg)
Additional Information
- Acres
- 0.32
- Annual City Tax
- 1051
- Annual County Tax
- 3009
- Bedrooms Downstairs
- 4
- Cooling
- 3 or More Systems, Ceiling Fan(s), Central
- Exterior
- Storage Building, Covered Patio, Wood Fence
- Exterior Windows
- Brick Veneer, Vinyl Windows
- Fireplace
- Ventless Gas Fireplace
- Fireplaces
- 1
- Floors Ceilings
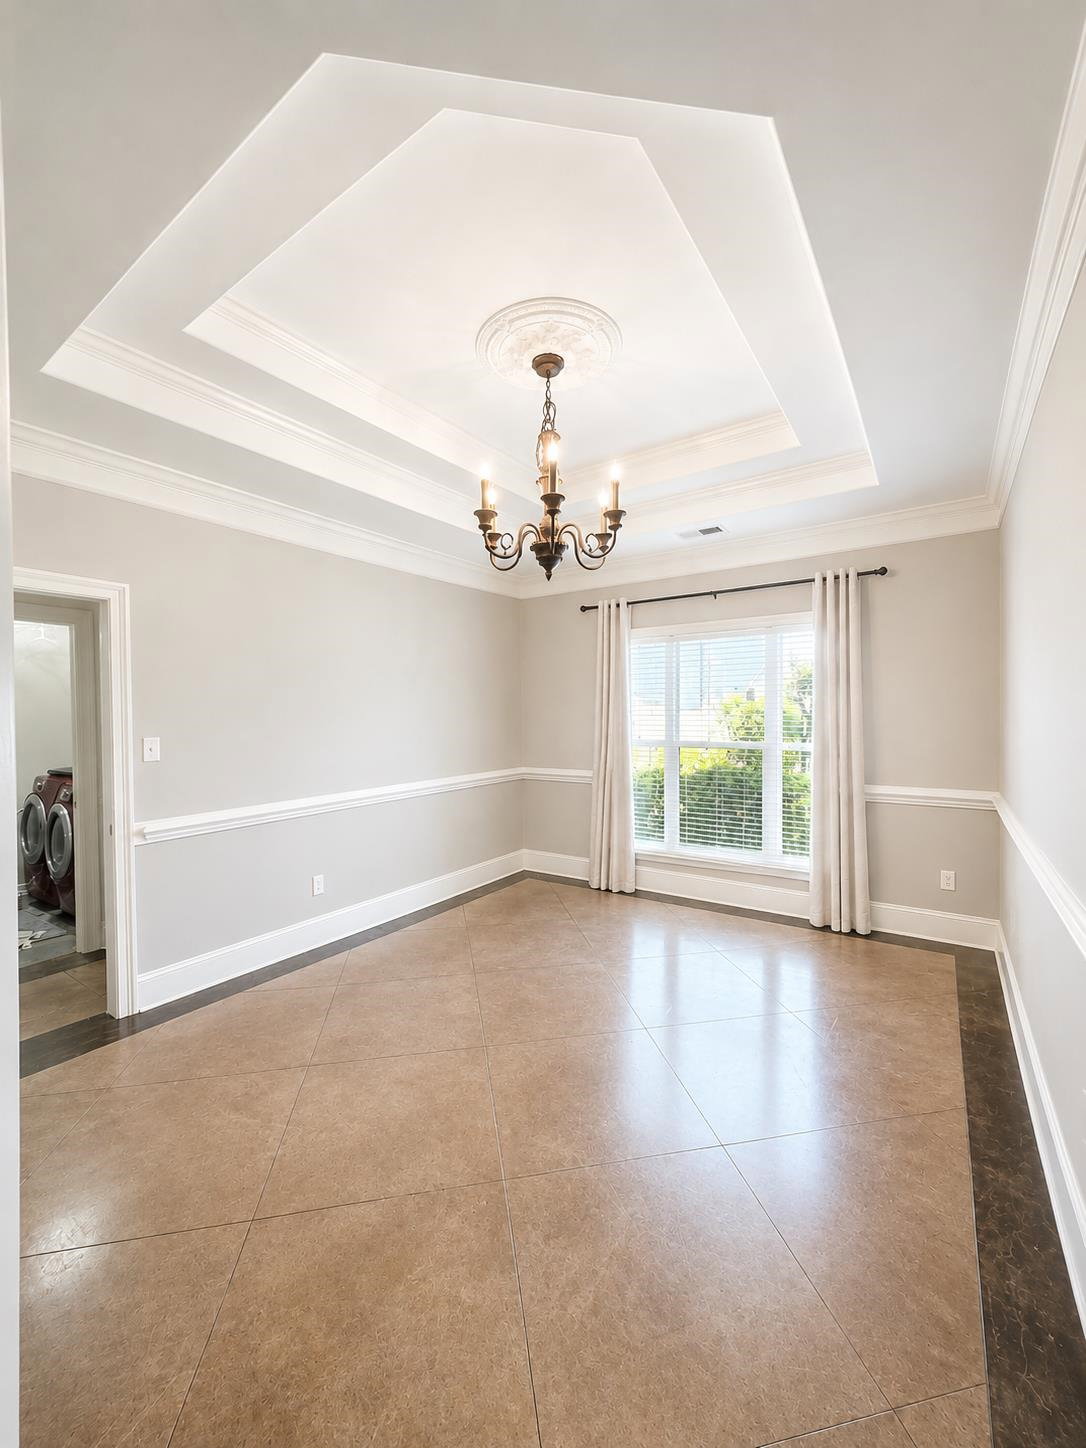
- Concrete Floor, Smooth Ceiling, Vaulted/Coff/Tray Ceiling
- Heating
- Central, Gas
- Legal Subdivision
- Stonebridge Sec F
- Living Dining Kitchen
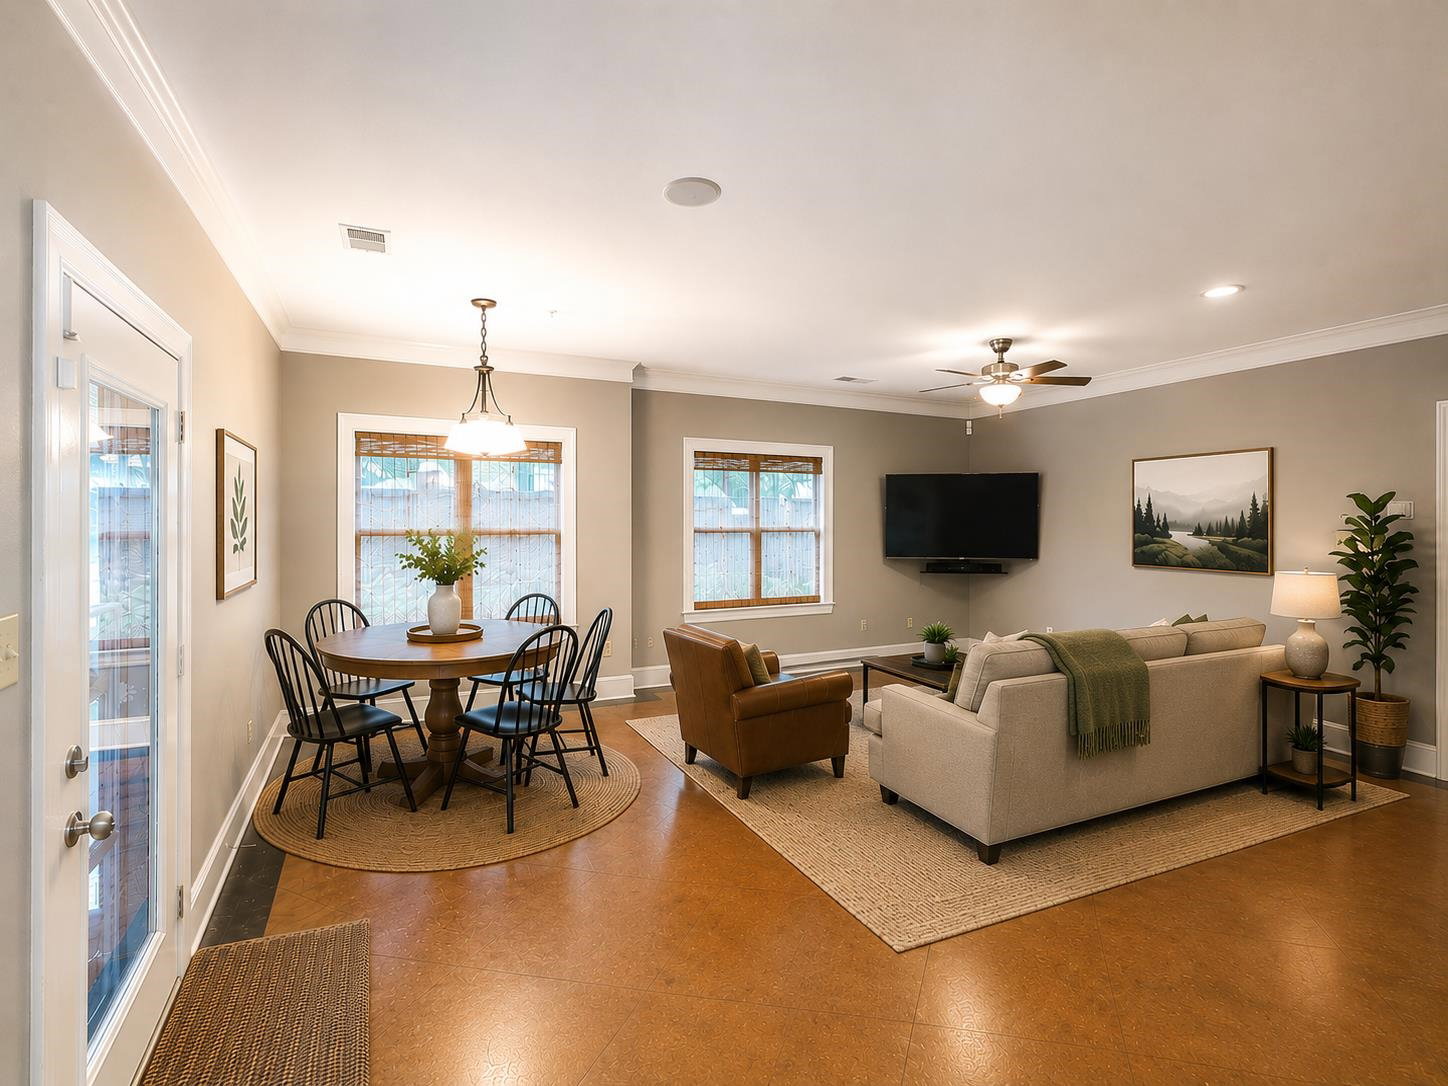
- Separate Living Room, Separate Dining Room, Separate Den, Breakfast Bar, Pantry, Island In Kitchen, Washer/Dryer Connections, Keeping/Hearth Room
- Lot
- 2
- Lot Description
- Wood Fenced
- Lot Size
- 117X140
- Neighborhood Amenities
- None
- Parking Storage
- Driveway/Pad, Garage Door Opener(s), Side-Load Garage
- Stories
- 2
- Style
- Traditional
- Subdivision
- STONEBRIDGE SEC F
- Subtype
- Detached Single Family
- Year Built
- 2004
How much is your home worth?
...get instant property value now!
Mortgage Calculator
Listing courtesy of The Stamps Real Estate Company.
Some or all of the listings displayed may not belong to the firm whose website is being visited
Copyright© 2026 Memphis Area Association of REALTORS®. The information provided is for the consumer's personal, noncommercial use and may not be used for any purpose other than to identify prospective properties that the consumer may be interested in purchasing. Information deemed reliable, but is not guaranteed accurate. Some or all of the listings displayed may not belong to the firm whose web site is being visited.