12526 Tea Olive Cv, Arlington, TN 38002
- $549,000
- 4
- BD
- 3
- BA





- List Price
- $549,000
- Status
- ACTIVE
- MLS#
- 10225979
- Price Change
- ▼ $16,000 1786555400
- Bedrooms
- 4
- Bathrooms
- 3
- Lot Size
- 22,651
Property Description
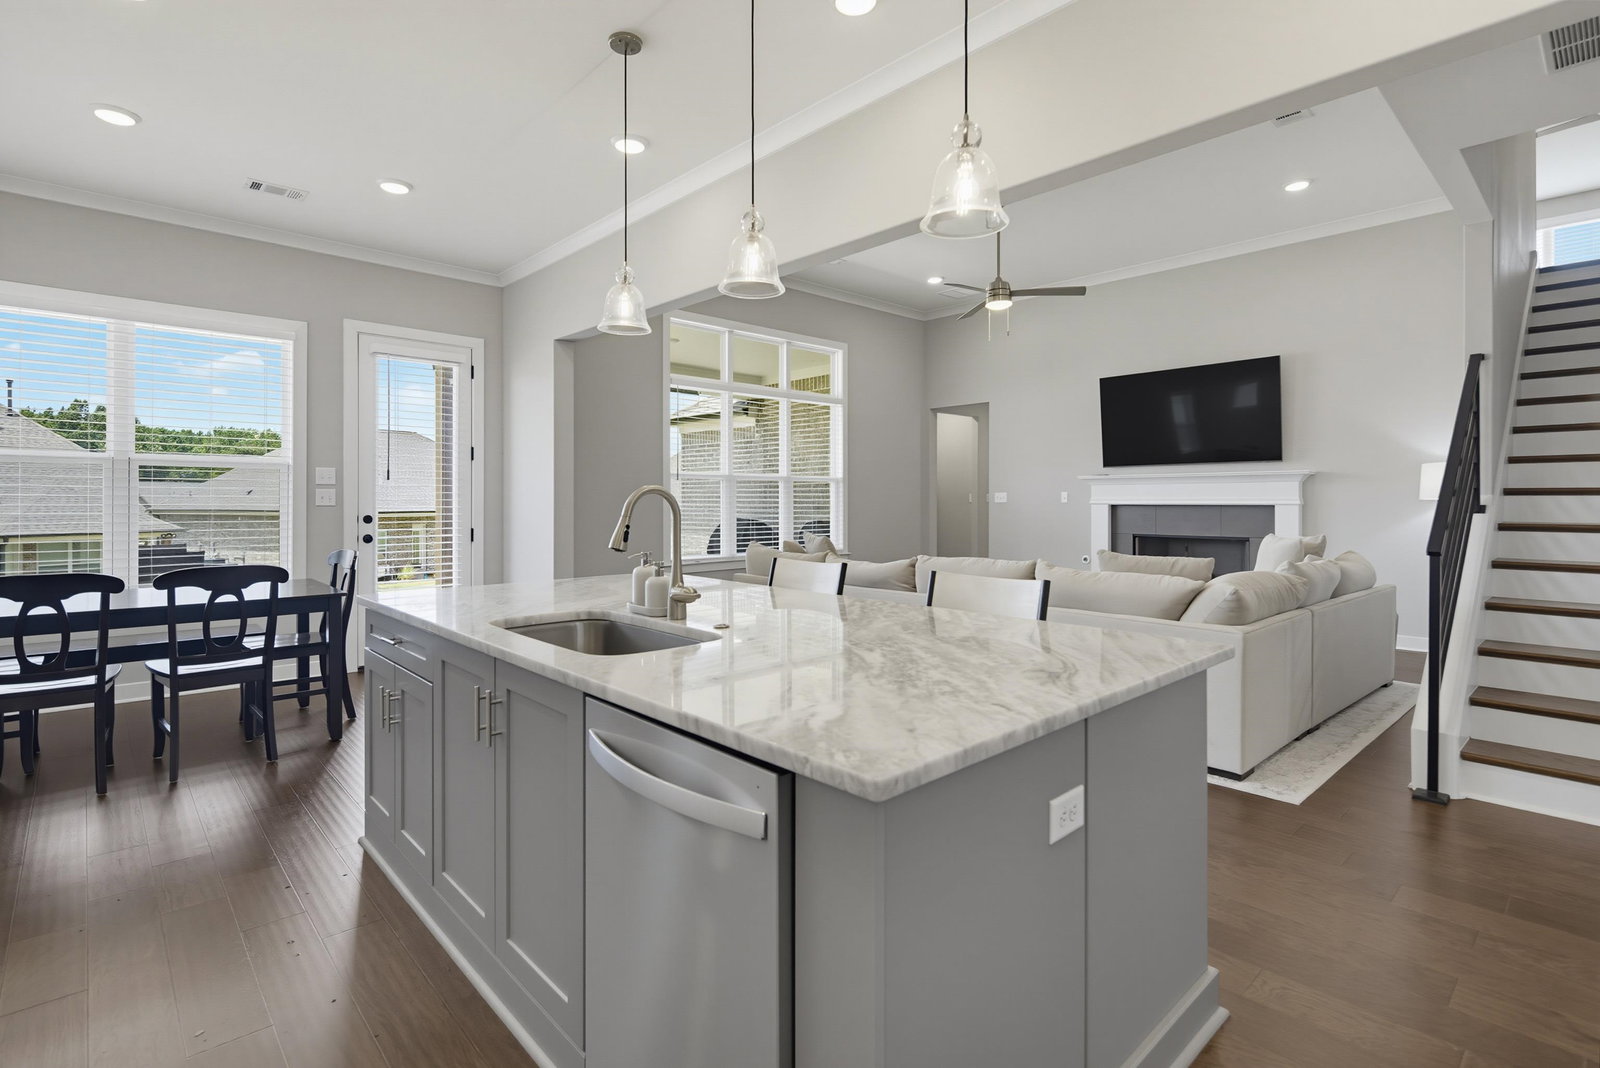
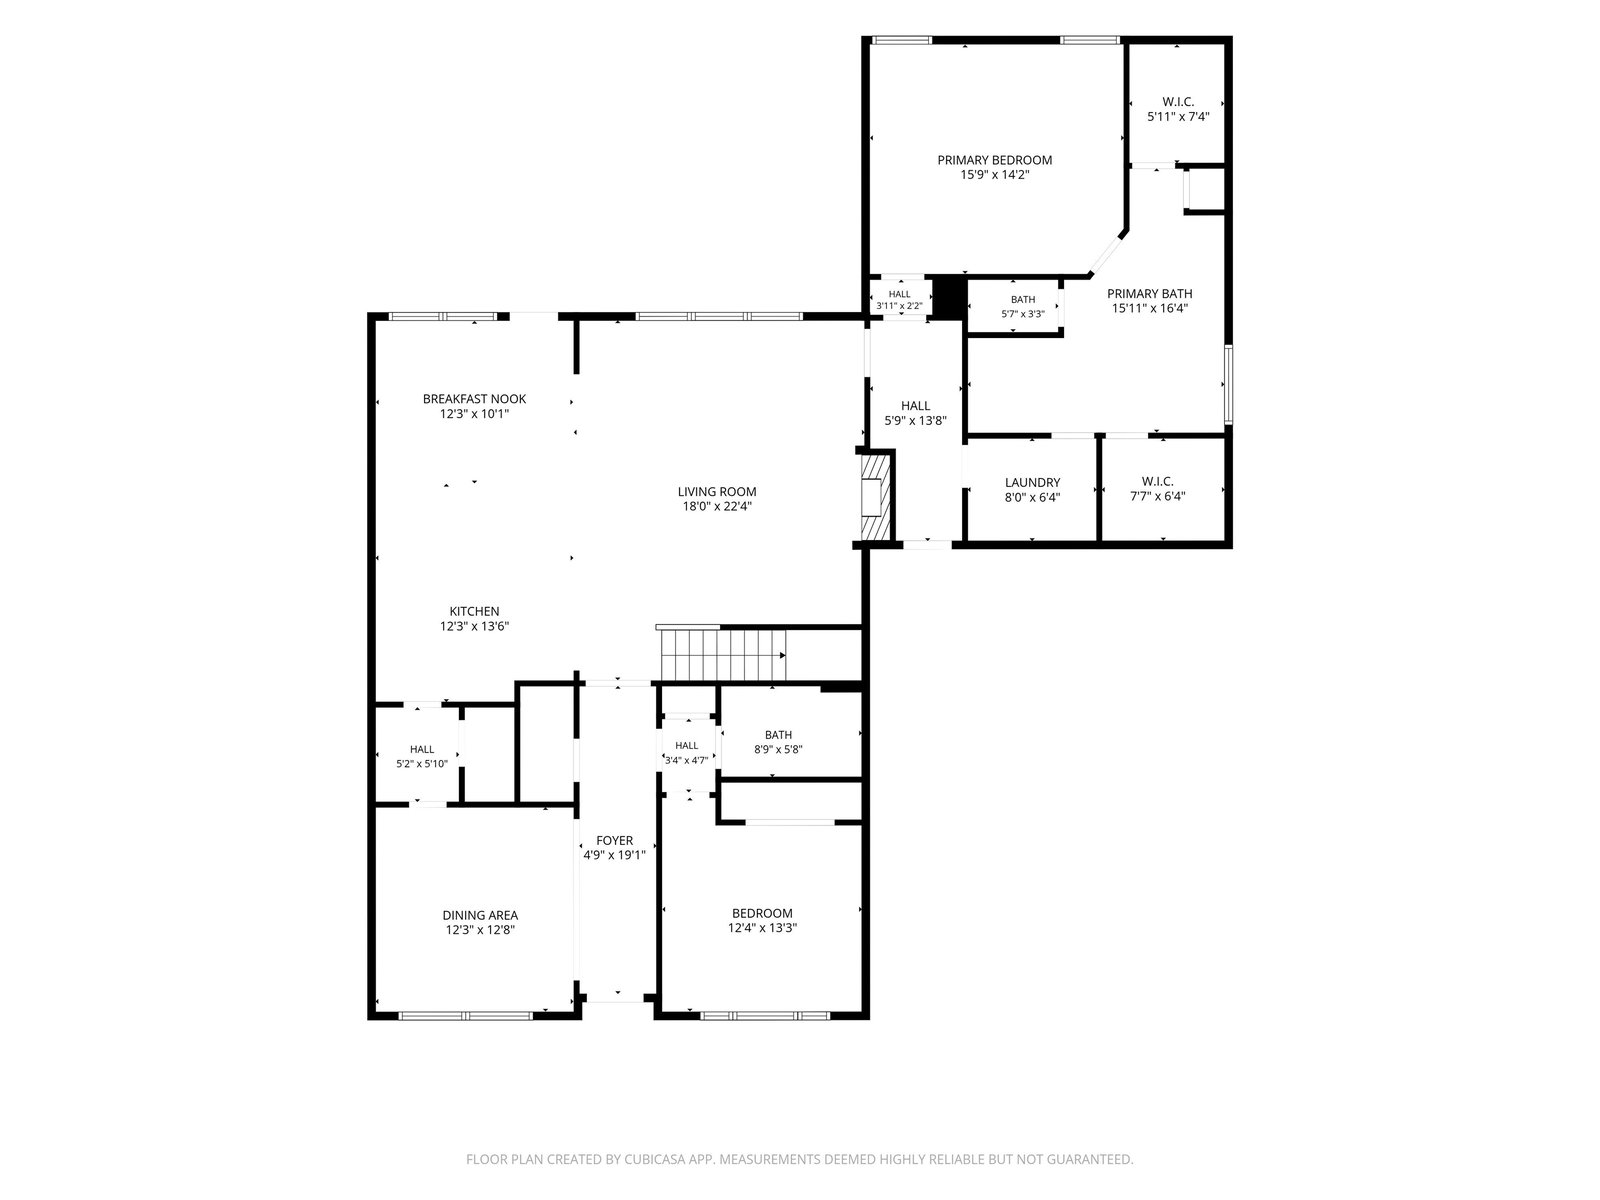
*****$$12,500 towards buyer closing costs paid by seller!! Brand new lower price and seller will pay closing costs for buyer!*****Seller opted for over $30,000 in upgrades when building including: Extended driveway for additional parking, extended covered patio, blinds throughout, hardwood throughout downstairs, Premium Lot >half acre premium corner lot This like-brand-new 4-bedrm, 3-bath home also features a spacious bonus room. Hardwood floors run throughout the downstairs, with pristine carpet upstairs. The kitchen features granite countertops and stainless steel high end appliances, with a charming butler’s pantry between the kitchen and dining room, perfect for a coffee or beverage bar.. Refrigerator, washer, and dryer all remain. This home has been exceptionally maintained and is truly move-in ready. You won't be able to tell that it has been lived in! Schedule your showing today! Upgrades total over $30,000! THIS IS A DEAL!
/u.realgeeks.media/groomeco/80A47C59-046D-46CD-9C72-A24626F920A1.jpeg)
Additional Information
- Acres
- 0.52
- Annual Association Fee
- 575
- Annual City Tax
- 1499
- Annual County Tax
- 3568
- Bedrooms Downstairs
- 2
- Bedroom Three Description
- Level 2, Walk-In Closet, Carpet
- Bedroom Two Description
- Level 1, Smooth Ceiling, Hardwood Floor
- Cooling
- Central, Ceiling Fan(s)
- Exterior
- Porch, Covered Patio
- Exterior Windows
- Brick Veneer
- Fireplace
- Ventless Gas Fireplace, In Living Room
- Fireplaces
- 1
- Floors Ceilings
- Part Hardwood, Part Carpet, Tile, Smooth Ceiling, 9 or more Ft. Ceiling
- Foundation
- Slab
- Heating
- Central
- Interior Equipment
- Self Cleaning Oven, Double Oven, Cooktop, Gas Cooking, Disposal, Dishwasher, Microwave, Refrigerator, Washer, Dryer
- Legal Subdivision
- The Villages Of White Oak
- Living Dining Kitchen
- Separate Living Room, Separate Dining Room, Eat-In Kitchen, Breakfast Bar, Pantry, Island In Kitchen
- Lot
- 269
- Lot Description
- Level, Corner, Professionally Landscaped
- Lot Size
- 22,651
- Misc Interior
- All Window Treatments, Wet Bar, Walk-In Closet(s), Attic Access, Walk-In Attic, Cat/Dog Free House, Smoke Detector(s), Vent Hood/Exhaust Fan
- Neighborhood Amenities
- Mandatory
- New Financing
- Conventional, FHA, VA
- Other Rooms
- Laundry Room, Sun Room, Bonus Room, Attic
- Parking Storage
- Driveway/Pad, Front-Load Garage, Other (See REMARKS)
- Roof
- Composition Shingles
- Stories
- 2
- Style
- Traditional
- Subdivision
- THE VILLAGES OF WHITE OAK
- Subtype
- Detached Single Family
- Water Sewer
- Gas Water Heater, Public Water, Public Sewer
- Year Built
- 2023
Mortgage Calculator
Listing courtesy of Crye-Leike, Inc., REALTORS.
Some or all of the listings displayed may not belong to the firm whose website is being visited
Copyright© 2026 Memphis Area Association of REALTORS®. The information provided is for the consumer's personal, noncommercial use and may not be used for any purpose other than to identify prospective properties that the consumer may be interested in purchasing. Information deemed reliable, but is not guaranteed accurate. Some or all of the listings displayed may not belong to the firm whose web site is being visited.