4116 Loch Meade Dr, Lakeland, TN 38002
- $749,000
- 4
- BD
- 3.1
- BA










- List Price
- $749,000
- Status
- ACTIVE
- MLS#
- 10226714
- Price Change
- ▼ $50,000 1787431571
- Bedrooms
- 4
- Bathrooms
- 3.1
- Lot Size
- 140X200
Property Description
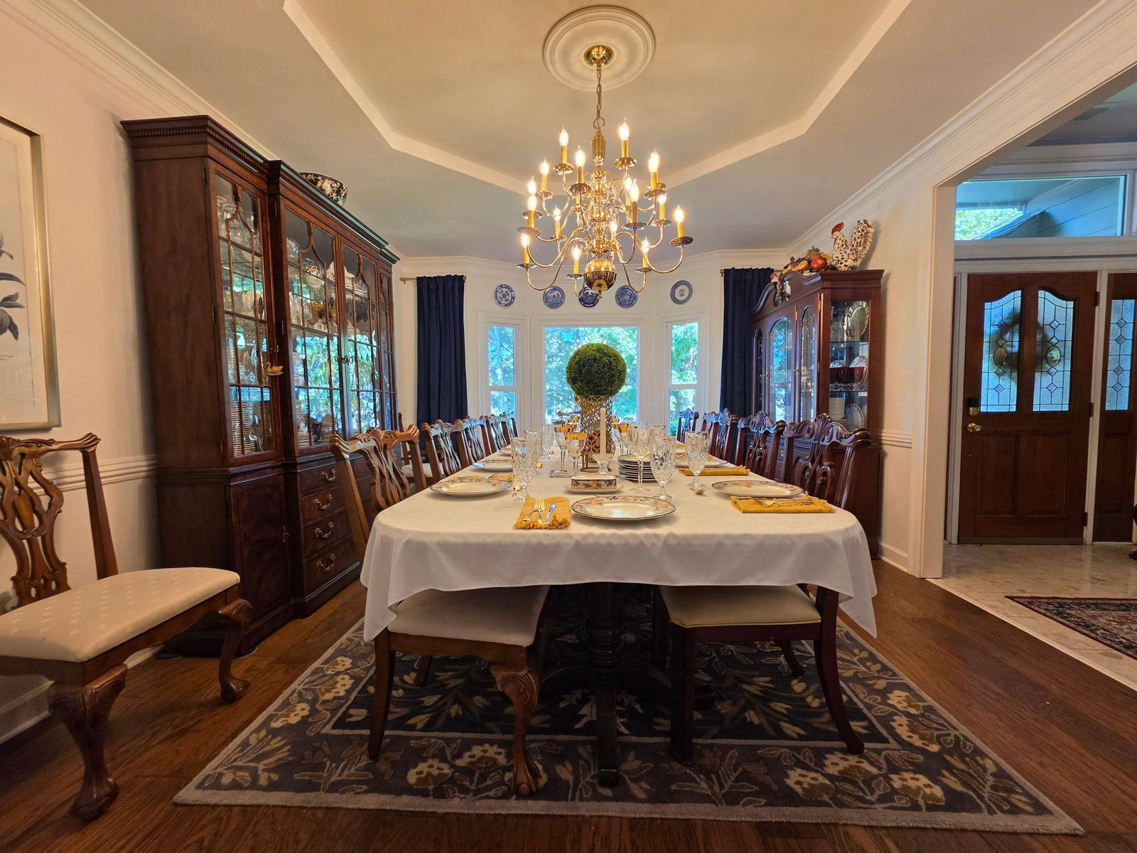
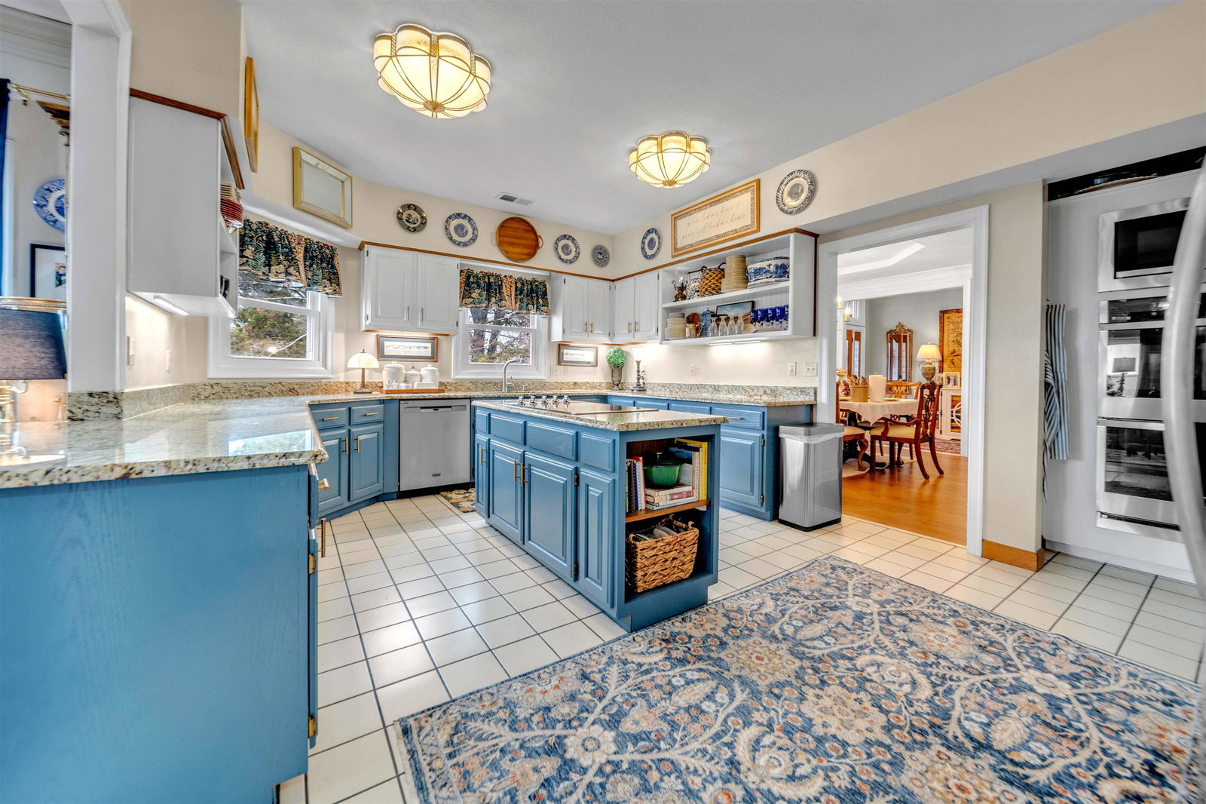
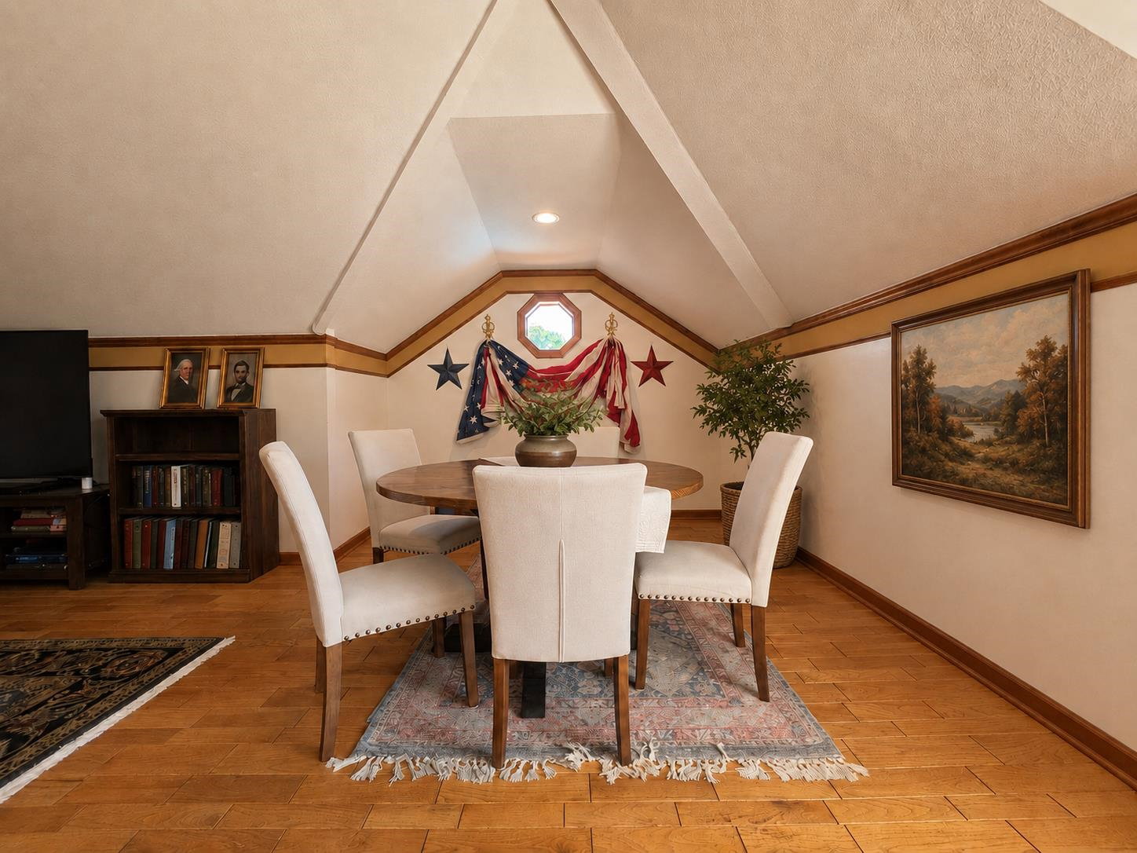
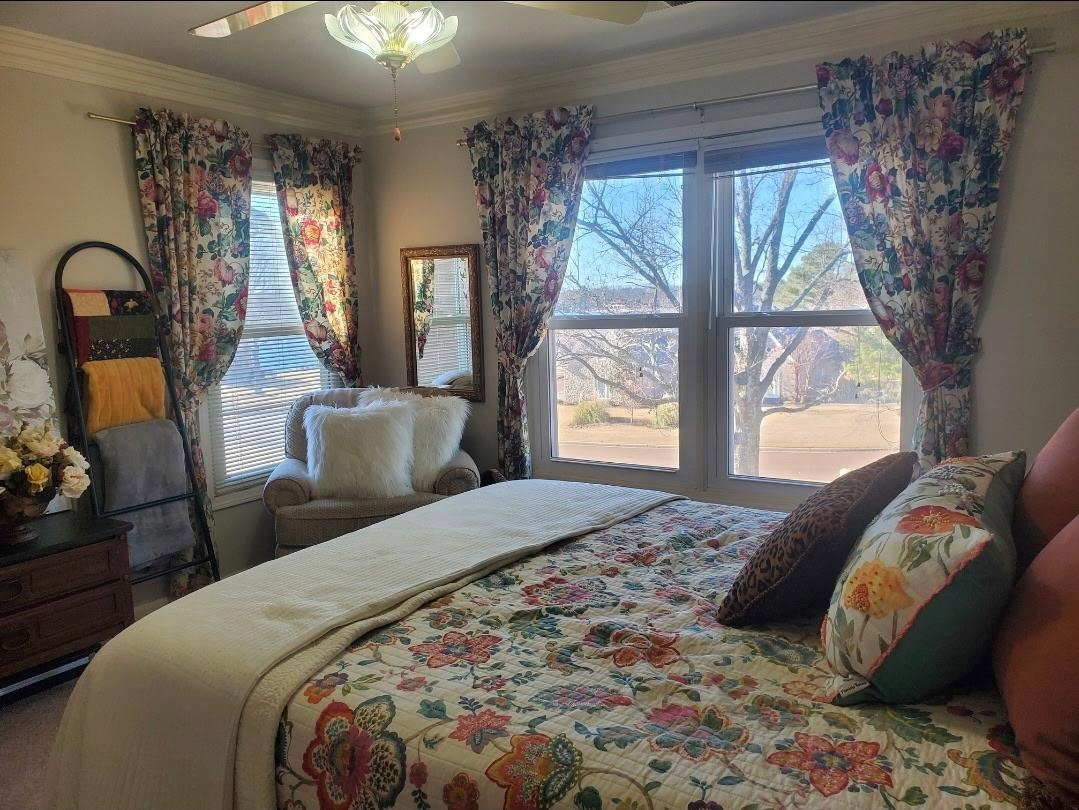
PRICE IMPROVEMENT on this awesome 4bdrm/3.5 ba home with sparkling pool and 2 new decks offering a private at home retreat. Kitchen features center island, open shelving, new double ovens, counter depth fridge and a view of the water. Recent updates of new hardwood, paint, interior and exterior lighting, pantry shelving, faucets, toilets, hot water heater, pool filter and vacuum. 2 brick fireplaces w/gas logs, extensive builtins, abundant storage throughout. A 2nd Bdrm/Ba conveniently located on main level. Mid-level boasts an oversized 33x25 Bonus Room with so many uses. 2 additional bedrooms/ba/loft and cedar room upstairs leads into walk-in attic. Beautiful gated community on 241 acre Garner Lake in Lakeland where homeowners can fully enjoy the water with boat access. Enjoy comfort, space, great schools & luxury lake living in a desirable beautiful neighborhood!
/u.realgeeks.media/groomeco/80A47C59-046D-46CD-9C72-A24626F920A1.jpeg)
Additional Information
- Acres
- 0.69
- Annual Association Fee
- 1600
- Annual City Tax
- 1495
- Annual County Tax
- 4278
- Bedrooms Downstairs
- 2
- Bedroom Three Description
- Carpet, Level 2, Walk-In Closet
- Bedroom Two Description
- Carpet, Level 1, Smooth Ceiling, Walk-In Closet
- Cooling
- 3 or More Systems, Ceiling Fan(s), Central
- Exterior
- Pool Cleaning Equipment, Porch, Patio, Covered Patio, Deck, Wood Fence
- Exterior Windows
- Brick Veneer, Double Pane Window(s)
- Fireplace
- Gas Logs, In Keeping/Hearth room, In Living Room, Masonry
- Fireplaces
- 2
- Floors Ceilings
- 9 or more Ft. Ceiling, Part Carpet, Part Hardwood, Smooth Ceiling, Tile, Vaulted/Coff/Tray Ceiling
- Foundation
- Slab
- Heating
- 3 or More Systems, Central, Gas
- Interior Equipment
- Cooktop, Dishwasher, Disposal, Double Oven, Gas Cooking, Microwave, Range/Oven, Refrigerator, Self Cleaning Oven
- Legal Subdivision
- East Shores Phase I
- Living Dining Kitchen
- Breakfast Bar, Great Room, Island In Kitchen, Keeping/Hearth Room, Pantry, Separate Dining Room, Separate Living Room
- Lot
- 39
- Lot Description
- Landscaped, Some Trees, Water View, Wood Fenced
- Lot Size
- 140X200
- Misc Interior
- All Window Treatments, Walk-In Attic, Walk-In Closet(s)
- Neighborhood Amenities
- Gated Neighborhood, Lake
- New Financing
- Conventional, FHA, VA
- Other Rooms
- Attic, Bonus Room, Entry Hall, Laundry Room
- Parking Storage
- Circular Drive, Driveway/Pad, Garage Door Opener(s), Side-Load Garage, Storage Room(s)
- Pool Description
- In Ground
- Roof
- Composition Shingles
- Stories
- 1.5
- Style
- Traditional
- Subdivision
- EAST SHORES PH1
- Subtype
- Detached Single Family
- Water Sewer
- 2+ Water Heaters, Gas Water Heater, Public Sewer, Public Water
- Year Built
- 1993
Mortgage Calculator
Listing courtesy of Adaro Realty, Inc..
Some or all of the listings displayed may not belong to the firm whose website is being visited
Copyright© 2026 Memphis Area Association of REALTORS®. The information provided is for the consumer's personal, noncommercial use and may not be used for any purpose other than to identify prospective properties that the consumer may be interested in purchasing. Information deemed reliable, but is not guaranteed accurate. Some or all of the listings displayed may not belong to the firm whose web site is being visited.