3545 Shirlwood Ave, Memphis, TN 38122
- $364,000
- 3
- BD
- 2
- BA






- List Price
- $364,000
- Status
- ACTIVE
- MLS#
- 10220444
- Price Change
- ▼ $5,000 1780089596
- Bedrooms
- 3
- Bathrooms
- 2
- Lot Size
- 60X130
Property Description
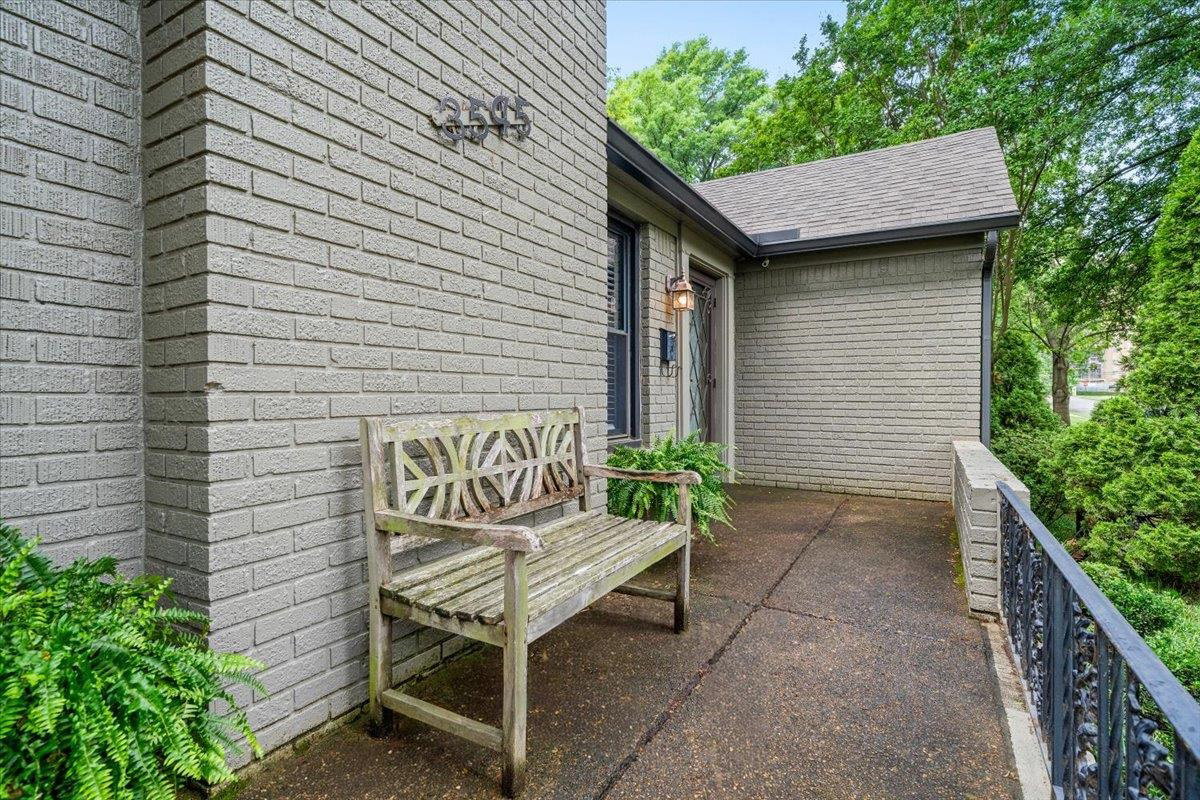
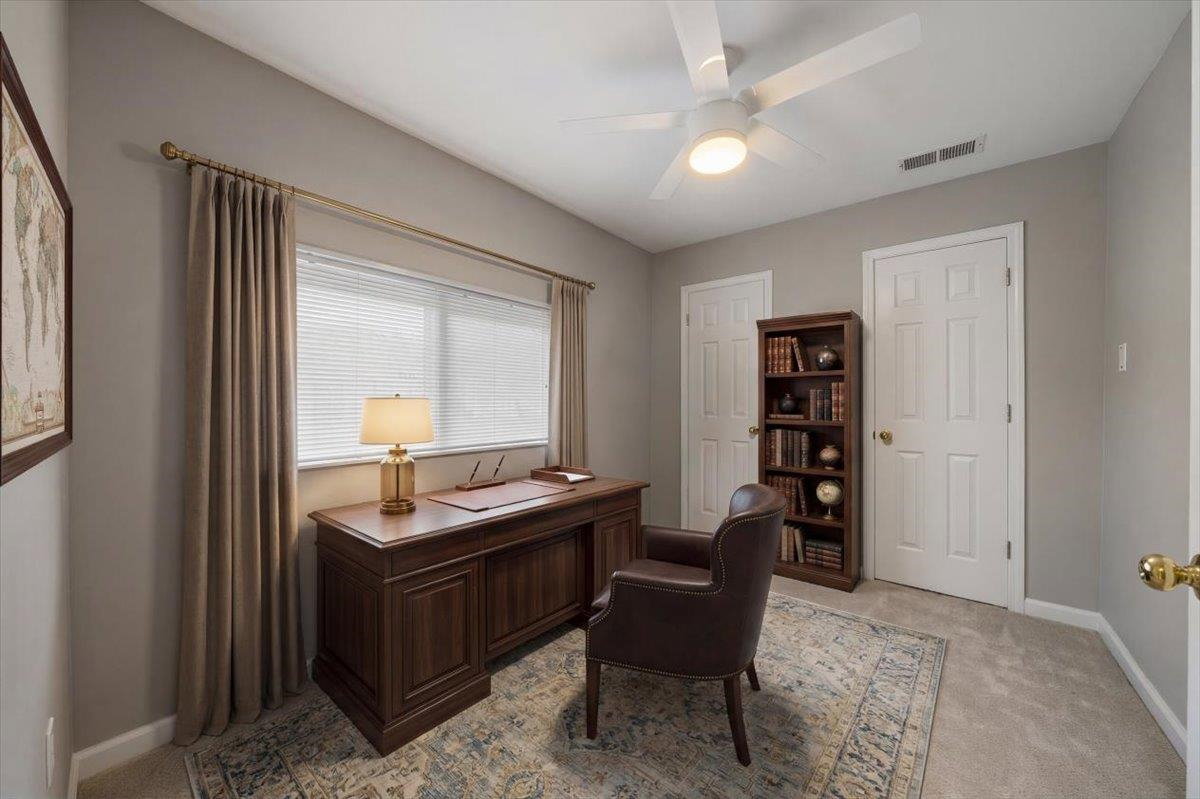
Step into this beautifully renovated 3-bedroom, 2-bath home with a dedicated office, perfectly situated in the highly sought-after High Point Terrace community. Every detail has been thoughtfully updated to blend modern comfort with timeless charm. The owners have completed extensive upgrades, including a new roof, new HVAC system, replacement windows, and a new sewer line, giving you peace of mind for years to come. Inside, the home features refinished hardwood floors, a newly added primary suite with a gorgeous full bath, and a spacious laundry room designed for convenience. The kitchen and living spaces flow effortlessly, creating a warm and welcoming environment ideal for everyday living or entertaining. An EV charging port adds modern functionality, while the freshly sodded backyard offers a lush, private outdoor retreat. Prime location makes it a short walk to the Greenline, Hight Point Grocery/Pizza and weekly Coffee Trucks!
/u.realgeeks.media/groomeco/80A47C59-046D-46CD-9C72-A24626F920A1.jpeg)
Additional Information
- Acres
- 0.17
- Annual City Tax
- 1759
- Annual County Tax
- 1834
- Bedrooms Downstairs
- 3
- Bedroom Three Description
- Level 1, Shared Bath, Smooth Ceiling, Hardwood Floor
- Bedroom Two Description
- Level 1, Shared Bath, Smooth Ceiling, Hardwood Floor
- Cooling
- Central, Ceiling Fan(s)
- Exterior
- Wrought Iron Security Drs, Porch
- Exterior Windows
- Brick Veneer, Aluminum Window(s), Double Pane Window(s)
- Fireplace
- Masonry, Decorative Only, In Living Room
- Fireplaces
- 1
- Floors Ceilings
- Hardwood Throughout, Tile, Smooth Ceiling, 9 or more Ft. Ceiling
- Foundation
- Conventional
- Heating
- Central
- Interior Equipment
- Range/Oven, Gas Cooking, Disposal, Dishwasher, Refrigerator, Washer, Dryer
- Legal Subdivision
- Chandlers Greenlawn 1st Addn
- Living Dining Kitchen
- Separate Living Room, Separate Dining Room, Updated/Renovated Kitchen, Eat-In Kitchen, Washer/Dryer Connections
- Lot
- 55
- Lot Description
- Some Trees, Level
- Lot Size
- 60X130
- Misc Interior
- Excl Some Window Treatmnt, Cedar Lined Closet(s), Pull Down Attic Stairs, Attic Access, Mud Room, Security System, Smoke Detector(s), Vent Hood/Exhaust Fan
- Neighborhood Amenities
- None
- New Financing
- Conventional, FHA, VA
- Office Description
- Level 1, Smooth Ceiling, Hardwood Floor
- Office Dimensions
- 11x9
- Other Rooms
- Laundry Room, Office/Sewing Room, Attic
- Parking Storage
- Driveway/Pad, Storage Room(s), Front-Load Garage
- Roof
- Composition Shingles
- Stories
- 1
- Style
- Traditional
- Subdivision
- HIGH POINT TERRACE
- Subtype
- Detached Single Family
- Water Sewer
- Electric Water Heater, Public Sewer
- Year Built
- 1946
Mortgage Calculator
Listing courtesy of Ware Jones, REALTORS.
Some or all of the listings displayed may not belong to the firm whose website is being visited
Copyright© 2026 Memphis Area Association of REALTORS®. The information provided is for the consumer's personal, noncommercial use and may not be used for any purpose other than to identify prospective properties that the consumer may be interested in purchasing. Information deemed reliable, but is not guaranteed accurate. Some or all of the listings displayed may not belong to the firm whose web site is being visited.