6676 Stout Rd, Memphis, TN 38119
- $330,000
- 4
- BD
- 2.1
- BA




- List Price
- $330,000
- Status
- ACTIVE
- MLS#
- 10222302
- Bedrooms
- 4
- Bathrooms
- 2.1
- Lot Size
- 120X141
Property Description
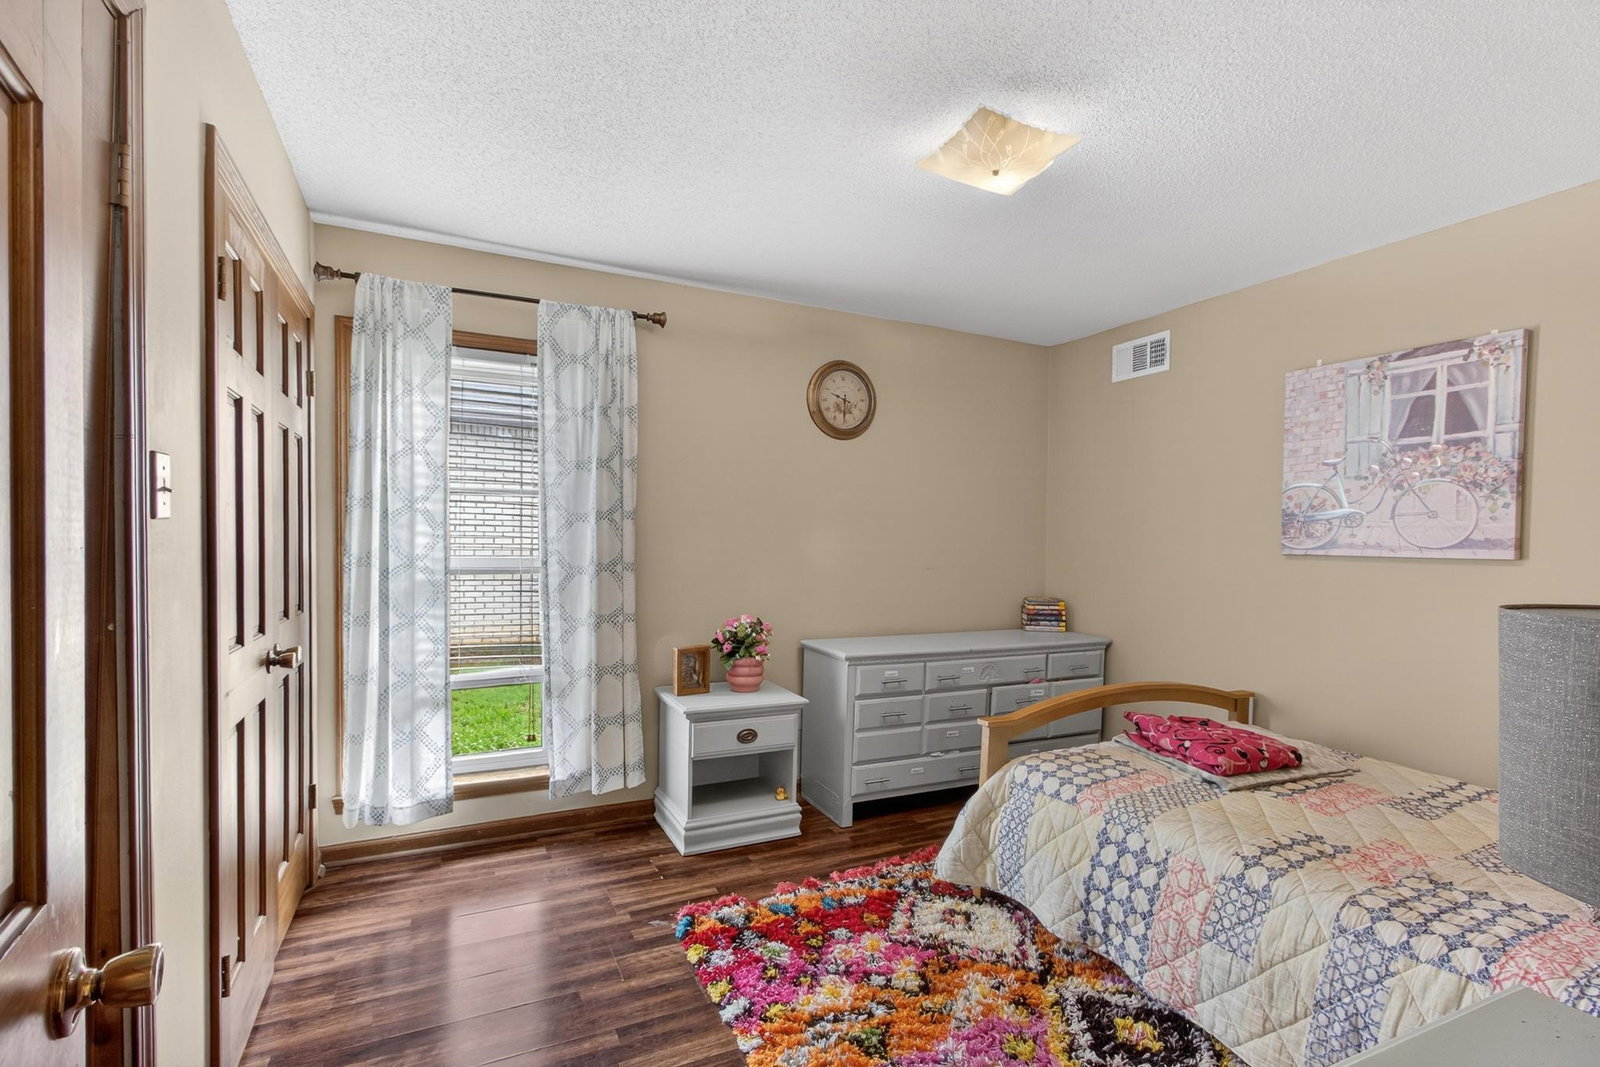
Single story living on generous corner lot. Convenient location to everything. Layout features a separate living room and dining room, perfect for both everyday living and entertaining. The spacious den with a cozy fireplace serves as the heart of the home. The eat-in kitchen provides ample space for family meals. All bedrooms are generously sized, and the single-level design ensures easy, one-floor living. Proudly maintained with excellent care over the years, this home offers peace of mind and move-in readiness. Enjoy a private backyard with attractive brick and wood fencing, ideal for relaxation, play, or gardening. Additional highlights include a side-load, 2-car garage and convenient corner-lot positioning.
/u.realgeeks.media/groomeco/80A47C59-046D-46CD-9C72-A24626F920A1.jpeg)
Additional Information
- Acres
- 0.38
- Annual City Tax
- 1731
- Annual County Tax
- 1804
- Bedrooms Downstairs
- 4
- Bedroom Three Description
- Level 1, Carpet
- Bedroom Two Description
- Level 1, Carpet
- Cooling
- Central
- Exterior
- Wood Fence
- Exterior Windows
- Storm Window(s)
- Fireplace
- Masonry
- Fireplaces
- 1
- Floors Ceilings
- Part Hardwood, Part Carpet, Tile, Vinyl/Luxury Vinyl Floor
- Foundation
- Slab
- Heating
- Central
- Interior Equipment
- Dishwasher, Refrigerator
- Legal Subdivision
- Keswick Rev Blk G-1
- Living Dining Kitchen
- Separate Living Room, Separate Dining Room, Separate Den, Eat-In Kitchen
- Lot
- 12
- Lot Description
- Some Trees, Level, Corner
- Lot Size
- 120X141
- Misc Interior
- Pull Down Attic Stairs
- Neighborhood Amenities
- Voluntary
- Other Rooms
- Laundry Room, Attic
- Parking Storage
- Garage Door Opener(s), Side-Load Garage
- Roof
- Composition Shingles
- Stories
- 1
- Style
- Traditional
- Subdivision
- KESWICK BLK G-1
- Subtype
- Detached Single Family
- Water Sewer
- Gas Water Heater
- Year Built
- 1971
Mortgage Calculator
Listing courtesy of Crye-Leike, Inc., REALTORS.
Some or all of the listings displayed may not belong to the firm whose website is being visited
Copyright© 2026 Memphis Area Association of REALTORS®. The information provided is for the consumer's personal, noncommercial use and may not be used for any purpose other than to identify prospective properties that the consumer may be interested in purchasing. Information deemed reliable, but is not guaranteed accurate. Some or all of the listings displayed may not belong to the firm whose web site is being visited.