981 N Mclean Blvd, Memphis, TN 38107
- $279,999
- 4
- BD
- 2.1
- BA






- List Price
- $279,999
- Status
- ACTIVE
- MLS#
- 10226116
- Price Change
- ▼ $20,000 1788284152
- Bedrooms
- 4
- Bathrooms
- 2.1
- Lot Size
- 180X150
Property Description
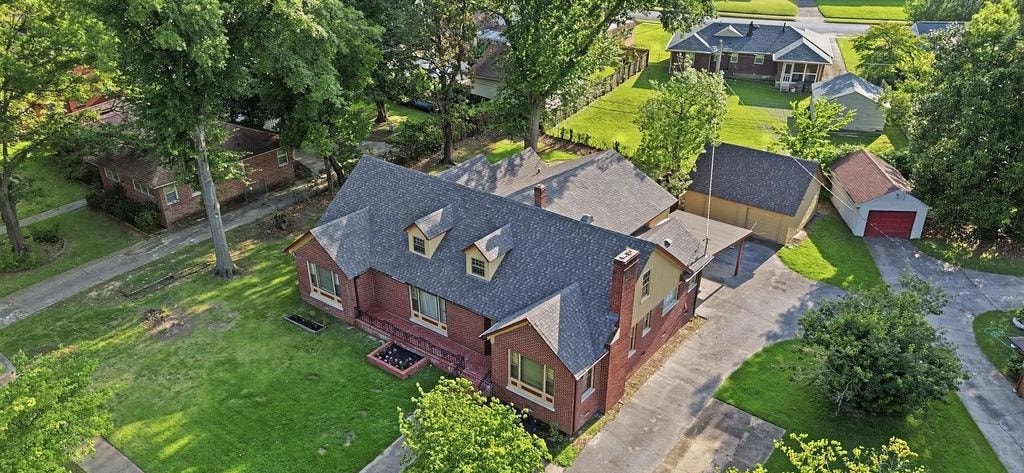
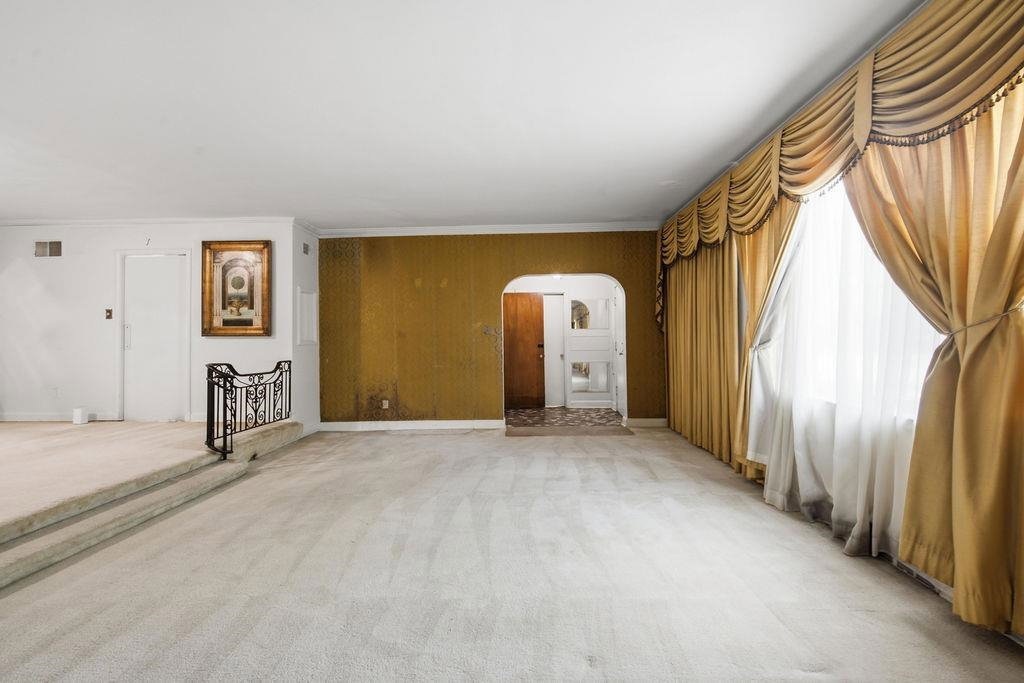
Rare Find • Over 3,200 Sq. Ft. • 4 Bedrooms • 2½ Baths • Over Half-Acre Lot in Vollintine-Evergreen Filled with natural light and timeless character, this classic all-brick home offers historic charm with the space today’s lifestyle demands. Lovingly maintained by the same family since 1972, it features original architectural details, a renovated primary bath & a new roof (2024). The spacious floorplan includes formal living and dining rooms, a large eat-in kitchen, an inviting family room with a bar, a wood-paneled office, separate laundry area, abundant storage, and 2½ baths. Three bedrooms are on the main level, with a spacious fourth bedroom upstairs that also serves as a bonus room or private retreat. The over half-acre lot is ideal for entertaining, featuring a built-in fire pit, mature trees, detached garage, oversized carport & plenty of room to create your dream backyard. Conveniently located near Rhodes College, Overton Park, Memphis Zoo, Crosstown Concourse & Midtown dining.
/u.realgeeks.media/groomeco/80A47C59-046D-46CD-9C72-A24626F920A1.jpeg)
Additional Information
- Acres
- 0.61
- Annual City Tax
- 1768
- Annual County Tax
- 1843
- Bedrooms Downstairs
- 3
- Cooling
- Central, Other (See REMARKS)
- Exterior
- Wrought Iron Security Drs, Historic District, Chain Fence, Sidewalks, Other (See REMARKS)
- Exterior Windows
- Brick Veneer, Other (See Remarks)
- Fireplaces
- 1
- Floors Ceilings
- Part Carpet, Other (See REMARKS)
- Heating
- Central, Other (See REMARKS)
- Legal Subdivision
- Vollentine Hills
- Living Dining Kitchen
- LR/DR Combination, Eat-In Kitchen, Breakfast Bar, Pantry, Washer/Dryer Connections, Other (See Remarks)
- Lot
- 78 & 79
- Lot Description
- Level, Chain Fenced
- Lot Size
- 180X150
- Neighborhood Amenities
- Voluntary
- Office Dimensions
- 19x14
- Parking Storage
- Driveway/Pad, Front-Load Garage, Other (See REMARKS)
- Stories
- 1.1
- Style
- Traditional
- Subdivision
- VOLLINTINE EVERGREEN
- Subtype
- Detached Single Family
- Year Built
- 1946
Mortgage Calculator
Listing courtesy of Dreamteam Realty Co.
Some or all of the listings displayed may not belong to the firm whose website is being visited
Copyright© 2026 Memphis Area Association of REALTORS®. The information provided is for the consumer's personal, noncommercial use and may not be used for any purpose other than to identify prospective properties that the consumer may be interested in purchasing. Information deemed reliable, but is not guaranteed accurate. Some or all of the listings displayed may not belong to the firm whose web site is being visited.