5726 Quince Rd Unit #4, Memphis, TN 38119
- $105,000
- 2
- BD
- 1.1
- BA





- List Price
- $105,000
- Status
- ACTIVE
- MLS#
- 10226390
- Price Change
- ▼ $4,000 1789698348
- Bedrooms
- 2
- Bathrooms
- 1.1
- Lot Size
- 15X34
- Building Name
- Yorkshire Gardens
Property Description
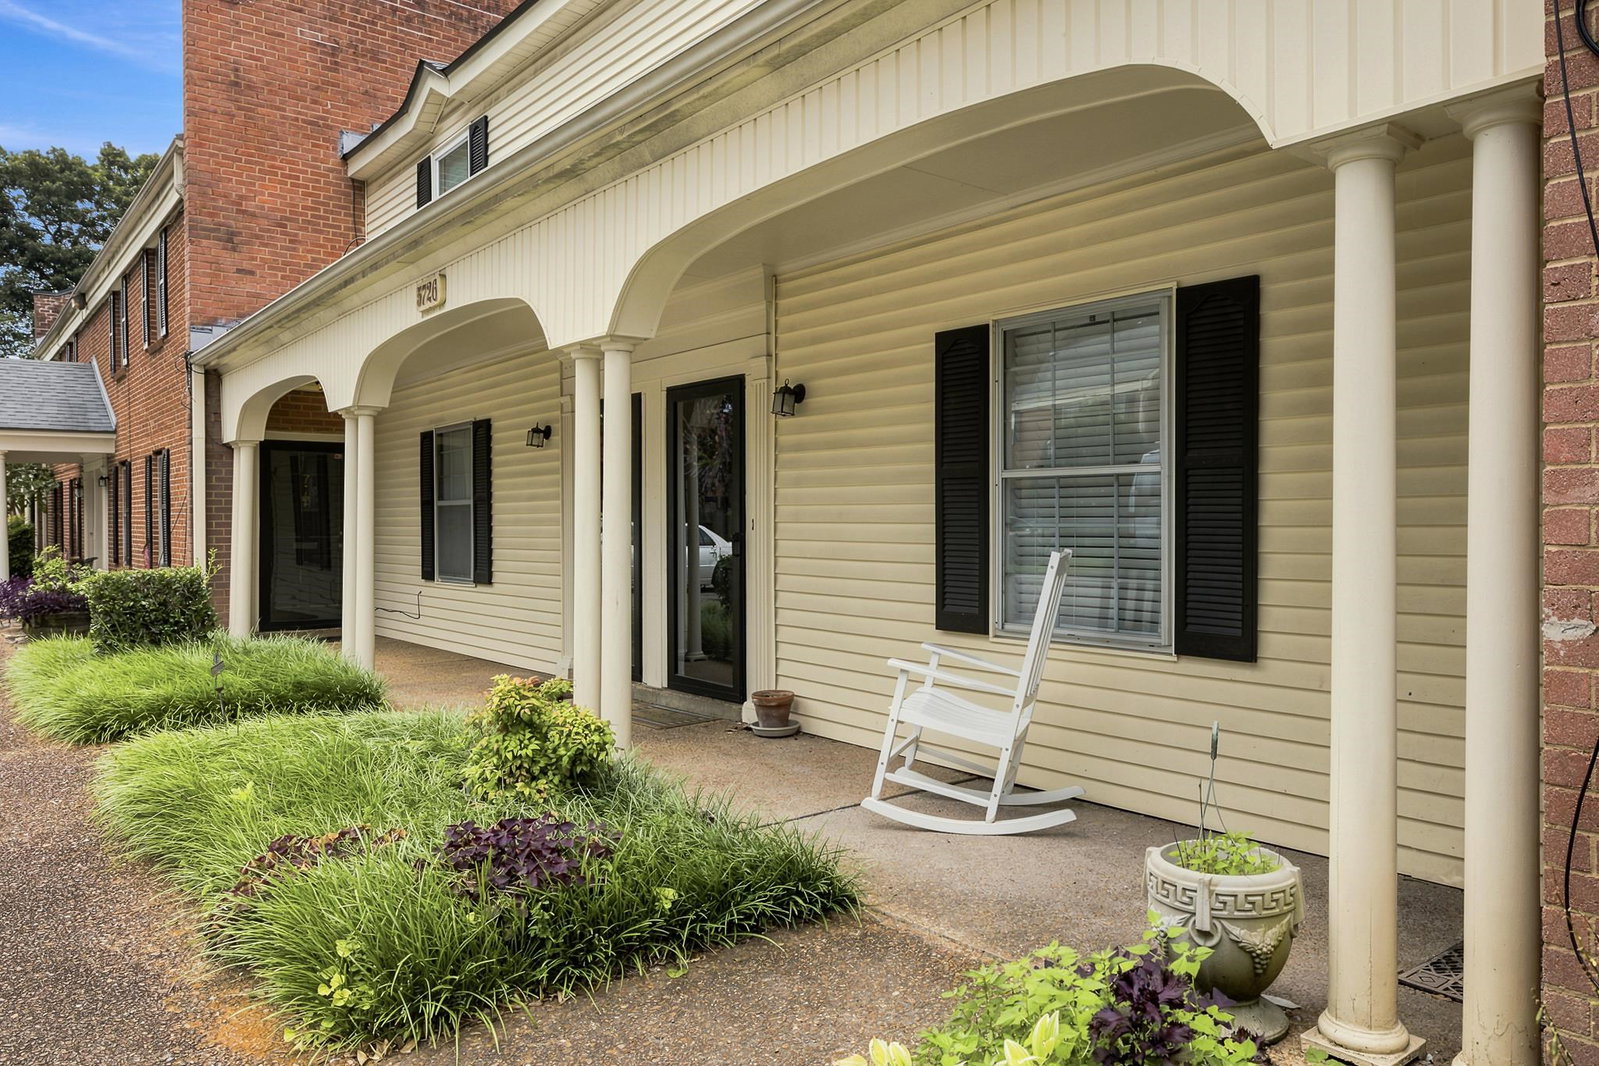
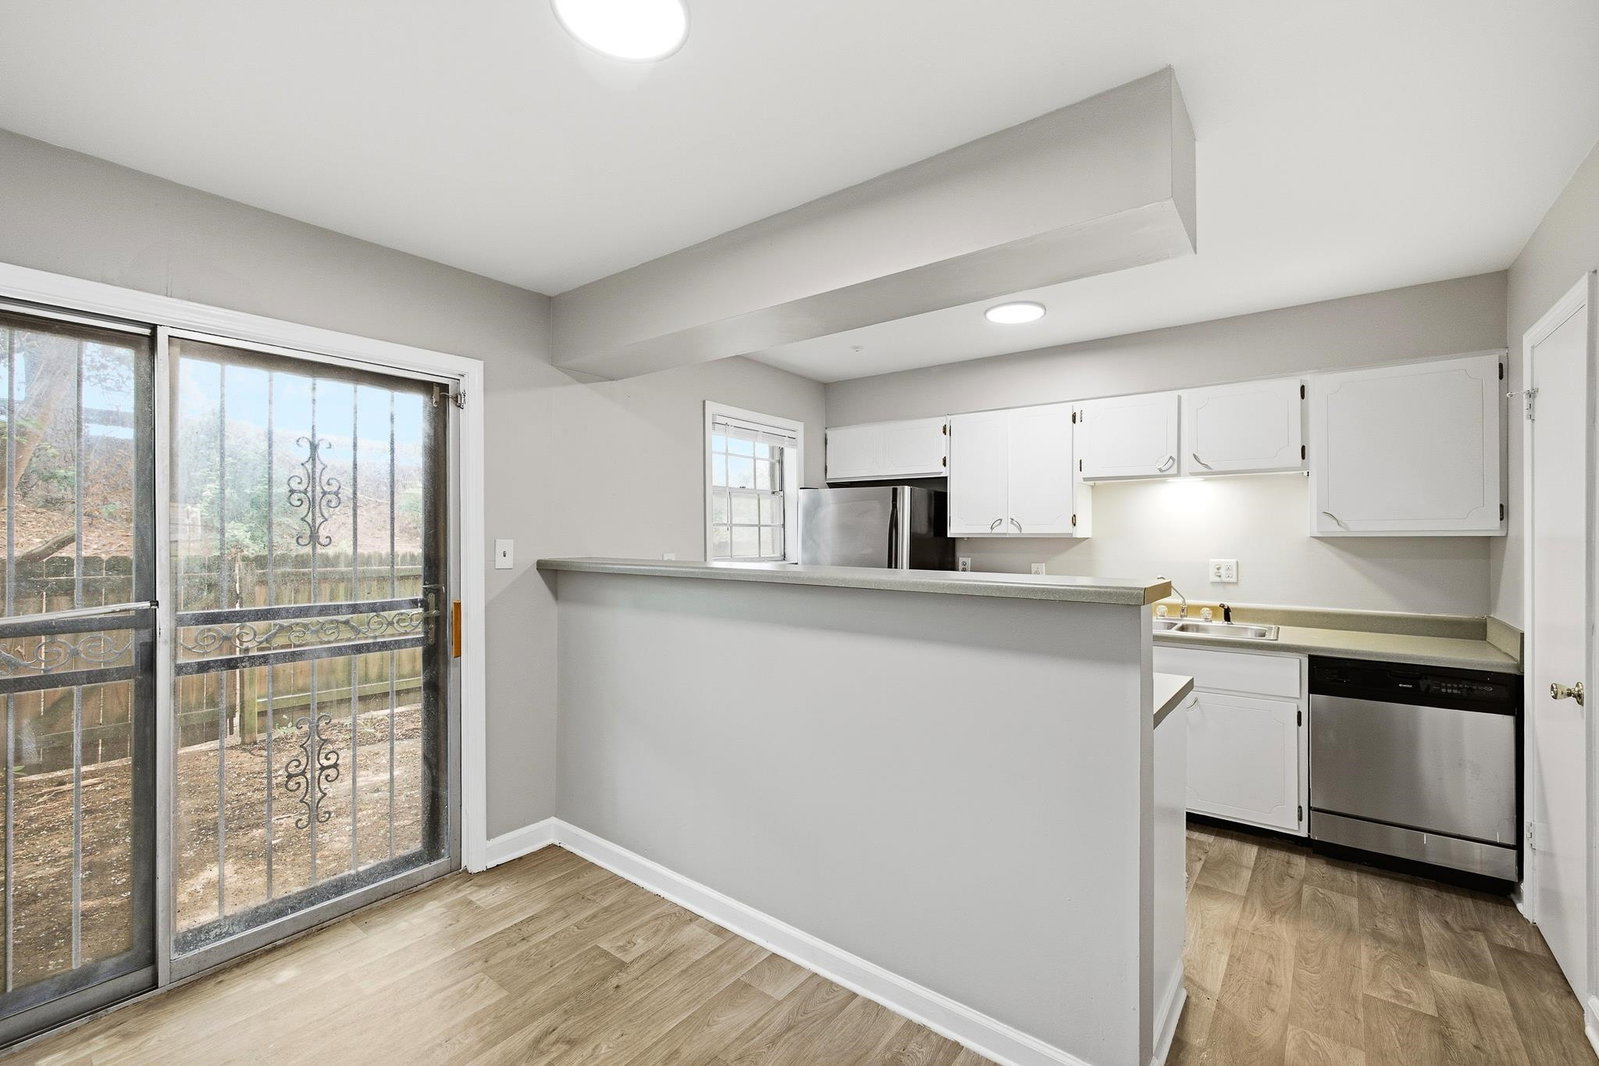
SELLER OFFER either/or: 2-1 rate buy down or 3% buyers closing costs. Welcome home to freshly updated 2-bedroom, 1.5-bath townhome in the well-kept Yorkshire Gardens community. Move right in and start enjoying the easy lifestyle this East Memphis gem offers. Downstairs you’ll find an open great room with dining area, sunny breakfast room, pantry, coat closet, and convenient half bath. The kitchen features new flooring, fresh paint, stainless steel stove, dishwasher, and sink—plus the refrigerator, washer, and dryer all convey. Upstairs, two generous bedrooms boast large double closets, new carpet, new paint, new ceiling fans, and new window treatments. The shared bath has been refreshed with new tile walls, vanity, mirror, light fixture, and toilet. Outside your door: community pool, updated clubhouse, professional landscaping, private parking, pest control and garbage pickup—all professionally managed so you can simply enjoy. Prime location near shopping, parks, schools, groceries
/u.realgeeks.media/groomeco/80A47C59-046D-46CD-9C72-A24626F920A1.jpeg)
Additional Information
- Acres
- 0.01
- Annual City Tax
- 641
- Annual County Tax
- 668
- Bedroom Two Description
- Level 2, Shared Bath, Carpet
- Building Name
- Yorkshire Gardens
- Condo Association
- Yes
- Cooling
- Central, Ceiling Fan(s)
- Exterior
- Porch, Patio, Nbrhd Recreation Facility, Courtyard, Well Landscaped Grounds, Wood Fence, Pet Area, Sidewalks
- Exterior Windows
- Brick Veneer, Vinyl Siding, Aluminum Window(s)
- Fees Include
- Trash Collection, Exterior Maintenance, Grounds Maintenance, Management Fees, Exterior Insurance, Reserve Fund, Parking, Pest Control Contract
- Floors Ceilings
- Wall to Wall Carpet, Vinyl/Luxury Vinyl Floor
- Foundation
- Slab
- Heating
- Central, Electric
- Interior Equipment
- Range/Oven, Dishwasher, Refrigerator, Washer, Dryer
- Legal Subdivision
- Yorkshire Gardens Condominiums
- Living Dining Kitchen
- Great Room, LR/DR Combination, Eat-In Kitchen, Breakfast Bar, Vinyl/Luxury Vinyl Floor
- Lot
- UNIT 29
- Lot Description
- Some Trees, Level, Professionally Landscaped, Wood Fenced
- Lot Size
- 15X34
- Misc Interior
- All Window Treatments, Permanent Attic Stairs, Cat/Dog Free House
- Monthly Maintenance Fee
- 275
- Neighborhood Amenities
- Club House, Pool
- New Financing
- Conventional
- Other Rooms
- Attic
- Parking Storage
- Driveway/Pad, Assigned Parking, Designated Guest Parking
- Pool Description
- Neighborhood
- Roof
- Composition Shingles
- Stories
- 2
- Style
- Colonial
- Subdivision
- YORKSHIRE
- Subtype
- Attached Single Family
- Unit Number
- 4
- Water Sewer
- Electric Water Heater, Public Water, Public Sewer
- Year Built
- 1967
Mortgage Calculator
Listing courtesy of Keller Williams.
Some or all of the listings displayed may not belong to the firm whose website is being visited
Copyright© 2026 Memphis Area Association of REALTORS®. The information provided is for the consumer's personal, noncommercial use and may not be used for any purpose other than to identify prospective properties that the consumer may be interested in purchasing. Information deemed reliable, but is not guaranteed accurate. Some or all of the listings displayed may not belong to the firm whose web site is being visited.