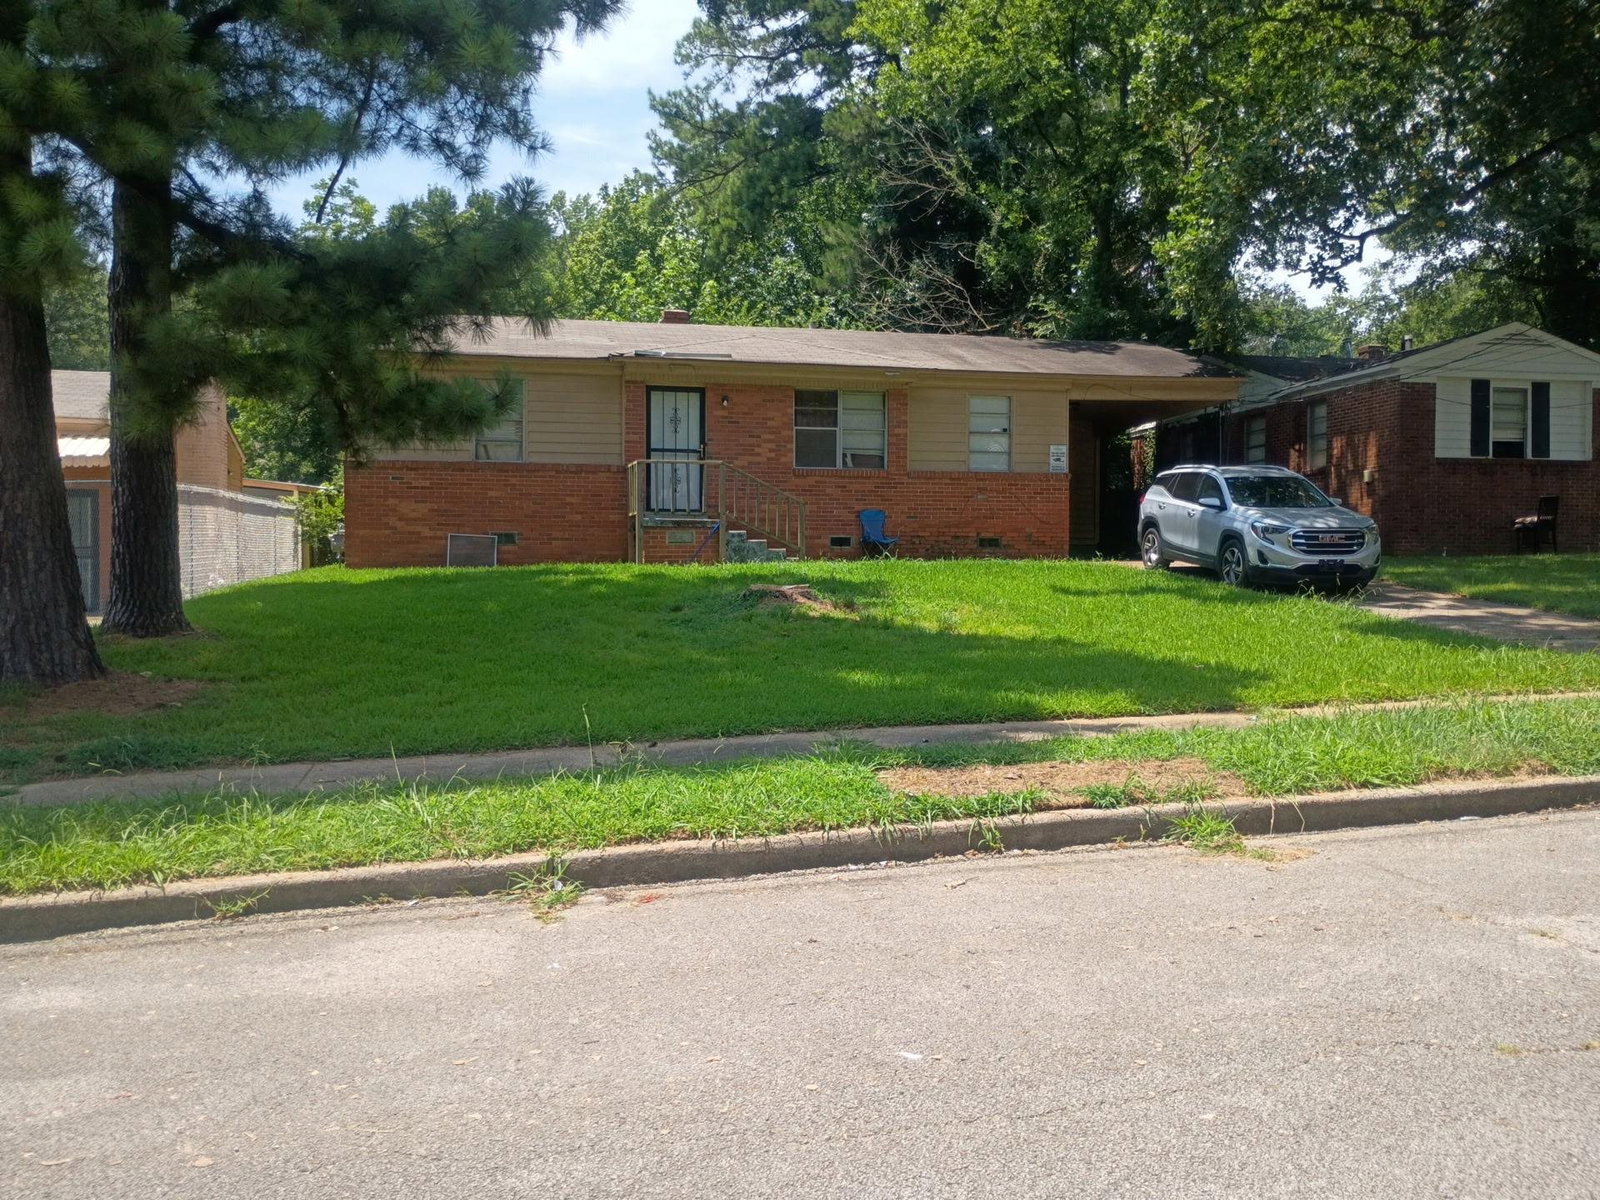
854 River Park Dr, Memphis, TN 38103

Show Photos

Verify your account to unlock exclusive photos, mortgage tools, and more.

List Price
$949,000
Status
ACTIVE
MLS#
10222849
Price Change
▼ $46,000 1782332955
Bedrooms
4
Bathrooms
3.1
Lot Size
55X100

Property Description

Experience Harbor Town living in this elegant 4-bedroom, 3-bath residence featuring two primary suites, elevator access, & exquisite Mississippi River views. A welcoming foyer opens to spacious living & dining areas, while the kitchen flows seamlessly into a comfortable gathering room. Three gas fireplaces add warmth, character, & charm throughout. Thoughtfully designed for comfort & flexibility, the fourth bedroom is ideal as a media room, office, or guest suite. Elevator access between the first & second floors adds everyday convenience. Outside, enjoy a private courtyard featuring a stunning Jim Davidson three-tier sculpted fountain & lush landscaping. A covered balcony showcases panoramic river views & unforgettable sunsets. Blending Harbor Town charm with modern comfort, this exceptional home is nestled within one of Memphis' premier waterfront communities. Schedule your private tour today!

Additional Information

Acres
0.16
Annual Association Fee
3972
Annual City Tax
6122
Annual County Tax
6381
Bedroom Three Description
Level 2, Shared Bath, Vaulted/Coffered Ceilings, Smooth Ceiling, Carpet
Bedroom Two Description
Level 2, Walk-In Closet, Private Full Bath, Vaulted/Coffered Ceilings, Smooth Ceiling, Carpet
Cooling
Central, Ceiling Fan(s), Dual System
Exterior
Wrought Iron Security Drs, Porch, Patio, Balcony, Well Landscaped Grounds, Brick/Ironed Fence
Exterior Windows
Stucco
Fireplace
Masonry, Vented Gas Fireplace, In Den/Great Room, In Primary Bedroom, Gas Starter, Gas Logs, Other (See Remarks)
Fireplaces
3
Floors Ceilings
Part Hardwood, Part Carpet, Tile, 9 or more Ft. Ceiling, Other (See REMARKS)
Foundation
Conventional
Heating
Central, Gas, Dual System, Other (See REMARKS)
Interior Equipment
Double Oven, Cooktop, Disposal, Dishwasher
Legal Subdivision
Harbor Town Pd Phase 1
Living Dining Kitchen
Separate Living Room, Separate Dining Room, Separate Den, Separate Breakfast Room, Pantry, Island In Kitchen
Lot
33
Lot Description
Some Trees, Water View, Professionally Landscaped, Iron Fenced, Brick/Iron Fenced
Lot Size
55X100
Misc Interior
Attic Access, Security System, Smoke Detector(s), Elevator
Neighborhood Amenities
Other (See Remarks)
New Financing
Conventional, FHA, VA
Other Rooms
Laundry Room, Library/Study, Loft/Balcony, Other (See Remarks)
Parking Storage
Garage Door Opener(s), Back-Load Garage
Roof
Metal
Stories
2
Style
Traditional, Other (See Remarks)
Subdivision
HARBOR TOWN PH1
Subtype
Detached Single Family
Water Sewer
Public Water, Public Sewer
Year Built
1993

Mortgage Calculator

Amount of Loan
Annual Interest Rate
%
Term of Loan
Years

Does not include any taxes or fees.
Please consult a financial professional.
Calculator source: Real Geeks

Listing courtesy of REMAX Experts.

Some or all of the listings displayed may not belong to the firm whose website is being visited

Copyright© 2026 Memphis Area Association of REALTORS®. The information provided is for the consumer's personal, noncommercial use and may not be used for any purpose other than to identify prospective properties that the consumer may be interested in purchasing. Information deemed reliable, but is not guaranteed accurate. Some or all of the listings displayed may not belong to the firm whose web site is being visited.