843 Lane Ave, Memphis, TN 38105
- $179,900
- 2
- BD
- 2
- BA








- List Price
- $179,900
- Status
- ACTIVE
- MLS#
- 10226593
- Bedrooms
- 2
- Bathrooms
- 2
- Lot Size
- 21X100
Property Description
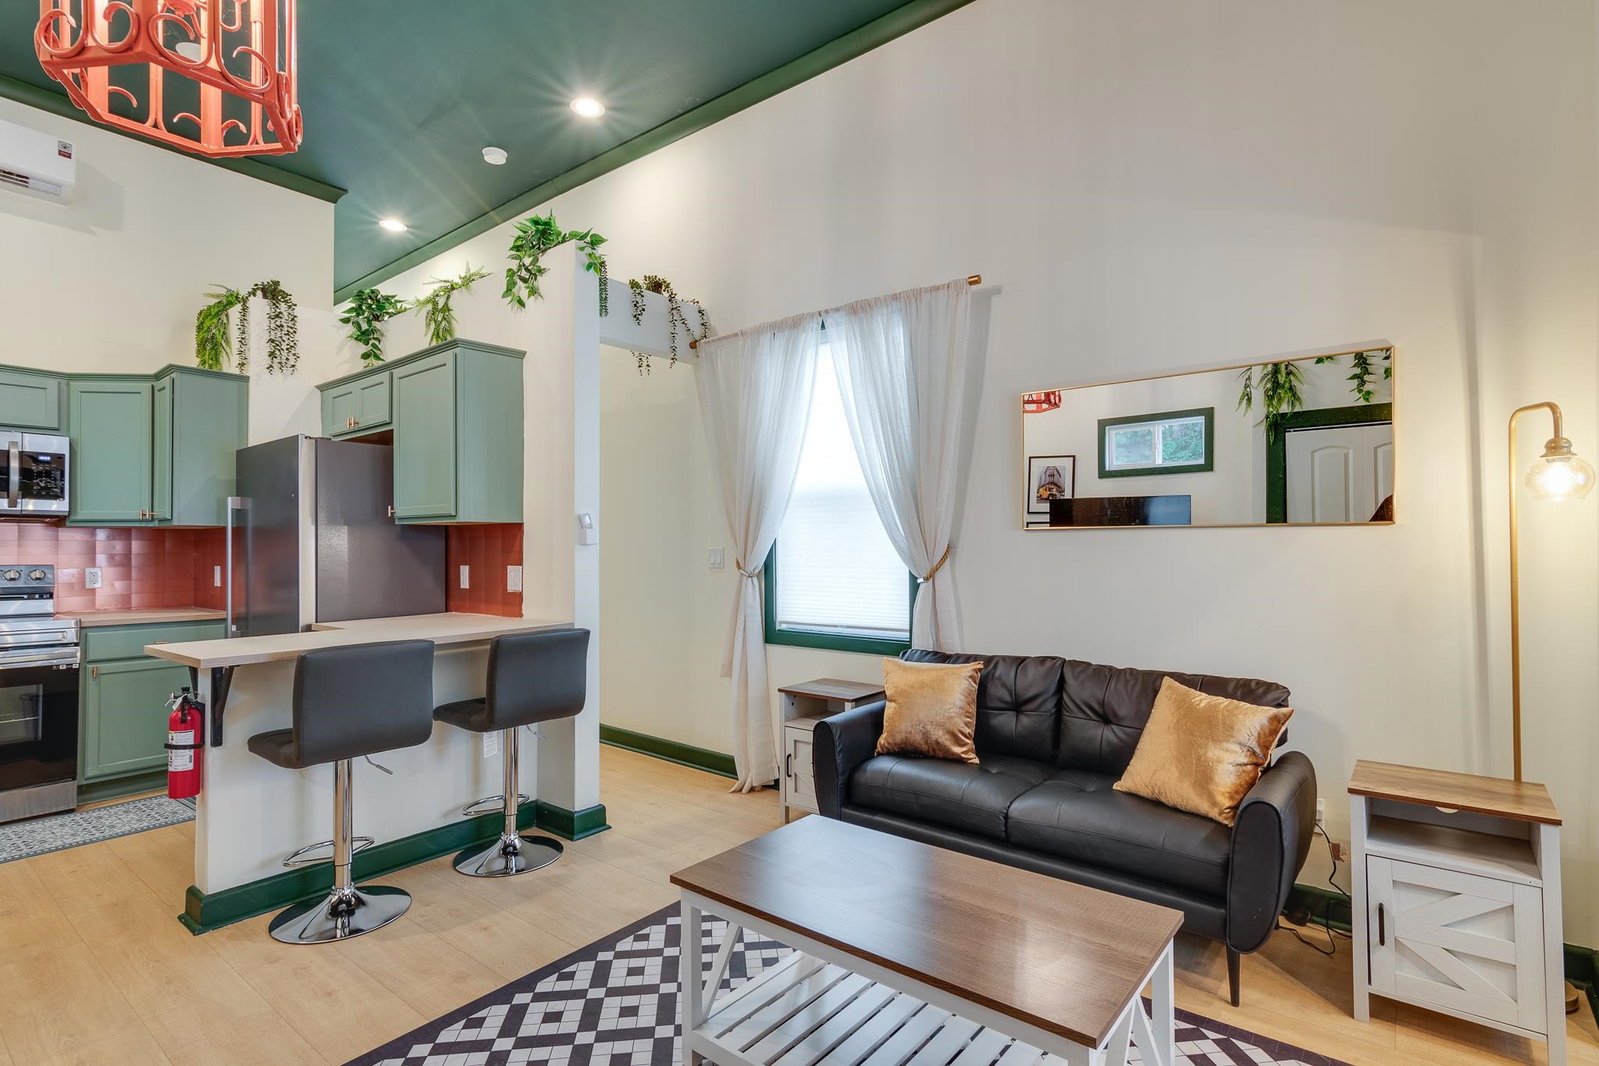
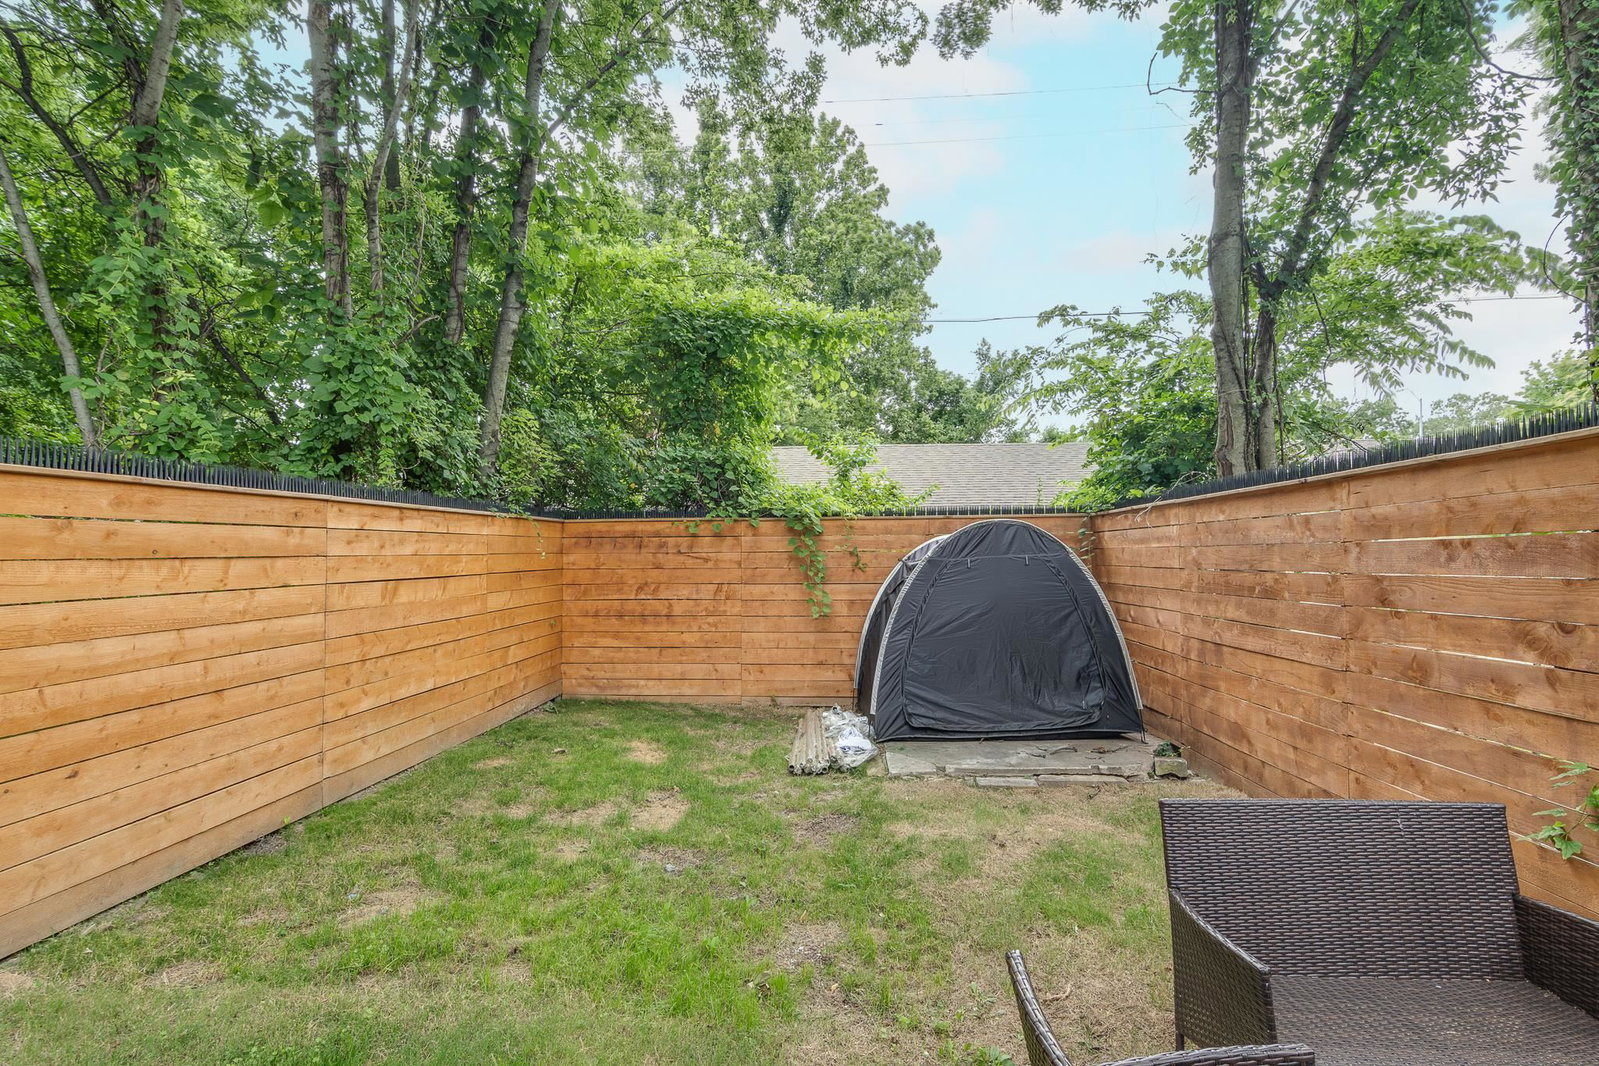
Over 11% RATE CAP and currently rented month to month for $2200 and can be conveyed fully furnished. Completely renovated, permitted & truly turnkey, in this up-and-coming area of Memphis. Owner would also consider Selling fully furnished. Roof to studs is new, plumbing from home to street as well. New Kitchen, baths, 200 amp electrical, 30 amp car charger in drive for Elec. Car, move right in or add this one to your investment portfolio. 2 bed 2 baths, fenced yard and much more. Mini split heating air systems! Owner operated as a successful AirBnB and recently rented for an incredible $2200 a month.
/u.realgeeks.media/groomeco/80A47C59-046D-46CD-9C72-A24626F920A1.jpeg)
Additional Information
- Acres
- 0.04
- Annual City Tax
- 158
- Annual County Tax
- 198
- Bedrooms Downstairs
- 2
- Bedroom Two Description
- Level 1
- Cooling
- 220 Wiring, Other (See REMARKS)
- Exterior
- Porch, Patio
- Exterior Windows
- Wood/Composition
- Floors Ceilings
- Part Hardwood, Smooth Ceiling
- Heating
- Other (See REMARKS)
- Interior Equipment
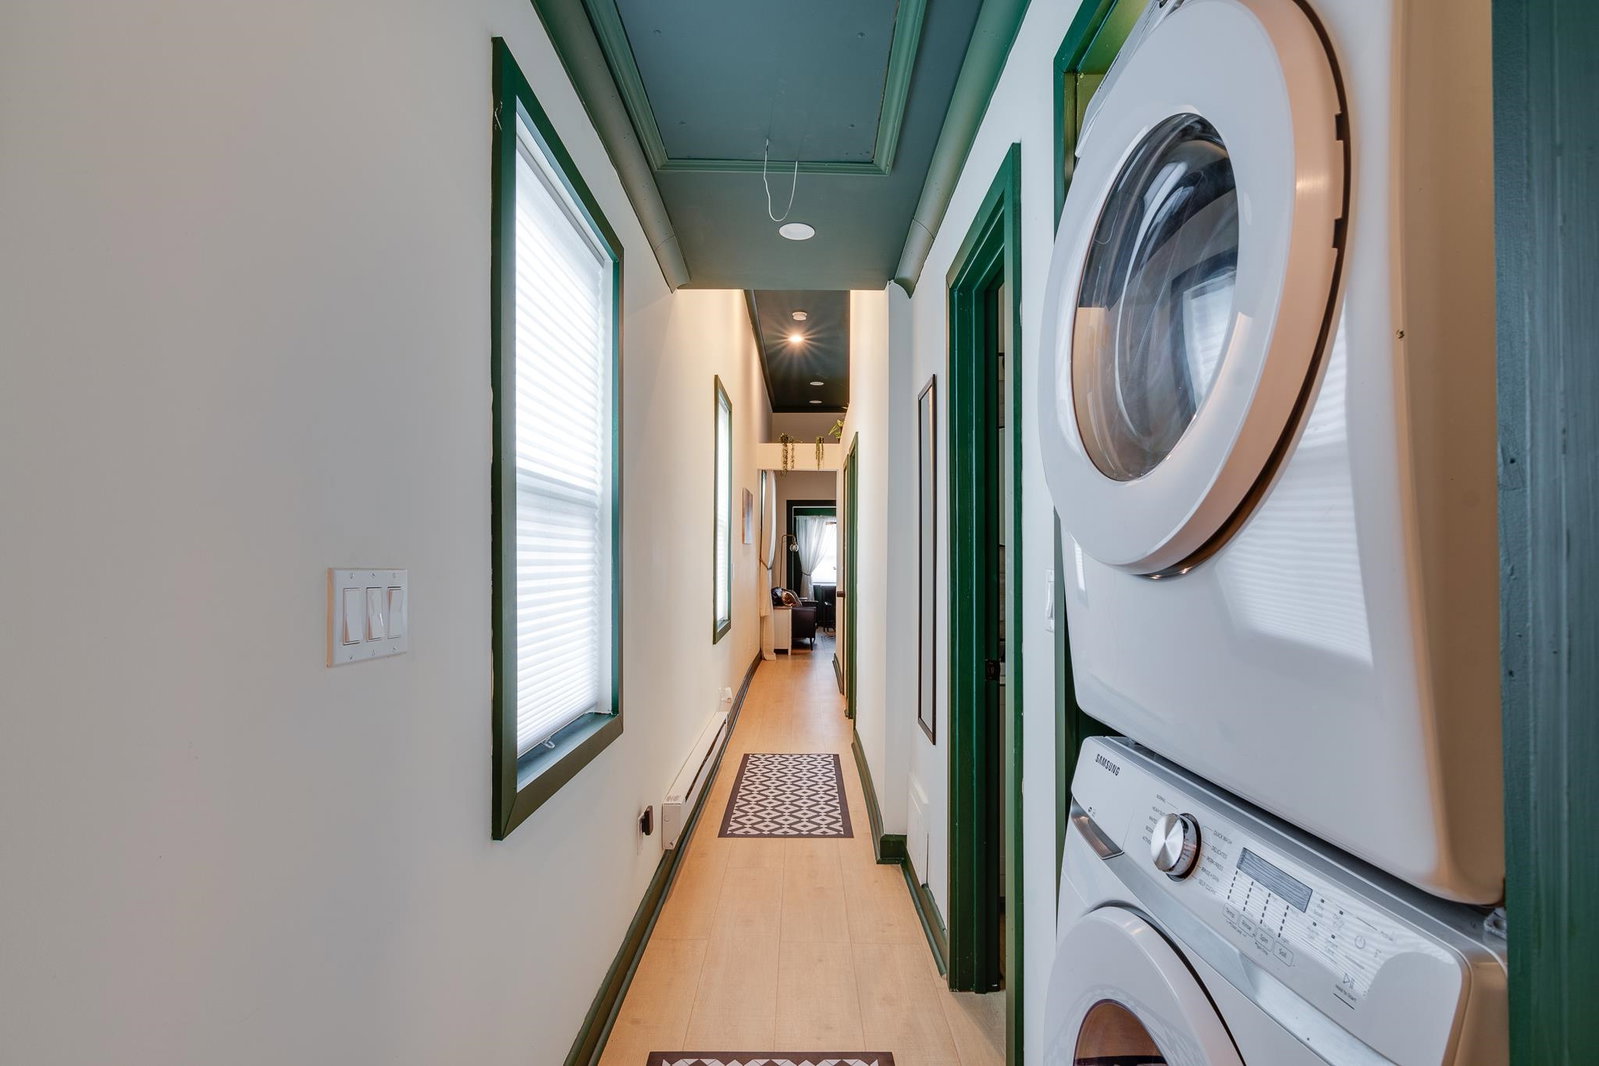
- Disposal, Dishwasher, Refrigerator, Washer, Dryer
- Legal Subdivision
- Silver
- Living Dining Kitchen
- LR/DR Combination, Updated/Renovated Kitchen, Washer/Dryer Connections
- Lot
- 3
- Lot Description
- Wood Fenced
- Lot Size
- 21X100
- Neighborhood Amenities
- None
- Other Rooms
- Laundry Closet, Attic
- Parking Storage
- Driveway/Pad
- Roof
- Composition Shingles
- Stories
- 1
- Style
- Traditional
- Subdivision
- SILVER
- Subtype
- Detached Single Family
- Water Sewer
- Other (See REMARKS)
- Year Built
- 1902
Mortgage Calculator
Listing courtesy of Ware Jones, REALTORS.
Some or all of the listings displayed may not belong to the firm whose website is being visited
Copyright© 2026 Memphis Area Association of REALTORS®. The information provided is for the consumer's personal, noncommercial use and may not be used for any purpose other than to identify prospective properties that the consumer may be interested in purchasing. Information deemed reliable, but is not guaranteed accurate. Some or all of the listings displayed may not belong to the firm whose web site is being visited.