30 S Barksdale St, Memphis, TN 38104
- $415,000
- 5
- BD
- 3
- BA




- List Price
- $415,000
- Status
- ACTIVE
- MLS#
- 10226829
- Price Change
- ▼ $14,000 1788571591
- Bedrooms
- 5
- Bathrooms
- 3
- Lot Size
- 50X180
Property Description
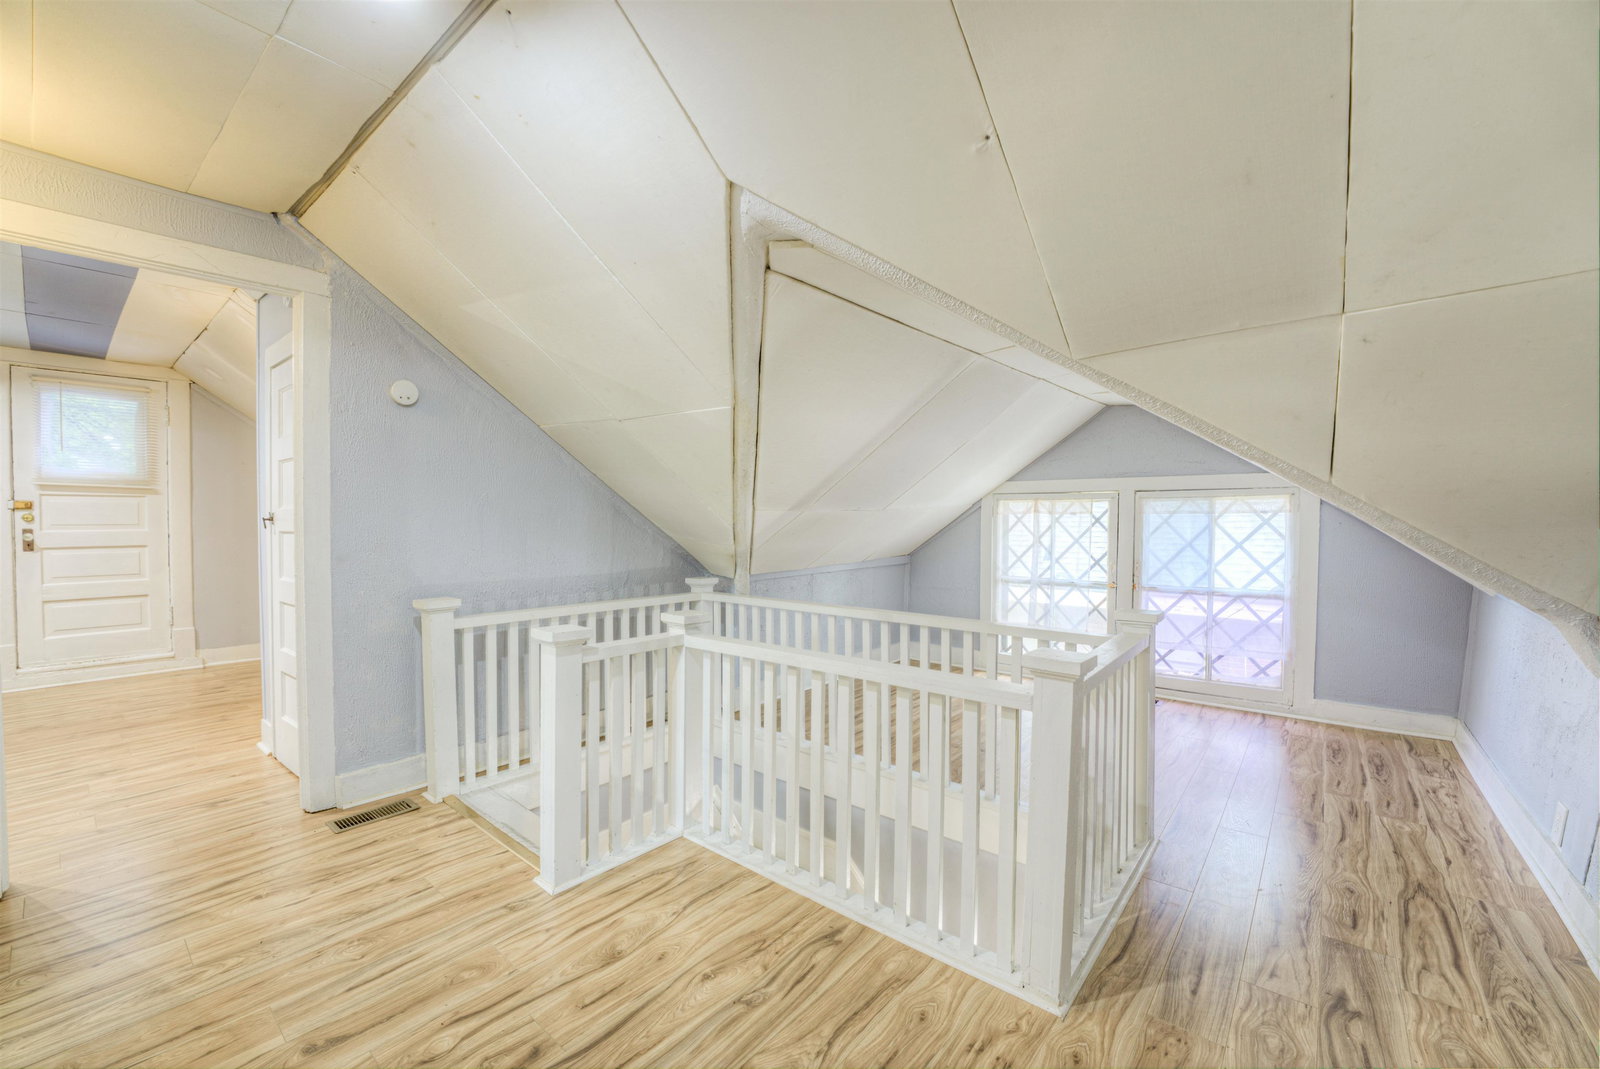
New Roof! Newly Renovated Bathroom! Newly poured concrete for an Extended Driveway! New Sewer line! New Granite! New Flooring! New Fixtures! Tucked between Madison Ave. and Union Ave., this 5 bd/3ba bungalow is the perfect fit for an owner occupant and/or investor! With the combination of historic charm and contemporary living, this home also has large windows which provide plenty of sunlight, closet space in each room for storage, large kitchen with plenty of cabinet and counter space, and even an EV charger out on the front porch! Did I mention, no more going downstairs to the basement for your washer & dryer, it's all on the main level too!! Entertaining, no problem, the outdoor patio provides the additional space you're looking for to host your friends and family and also a back house and garage!
/u.realgeeks.media/groomeco/80A47C59-046D-46CD-9C72-A24626F920A1.jpeg)
Additional Information
- Acres
- 0.20
- Annual City Tax
- 2100
- Annual County Tax
- 2189
- Bedrooms Downstairs
- 3
- Bedroom Three Description
- Level 1
- Bedroom Two Description
- Level 1
- Cooling
- Central, Window Unit(s)
- Exterior
- Wrought Iron Security Drs, Storage Building, Porch, Patio, Covered Patio, Balcony
- Exterior Windows
- Stone, Stucco, Wood Window(s), Storm Window(s)
- Fireplaces
- 1
- Floors Ceilings
- Part Hardwood, Vinyl/Luxury Vinyl Floor, 9 or more Ft. Ceiling
- Heating
- Central
- Interior Equipment
- Double Oven, Gas Cooking, Disposal, Dishwasher
- Legal Subdivision
- Thornton
- Living Dining Kitchen
- Separate Living Room, Separate Dining Room, Updated/Renovated Kitchen, Eat-In Kitchen, Breakfast Bar, Pantry, Island In Kitchen
- Lot
- 7&8
- Lot Description
- Some Trees, Level
- Lot Size
- 50X180
- Neighborhood Amenities
- None
- Other Rooms
- Laundry Closet, Separate Guest House, Loft/Balcony
- Parking Storage
- Driveway/Pad, Workshop(s), Front-Load Garage
- Stories
- 2
- Style
- Bungalow
- Subdivision
- THORNTON
- Subtype
- Detached Single Family
- Year Built
- 1914
Mortgage Calculator
Listing courtesy of Adaro Realty, Inc..
Some or all of the listings displayed may not belong to the firm whose website is being visited
Copyright© 2026 Memphis Area Association of REALTORS®. The information provided is for the consumer's personal, noncommercial use and may not be used for any purpose other than to identify prospective properties that the consumer may be interested in purchasing. Information deemed reliable, but is not guaranteed accurate. Some or all of the listings displayed may not belong to the firm whose web site is being visited.