4400 Poplar Ave Unit #5, Memphis, TN 38117
- $199,900
- 2
- BD
- 2
- BA




- List Price
- $199,900
- Status
- ACTIVE
- MLS#
- 10227940
- Bedrooms
- 2
- Bathrooms
- 2
- Lot Size
- 289.8/259.4 X 465.2/589.3
- Building Name
- Marsonne
Property Description
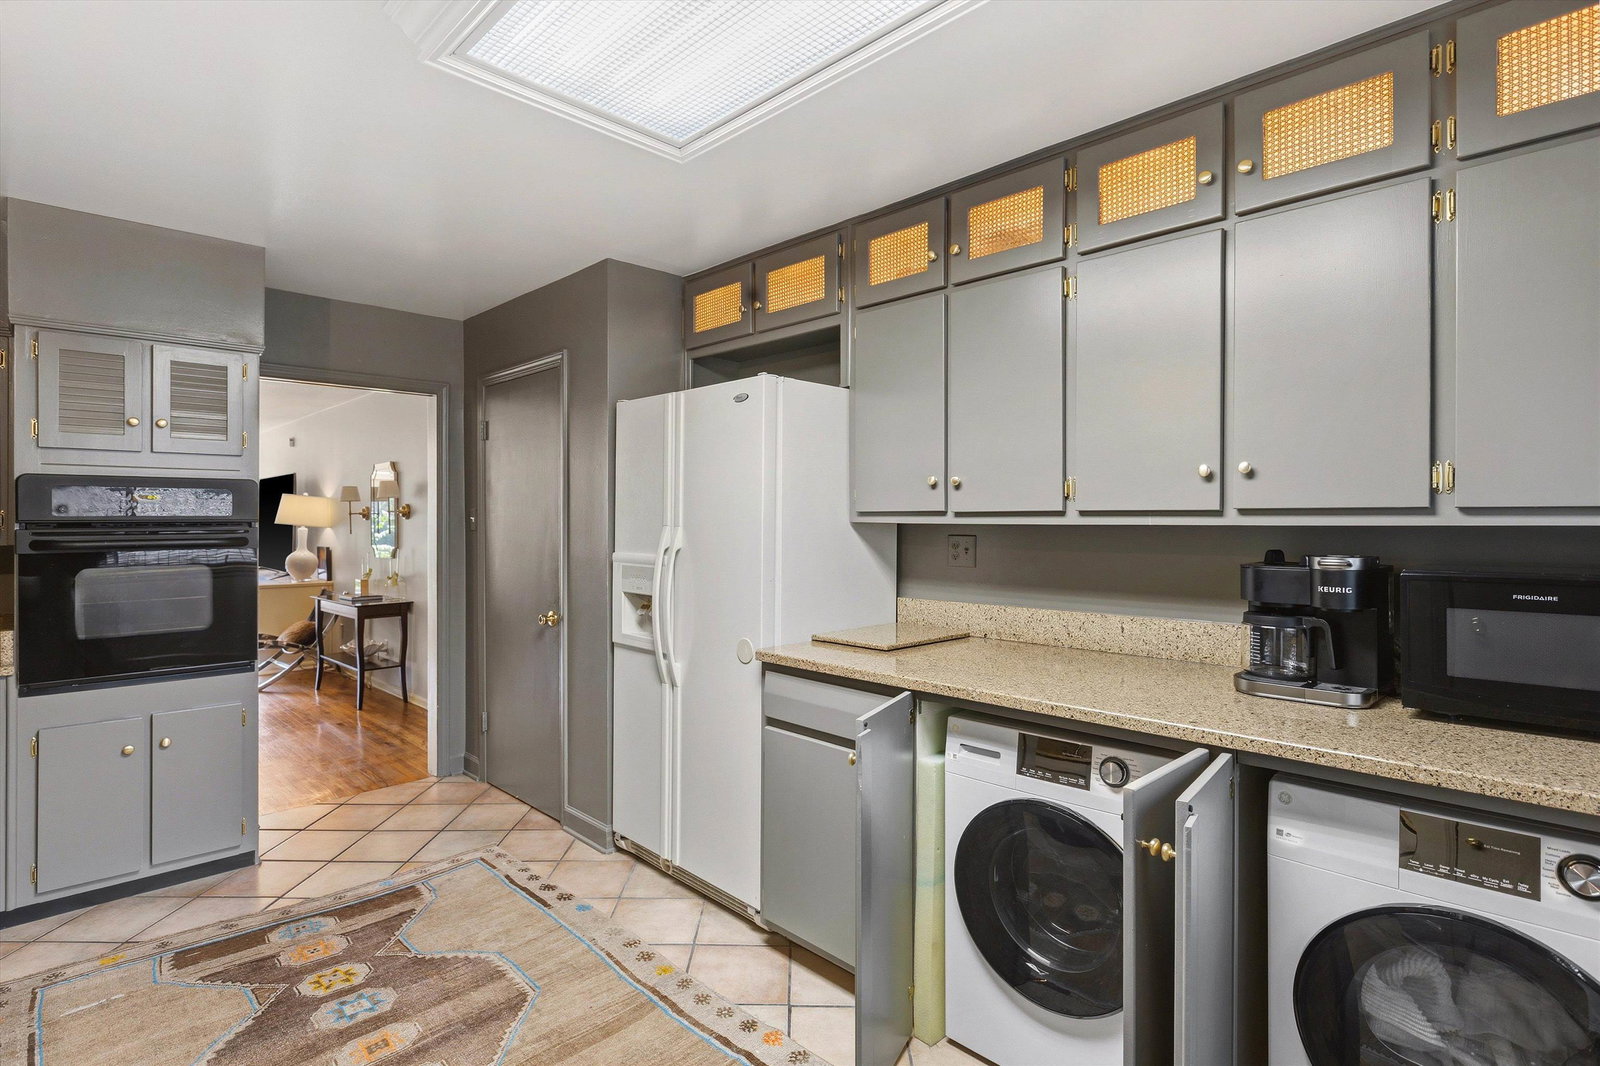
Best location! 2Brs @Ba condo near Laurelwood. Large living room overlooking the courtyard. Hardwood floors ,kitchen with granite counter tops. Appliances stay including new washer and dryer. gated community with pool, 1 covered parking spot. Located in the heart of east Memphis.
/u.realgeeks.media/groomeco/80A47C59-046D-46CD-9C72-A24626F920A1.jpeg)
Additional Information
- Annual City Tax
- 1218
- Annual County Tax
- 1270
- Bedrooms Downstairs
- 2
- Bedroom Two Description
- Level 1, Private Full Bath, Hardwood Floor
- Building Name
- Marsonne
- Cooling
- Central
- Exterior
- Wrought Iron Security Drs, Storage Building, Well Landscaped Grounds
- Exterior Windows
- Brick Veneer, Aluminum Window(s)
- Fees Include
- Trash Collection, Exterior Maintenance, Grounds Maintenance, Management Fees, Reserve Fund, Parking
- Fireplaces
- 1
- Floors Ceilings
- Part Hardwood, Tile
- Foundation
- Slab
- Heating
- Central, Electric
- Interior Equipment
- Range/Oven, Cooktop, Disposal, Dishwasher, Microwave, Refrigerator, Washer, Dryer
- Legal Subdivision
- Marsonne The
- Living Dining Kitchen
- LR/DR Combination, Updated/Renovated Kitchen, W/D Connection in Kitchen
- Lot Description
- Level, Professionally Landscaped, Brick/Stone Fenced
- Lot Size
- 289.8/259.4 X 465.2/589.3
- Misc Interior
- Smoke Detector(s)
- Monthly Maintenance Fee
- 500
- Neighborhood Amenities
- Gated Neighborhood
- Parking Storage
- Gated Parking, Parking Lot, Assigned Parking, Designated Guest Parking
- Pool Description
- In Ground
- Roof
- Composition Shingles
- Stories
- 1
- Style
- Traditional
- Subdivision
- BELLE MEADE
- Subtype
- Attached Single Family
- Unit Number
- 5
- Water Sewer
- Electric Water Heater, Public Water, Public Sewer
- Year Built
- 1960
Mortgage Calculator
Listing courtesy of Sowell, Realtors.
Some or all of the listings displayed may not belong to the firm whose website is being visited
Copyright© 2026 Memphis Area Association of REALTORS®. The information provided is for the consumer's personal, noncommercial use and may not be used for any purpose other than to identify prospective properties that the consumer may be interested in purchasing. Information deemed reliable, but is not guaranteed accurate. Some or all of the listings displayed may not belong to the firm whose web site is being visited.