7669 Shadow Hills Dr, Bartlett, TN 38002
- $315,000
- 3
- BD
- 2
- BA








- List Price
- $315,000
- Status
- ACTIVE
- MLS#
- 10227942
- Bedrooms
- 3
- Bathrooms
- 2
- Lot Size
- 80X125
Property Description
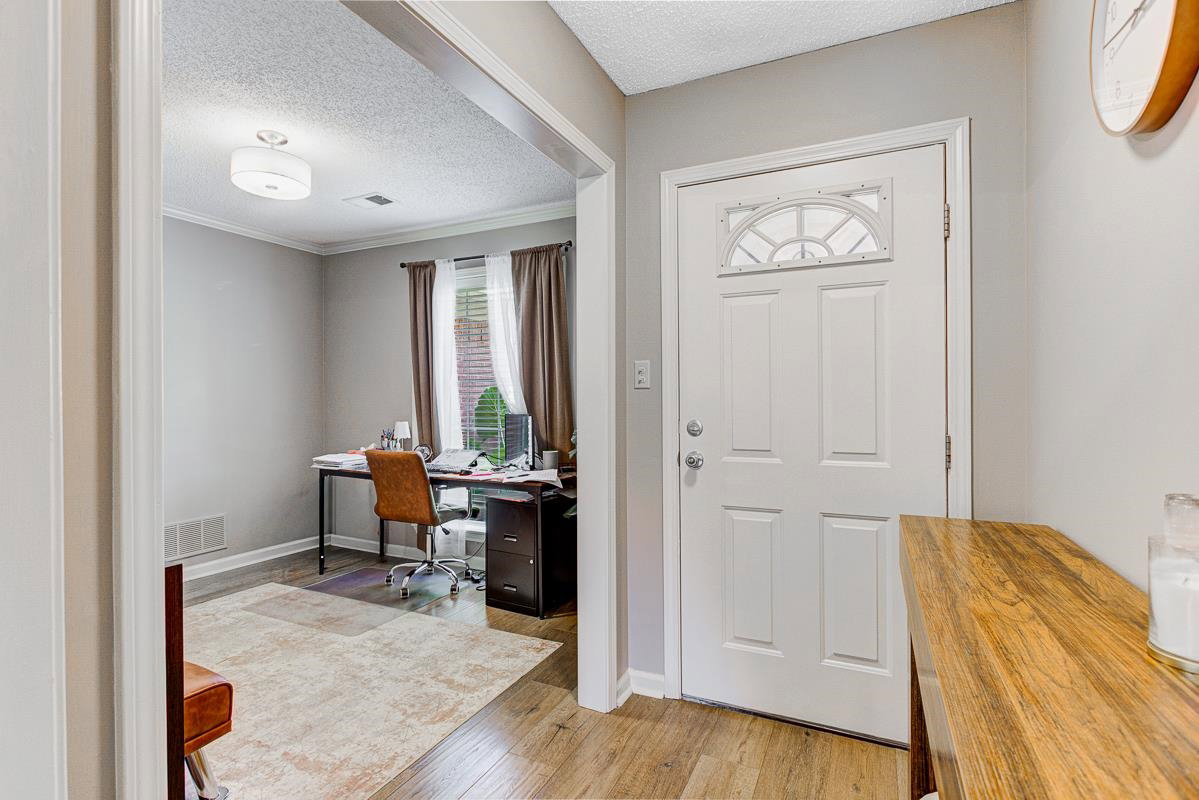
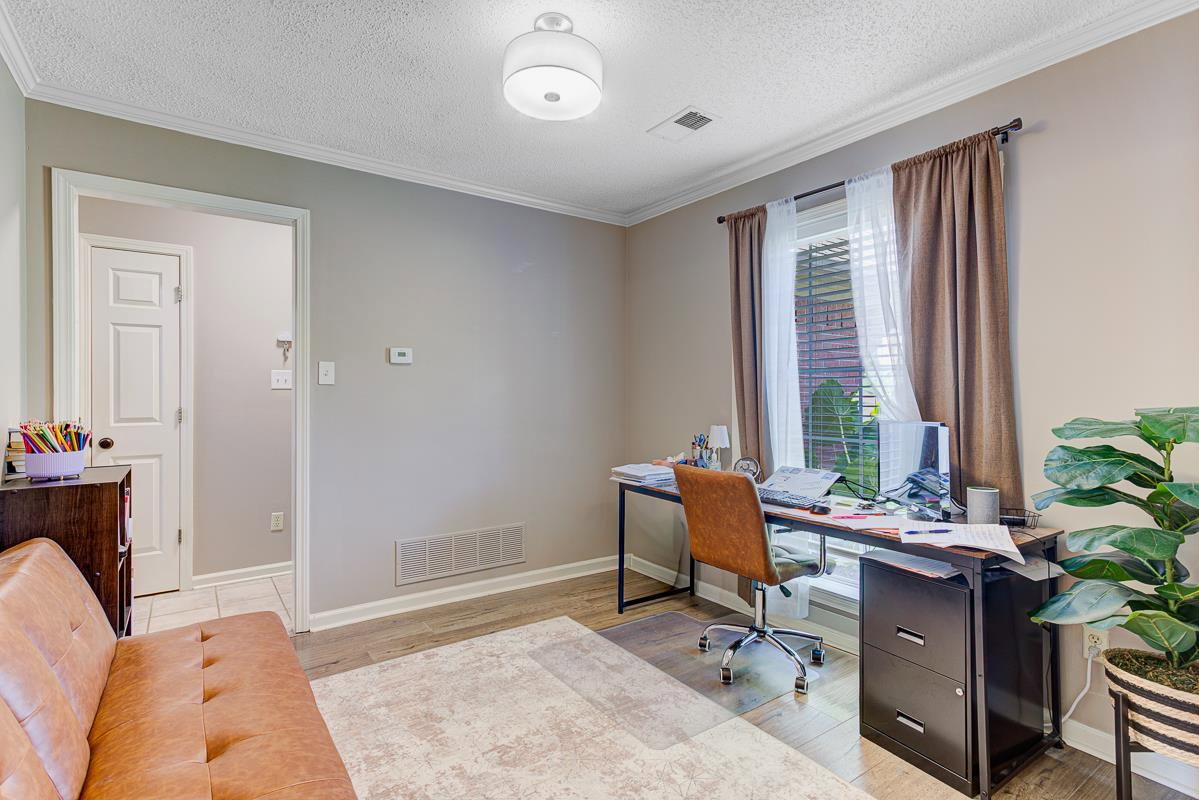
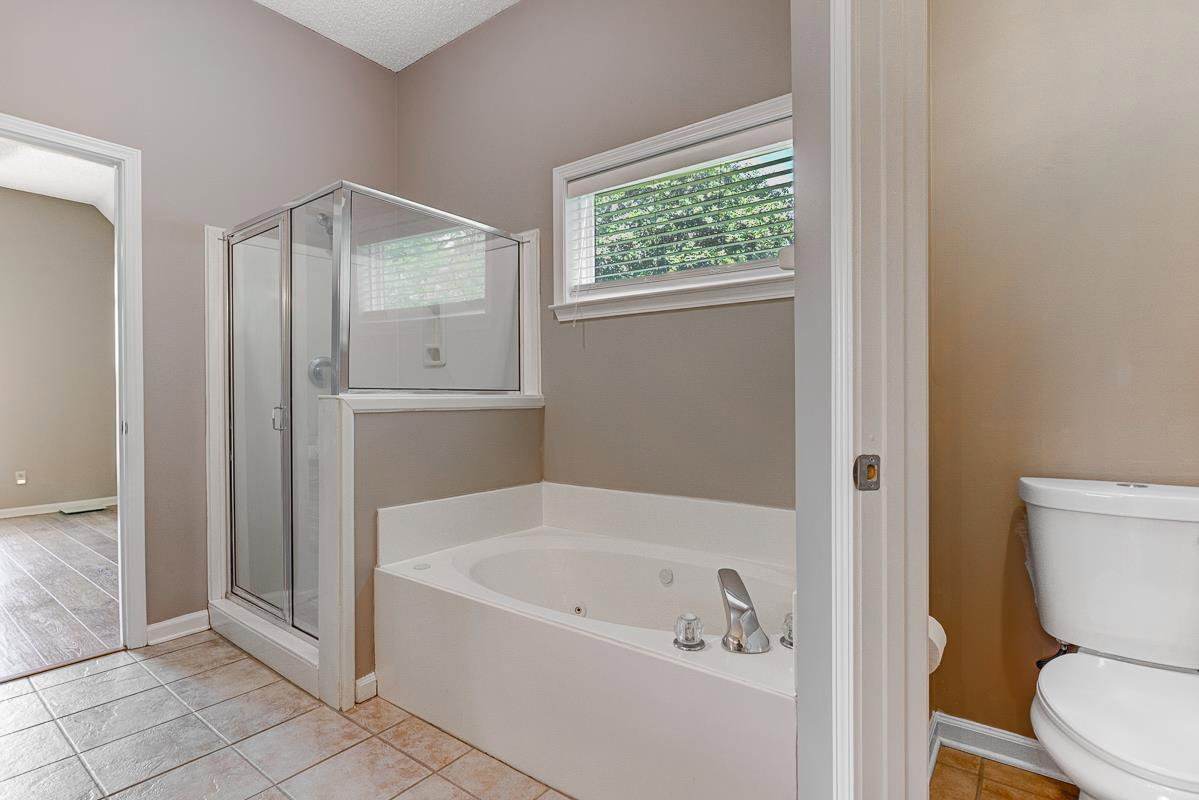
Move-in ready Bartlett beauty featuring 3 bedrooms, 2 baths, and a 2-car garage! This updated home showcases fresh paint, vinyl plank flooring, modern fixtures, and a desirable split-bedroom layout. The airy living room features vaulted ceilings and a cozy gas fireplace, creating a warm, inviting space for daily living and entertaining. The heart of the home boasts a modern kitchen with quartz countertops, stainless steel appliances, and a stylish backsplash. Retreat to the private primary suite complete with a jetted tub and separate shower. Outside, enjoy a large, fully fenced backyard ideal for pets, play, and gatherings. Perfectly situated, this property is within walking distance of the newly renovated neighborhood park and pickleball courts, and zoned for award-winning Bartlett City Schools. It offers the ultimate blend of comfort, style, and value in one of the area's most sought-after communities.
/u.realgeeks.media/groomeco/80A47C59-046D-46CD-9C72-A24626F920A1.jpeg)
Additional Information
- Acres
- 0.23
- Annual City Tax
- 1214
- Annual County Tax
- 1968
- Bedroom Three Description
- Level 1, Vinyl/Luxury Vinyl Floor
- Bedroom Two Description
- Level 1, Vinyl/Luxury Vinyl Floor
- Cooling
- Central
- Exterior
- Wrought Iron Security Drs, Porch, Patio, Wood Fence
- Exterior Windows
- Brick Veneer
- Fireplace
- Vented Gas Fireplace, In Den/Great Room
- Fireplaces
- 1
- Floors Ceilings
- Vinyl/Luxury Vinyl Floor
- Foundation
- Slab
- Heating
- Central, Gas
- Interior Equipment
- Continuous Cleaning Oven, Dishwasher, Microwave
- Legal Subdivision
- Shadowlawn Place Sec A
- Living Dining Kitchen
- Separate Dining Room, Separate Den, Updated/Renovated Kitchen, Eat-In Kitchen, Pantry, Washer/Dryer Connections
- Lot
- 3
- Lot Description
- Level, Wood Fenced
- Lot Size
- 80X125
- Misc Interior
- Smoke Detector(s)
- Neighborhood Amenities
- None
- New Financing
- Conventional, FHA, VA
- Other Rooms
- Laundry Room, Attic
- Parking Storage
- Driveway/Pad, Front-Load Garage
- Roof
- Composition Shingles
- Stories
- 1
- Style
- Traditional
- Subdivision
- SHADOWLAWN PLACE SEC A
- Subtype
- Detached Single Family
- Water Sewer
- Public Water, Public Sewer
- Year Built
- 1995
Mortgage Calculator
Listing courtesy of The Home Partners Realty.
Some or all of the listings displayed may not belong to the firm whose website is being visited
Copyright© 2026 Memphis Area Association of REALTORS®. The information provided is for the consumer's personal, noncommercial use and may not be used for any purpose other than to identify prospective properties that the consumer may be interested in purchasing. Information deemed reliable, but is not guaranteed accurate. Some or all of the listings displayed may not belong to the firm whose web site is being visited.