6484 Gillia Cir, Bartlett, TN 38135
- $334,900
- 3
- BD
- 2
- BA




- List Price
- $334,900
- Status
- ACTIVE
- MLS#
- 10228421
- Price Change
- ▼ $5,000 1790094554
- Bedrooms
- 3
- Bathrooms
- 2
- Lot Size
- 6587SF52.0X115 IRR
Property Description
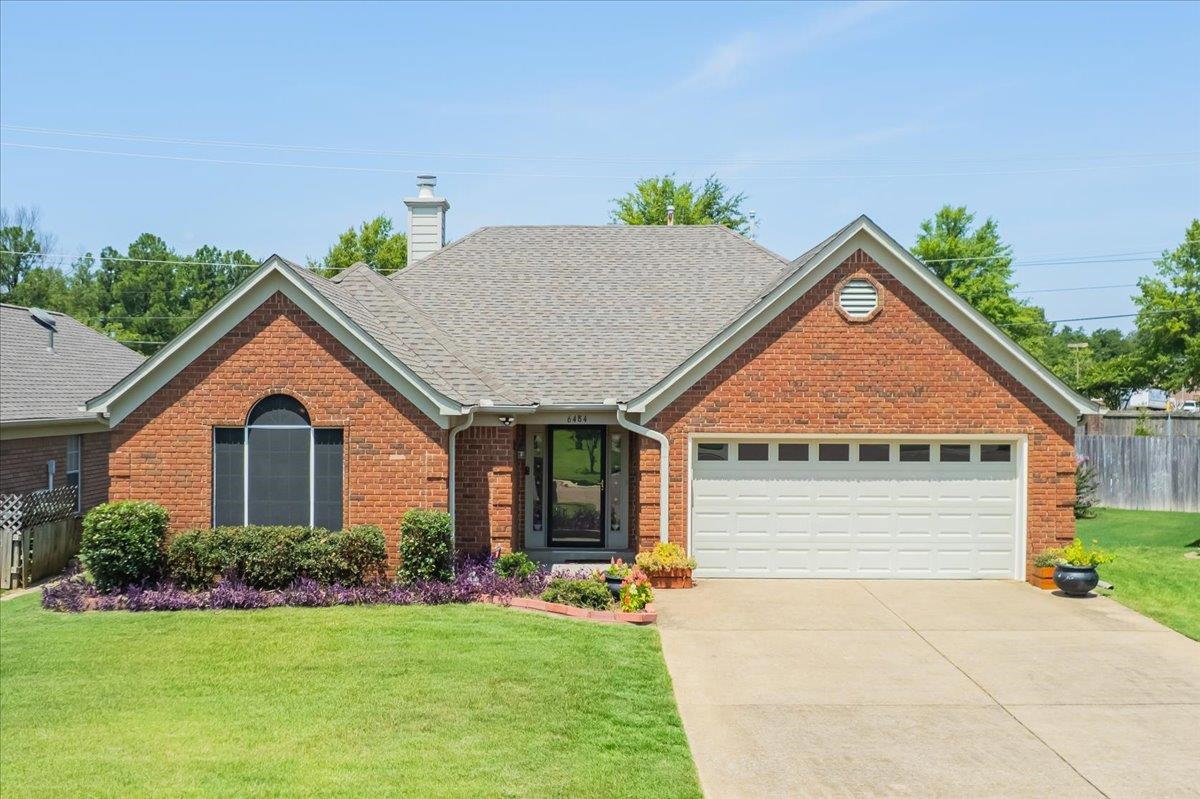
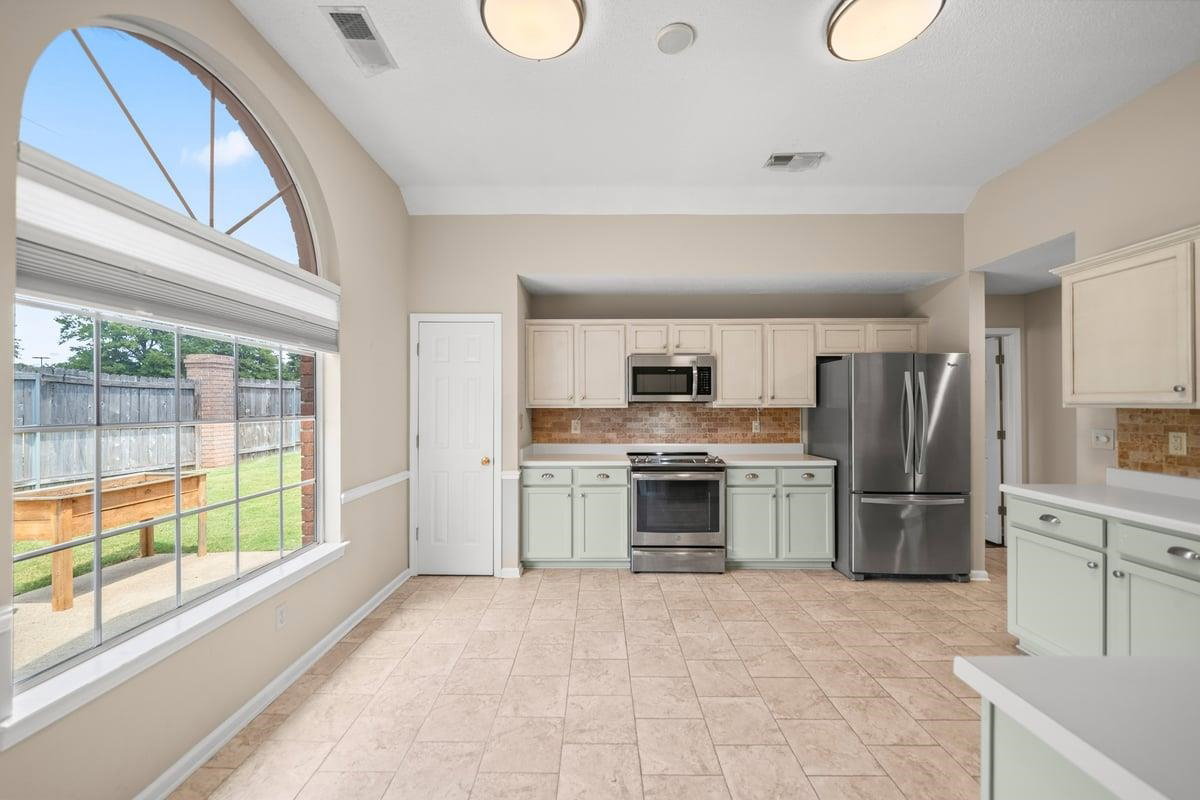
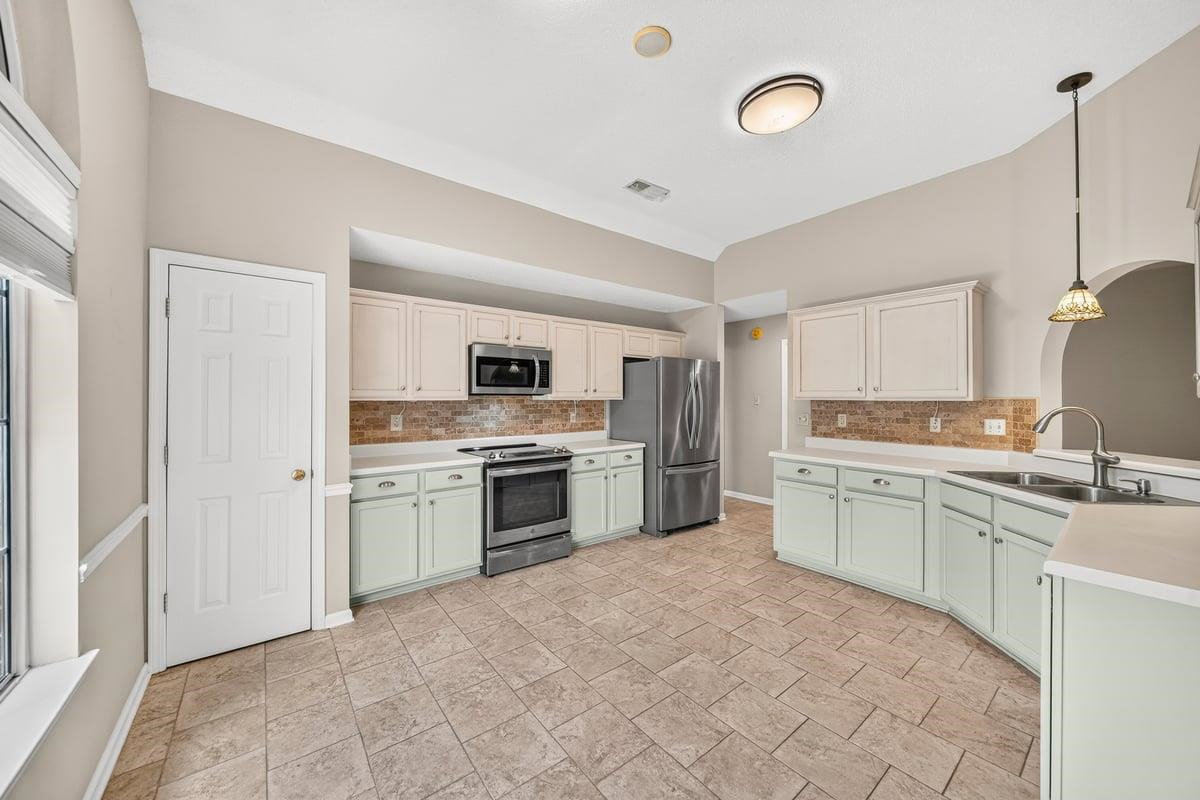
Welcome home to this beautifully updated 3-bedroom, 2-bath, one-level home tucked away in a lovely, private neighborhood! The desirable split-bedroom floor plan offers both comfort and privacy, with beautiful hardwood floors flowing through the Entry Hall , Great Room, Dining Room and Primary Bedroom. The newly renovated kitchen (2023) is fresh and inviting, while the renovated Primary Bathroom (2022) adds an updated touch to the spacious Primary Suite. This home has been exceptionally well maintained with many important updates already completed, including a new roof in 2021, HVAC in 2019, new windows in 2024, and a new hot water heater in 2025 . With everything conveniently located on one floor , this move-in-ready home combines an easy-living floor plan, beautiful updates, and a peaceful neighborhood setting. . Large Deck on back of home for summer barbecues , this home is Move in Ready. Credit to Buyer for 500.00 for 5 Green Emerald Trees for back yd@closing
/u.realgeeks.media/groomeco/80A47C59-046D-46CD-9C72-A24626F920A1.jpeg)
Additional Information
- Acres
- 0.15
- Annual Association Fee
- 319
- Annual City Tax
- 1154
- Annual County Tax
- 1870
- Bedrooms Downstairs
- 3
- Bedroom Three Description
- Carpet, Level 1
- Bedroom Two Description
- Carpet, Level 1
- Cooling
- Central
- Exterior
- Patio, Wood Fence
- Exterior Windows
- Brick Veneer
- Fireplace
- Ventless Gas Fireplace, In Den/Great Room
- Fireplaces
- 1
- Floors Ceilings
- Part Hardwood, Part Carpet, Tile
- Foundation
- Slab
- Heating
- Central
- Interior Equipment
- Range/Oven, Cooktop, Disposal, Dishwasher
- Legal Subdivision
- Gardens Of Bartlett Downs Pd
- Living Dining Kitchen
- Updated/Renovated Kitchen, Eat-In Kitchen
- Lot
- 93
- Lot Description
- Level
- Lot Size
- 6587SF52.0X115 IRR
- Neighborhood Amenities
- Mandatory
- Other Rooms
- Laundry Closet, Entry Hall
- Parking Storage
- Driveway/Pad
- Roof
- Composition Shingles
- Stories
- 1
- Style
- Traditional
- Subdivision
- GARDENS OF BARTLETT DOWNS
- Subtype
- Detached Single Family
- Water Sewer
- Gas Water Heater, Public Sewer, Public Water
- Year Built
- 1995
Mortgage Calculator
Listing courtesy of Coldwell Banker Collins-Maury.
Some or all of the listings displayed may not belong to the firm whose website is being visited
Copyright© 2026 Memphis Area Association of REALTORS®. The information provided is for the consumer's personal, noncommercial use and may not be used for any purpose other than to identify prospective properties that the consumer may be interested in purchasing. Information deemed reliable, but is not guaranteed accurate. Some or all of the listings displayed may not belong to the firm whose web site is being visited.