924 Meda St, Memphis, TN 38104
- $250,000
- 2
- BD
- 1
- BA




- List Price
- $250,000
- Status
- ACTIVE
- MLS#
- 10228598
- Bedrooms
- 2
- Bathrooms
- 1
- Lot Size
- 38X115
Property Description
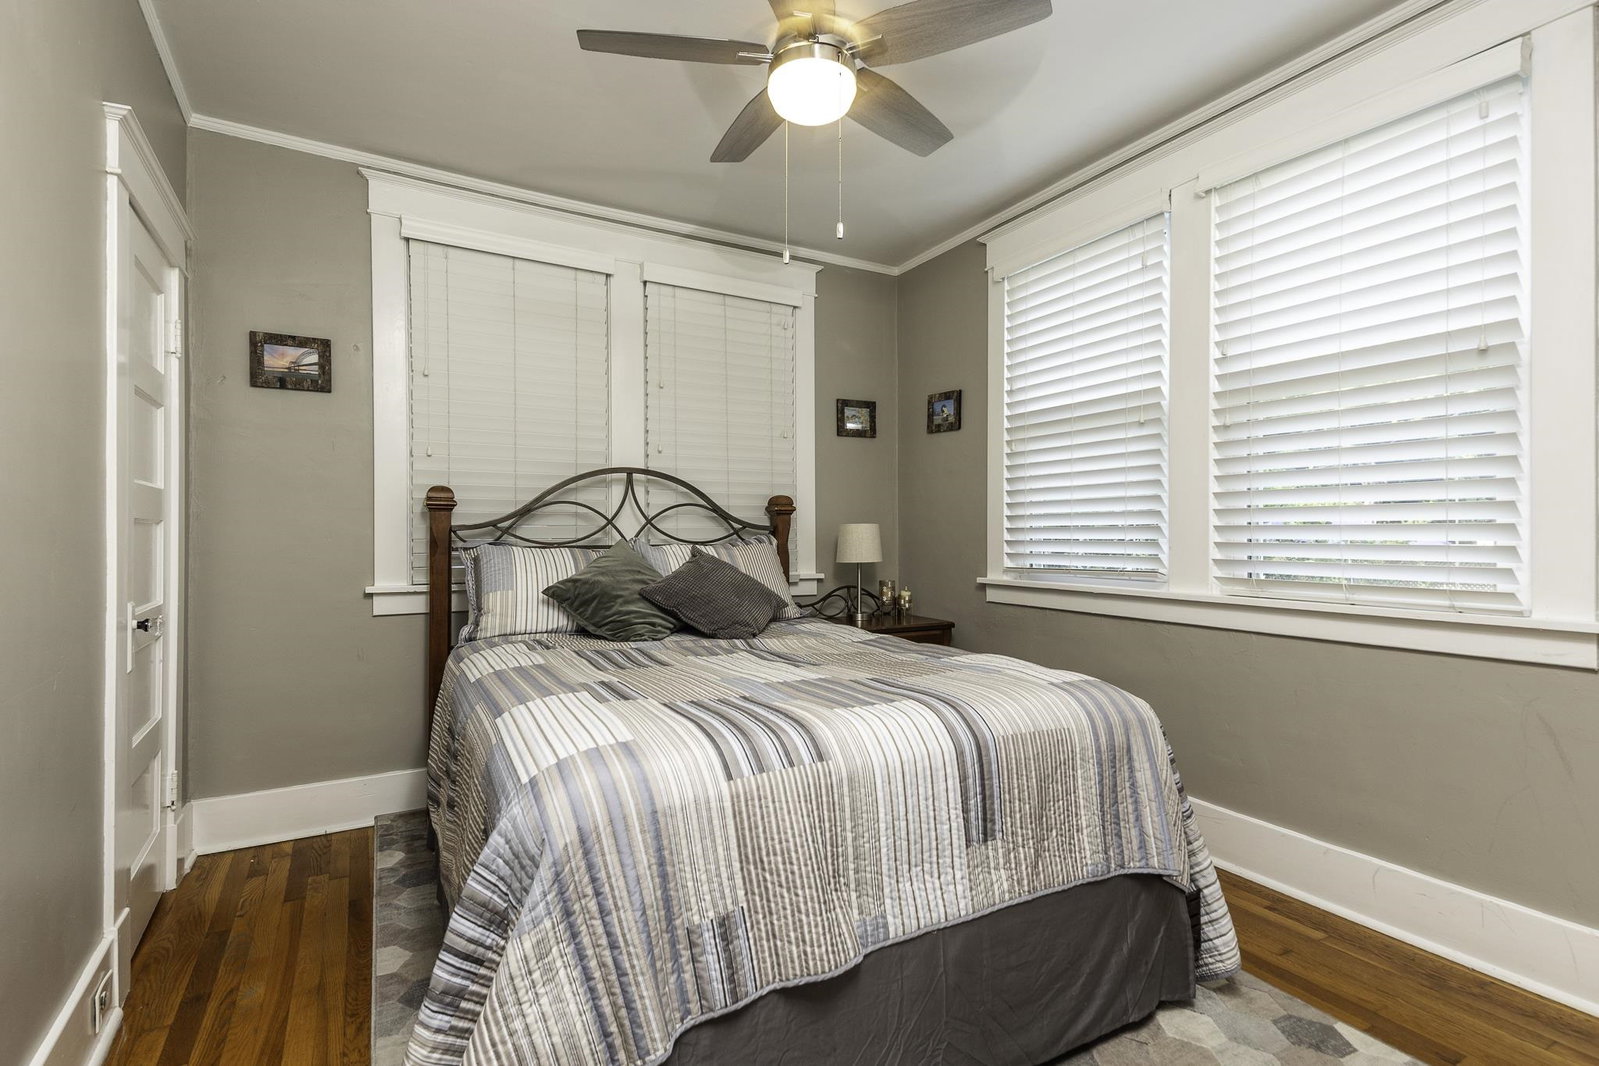
ADORABLE COOPER-YOUNG GEM in the heart of one of Memphis’ most loved neighborhoods! Enjoy the true Cooper-Young lifestyle—just yards from the action and an easy stroll to favorite restaurants, coffee shops, bars, boutiques and neighborhood events, including the Cooper-Young Festival and Porchfest! This charming 2BR/1BA home lives large with 10’ ceilings, beautiful hardwood floors, plantation shutters and a gorgeous vintage fireplace. The spacious 23x12 den offers room for two separate living areas, plus a generous 14x13 dining room. Bright kitchen features a wonderful garden window and large pantry. Relax on the inviting front porch or screened & covered back patio overlooking the private fenced yard. Extras include a 1-year-old roof, electric driveway gate and detached 18x15 garage—perfect for parking, storage or a workshop. Charming home, fantastic location & the best of Cooper-Young right outside your door!
/u.realgeeks.media/groomeco/80A47C59-046D-46CD-9C72-A24626F920A1.jpeg)
Additional Information
- Acres
- 0.10
- Annual City Tax
- 1668
- Annual County Tax
- 1738
- Bedrooms Downstairs
- 2
- Bedroom Two Description
- Level 2, Shared Bath, Smooth Ceiling, Hardwood Floor
- Cooling
- Central
- Exterior
- Storage Building, Porch, Patio, Covered Patio, Deck, Historic District, Wood Fence
- Exterior Windows
- Double Pane Window(s)
- Fireplace
- In Den/Great Room
- Fireplaces
- 1
- Floors Ceilings
- Part Hardwood, Tile, Smooth Ceiling, 9 or more Ft. Ceiling
- Foundation
- Conventional
- Heating
- Central
- Interior Equipment
- Range/Oven, Gas Cooking, Dishwasher, Microwave, Refrigerator
- Legal Subdivision
- Mt Arlington S/D Blk R
- Living Dining Kitchen
- Separate Den, Great Room, Pantry
- Lot
- 40&PT39
- Lot Description
- Level, Landscaped, Wood Fenced
- Lot Size
- 38X115
- Neighborhood Amenities
- Voluntary
- Other Rooms
- Laundry Room, Storage Room, Other (See Remarks)
- Parking Storage
- Driveway/Pad, Workshop(s), Front-Load Garage, Gated Parking, Gate Clickers
- Roof
- Composition Shingles
- Stories
- 1
- Style
- Traditional
- Subdivision
- COOPER YOUNG
- Subtype
- Detached Single Family
- Water Sewer
- Public Water, Public Sewer
- Year Built
- 1922
Mortgage Calculator
Listing courtesy of Coldwell Banker Collins-Maury.
Some or all of the listings displayed may not belong to the firm whose website is being visited
Copyright© 2026 Memphis Area Association of REALTORS®. The information provided is for the consumer's personal, noncommercial use and may not be used for any purpose other than to identify prospective properties that the consumer may be interested in purchasing. Information deemed reliable, but is not guaranteed accurate. Some or all of the listings displayed may not belong to the firm whose web site is being visited.