Share this with your friends


901-465-7172
Real Estate Company
4546 Oak Rd, Bartlett, TN 38002
- $650,000
- 4
- BD
- 5
- BA




- List Price
- $650,000
- Status
- ACTIVE
- MLS#
- 10229879
- Bedrooms
- 4
- Bathrooms
- 5
- Lot Size
- 153X721
Property Description
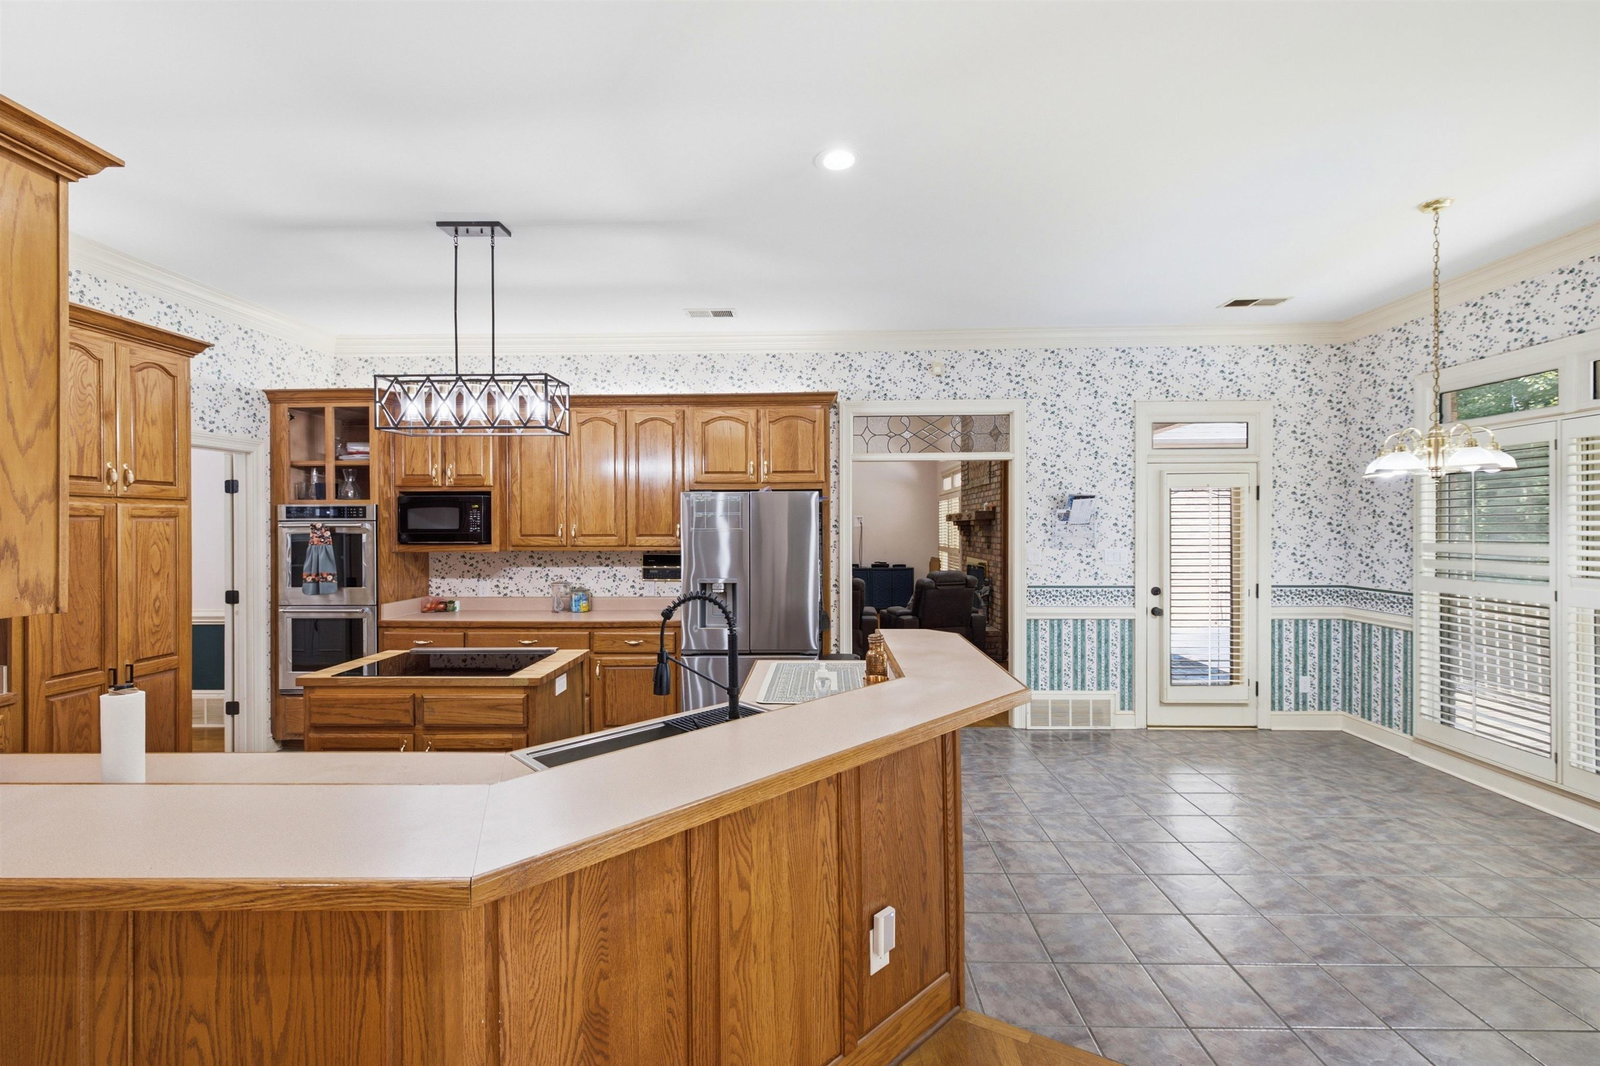
8.9 Acres Estate~ approx 5400+ sq ft. 4-6 bedrooms depending on use (4 permitted on subsurface septic), including three master suites—two conveniently located downstairs and 1 upstairs—along with two dedicated offices, a bonus room, keeping room, family room, laundry room, and a bar room. A triple garage and two driveways provide exceptional parking and access. All four HVAC units replaced in 2025, kitchen appliances updated in 2025, 2 bathrooms renovated. Above-ground pool installed in 2025. Front irrigation and landscape enhancements 2026, leaf guards and drainage improved in 2026. Please note that a few unfinished projects remain in and around the home; the property will be sold in its current condition.
/u.realgeeks.media/groomeco/80A47C59-046D-46CD-9C72-A24626F920A1.jpeg)
Additional Information
- Acres
- 8.95
- Annual City Tax
- 3199
- Annual County Tax
- 5184
- Bedrooms Downstairs
- 2
- Bedroom Three Description
- Level 2, Carpet
- Bedroom Two Description
- Level 1, Private Full Bath, Hardwood Floor, Carpet
- Cooling
- Central, Ceiling Fan(s), 3 or More Systems
- Exterior
- Deck
- Exterior Windows
- Brick Veneer, Wood/Composition
- Fireplace
- In Den/Great Room
- Fireplaces
- 1
- Floors Ceilings
- Part Carpet, Two Story Foyer
- Foundation
- Slab
- Heating
- Central, Gas, 3 or More Systems
- Interior Equipment
- Double Oven, Cooktop, Dishwasher, Microwave, Refrigerator
- Legal Subdivision
- Whites Ellendale
- Living Dining Kitchen
- Separate Living Room, Separate Dining Room, Separate Den, Breakfast Bar, Separate Breakfast Room, Pantry
- Lot
- PT 18
- Lot Description
- Wooded, Some Trees, Corner, Landscaped, Chain Fenced
- Lot Size
- 153X721
- Misc Interior
- Wet Bar, Walk-In Closet(s), Walk-In Attic
- Neighborhood Amenities
- None
- New Financing
- Conventional
- Office Description
- Level 2
- Office Dimensions
- 13x15
- Other Rooms
- Library/Study, Play Room, Bonus Room, Office/Sewing Room
- Parking Storage
- Circular Drive, Workshop(s), Garage Door Opener(s), Front-Load Garage
- Roof
- Composition Shingles
- Stories
- 2
- Style
- Traditional
- Subdivision
- WHITES ELLENDALE
- Subtype
- Detached Single Family
- Water Sewer
- Public Water, Septic Tank
- Year Built
- 1996
Mortgage Calculator
Listing courtesy of Crye-Leike, Inc., REALTORS.
Some or all of the listings displayed may not belong to the firm whose website is being visited
Copyright© 2026 Memphis Area Association of REALTORS®. The information provided is for the consumer's personal, noncommercial use and may not be used for any purpose other than to identify prospective properties that the consumer may be interested in purchasing. Information deemed reliable, but is not guaranteed accurate. Some or all of the listings displayed may not belong to the firm whose web site is being visited.