74 S Walnut Bend Rd, Cordova, TN 38018
- $329,000
- 4
- BD
- 2.1
- BA











- List Price
- $329,000
- Status
- ACTIVE
- MLS#
- 10221847
- Price Change
- ▼ $9,000 1784764015
- Bedrooms
- 4
- Bathrooms
- 2.1
- Lot Size
- 76X143
Property Description
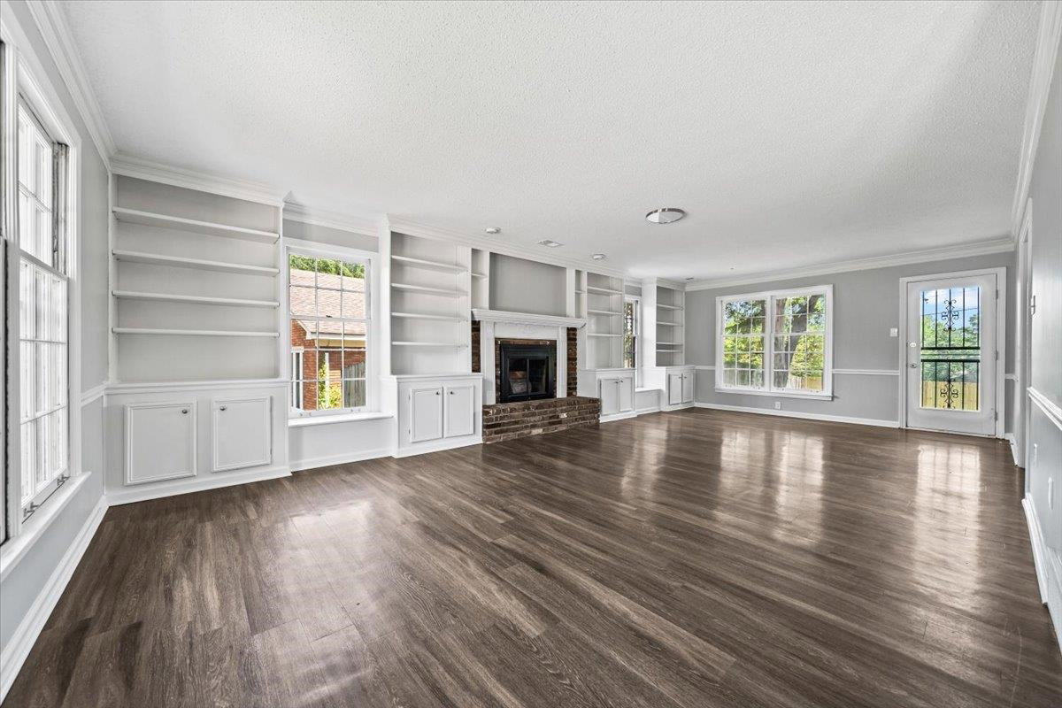
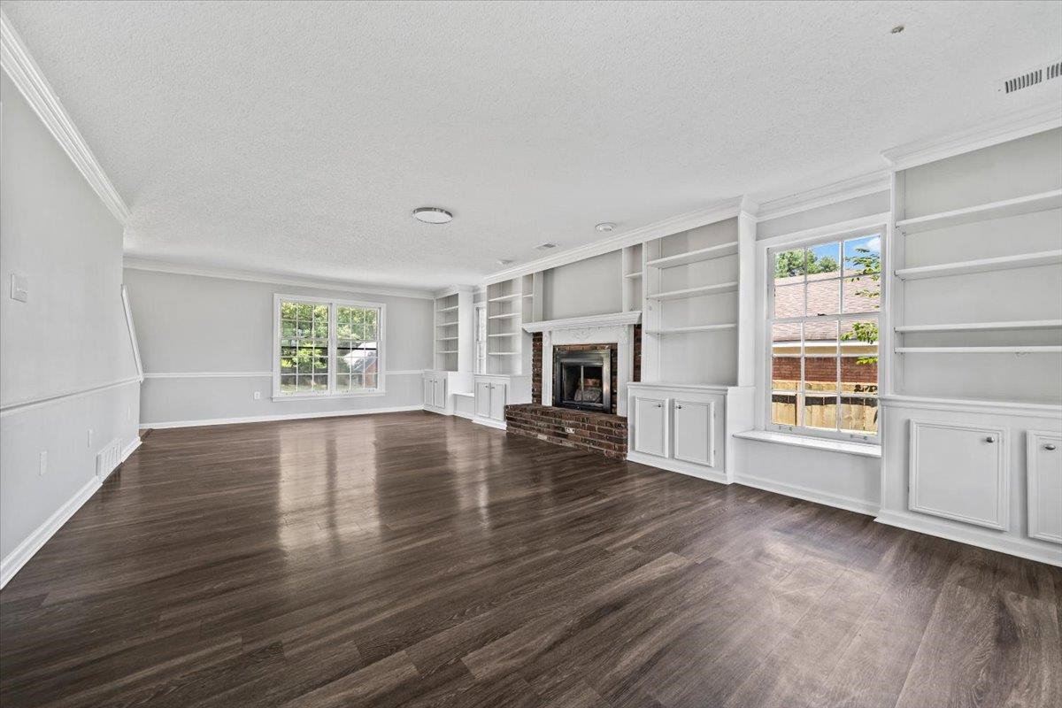
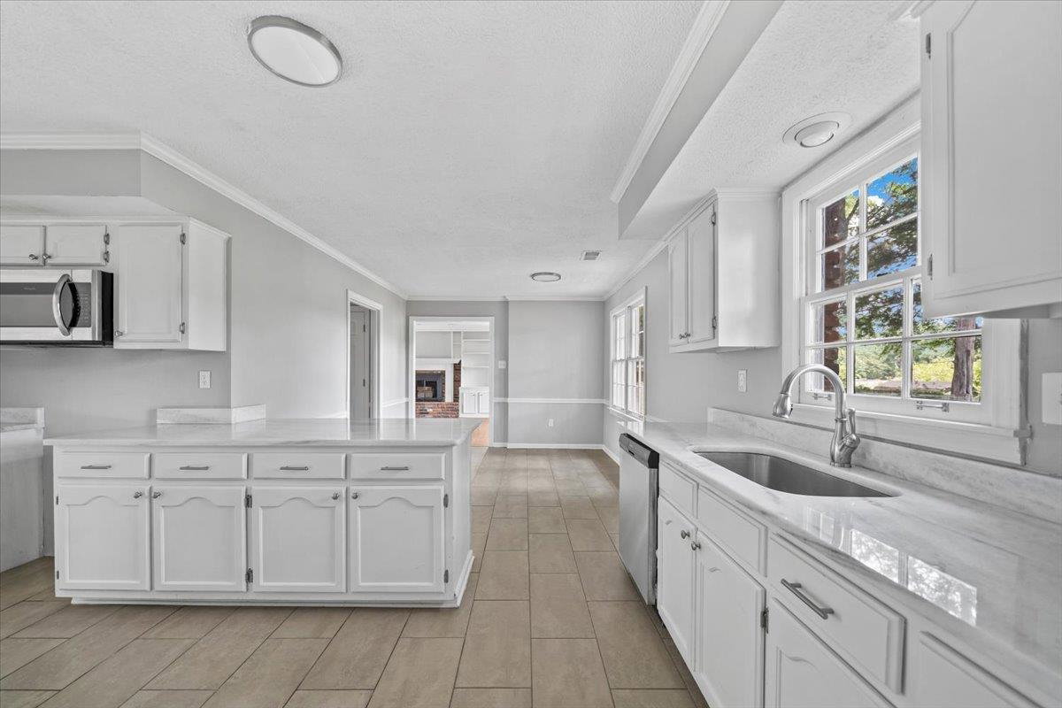
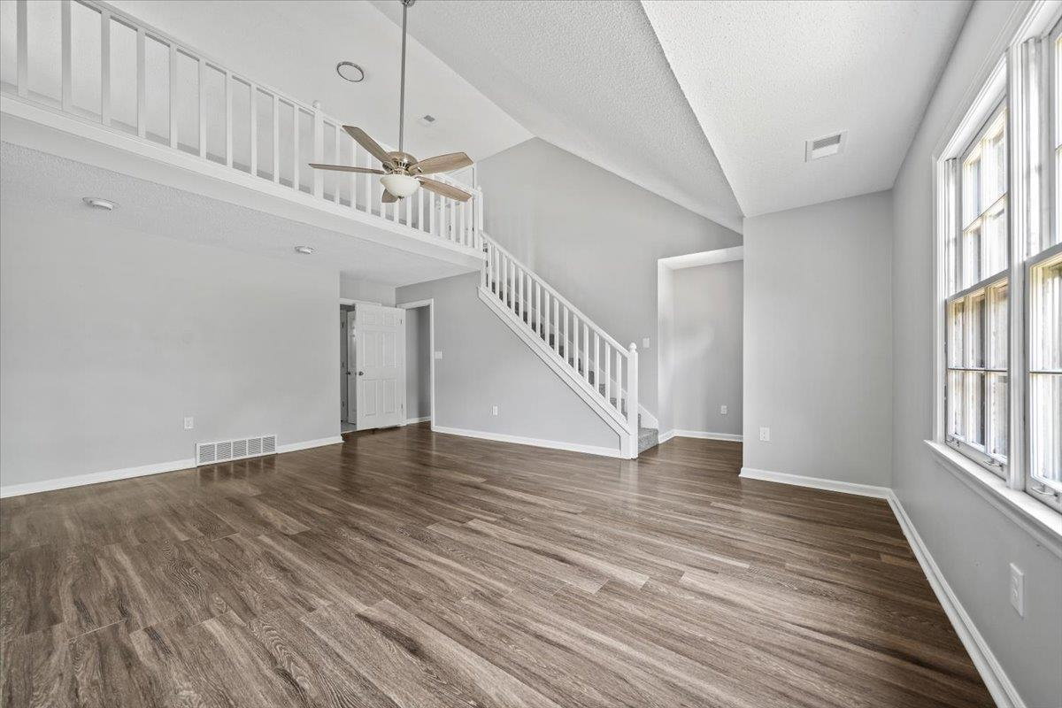
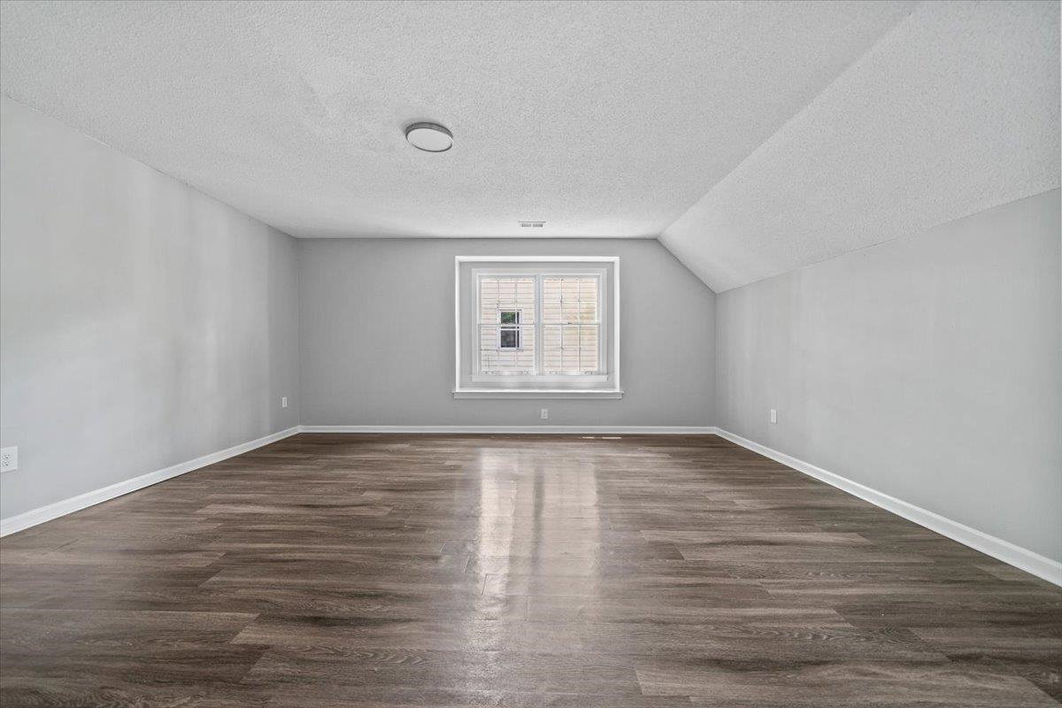
Welcome to this beautifully updated 4-bdrm, 2.5-bath home in the desirable Walnut Grove Lake community. Built in 1986 and recently renovated, this approx. 2,750 sqft two-story residence offers modern comfort on a 0.26-acre lot with stunning views. Inside enjoy fresh flooring, new light fixtures, and an updated kitchen with granite countertops, stainless steel appliances, and breakfast bar. The main level features a formal dining room, spacious great room with fireplace, and guest half bath. Upstairs, the primary suite includes a private loft, vaulted ceilings, luxurious bath with double vanities, whirlpool tub, separate shower, and large walk-in closet. Three add'l bedrooms provide flexibility for family or guests. Outside, relax on the patio in your private wooded backyard overlooking the lake, complete with storage building and fencing. Additional features include a 2-car garage and central HVAC. Prime Cordova location with easy access to shopping, dining, and schools. Owner/agent
/u.realgeeks.media/groomeco/80A47C59-046D-46CD-9C72-A24626F920A1.jpeg)
Additional Information
- Annual City Tax
- 2052
- Annual County Tax
- 2139
- Bedroom Three Description
- Level 2, Shared Bath, Vinyl/Luxury Vinyl Floor
- Bedroom Two Description
- Level 2, Shared Bath, Vinyl/Luxury Vinyl Floor
- Cooling
- Central
- Exterior
- Storage Building, Wood Fence
- Exterior Windows
- Brick Veneer, Synthetic Stucco
- Fireplace
- Masonry, Gas Logs
- Fireplaces
- 1
- Floors Ceilings
- Vinyl/Luxury Vinyl Floor
- Foundation
- Conventional
- Heating
- Central, Gas
- Interior Equipment
- Dishwasher, Microwave
- Legal Subdivision
- Walnut Grove Lake Sec G
- Living Dining Kitchen
- Separate Living Room, Separate Dining Room
- Lot
- 27
- Lot Description
- Some Trees, Wood Fenced
- Lot Size
- 76X143
- Neighborhood Amenities
- None
- New Financing
- Conventional, FHA, VA
- Office Description
- Level 2, Vaulted/Coffered Ceilings
- Parking Storage
- Driveway/Pad, Front-Load Garage
- Roof
- Composition Shingles
- Stories
- 2
- Style
- Traditional
- Subdivision
- WALNUT GROVE LAKE SEC G
- Subtype
- Detached Single Family
- Year Built
- 1986
Mortgage Calculator
Listing courtesy of Keystone Realty, LLC.
Some or all of the listings displayed may not belong to the firm whose website is being visited
Copyright© 2026 Memphis Area Association of REALTORS®. The information provided is for the consumer's personal, noncommercial use and may not be used for any purpose other than to identify prospective properties that the consumer may be interested in purchasing. Information deemed reliable, but is not guaranteed accurate. Some or all of the listings displayed may not belong to the firm whose web site is being visited.