7772 Deer Run Cv, Memphis, TN 38016
- $359,900
- 4
- BD
- 3
- BA








- List Price
- $359,900
- Status
- ACTIVE
- MLS#
- 10226472
- Bedrooms
- 4
- Bathrooms
- 3
- Lot Size
- 79X140
Property Description
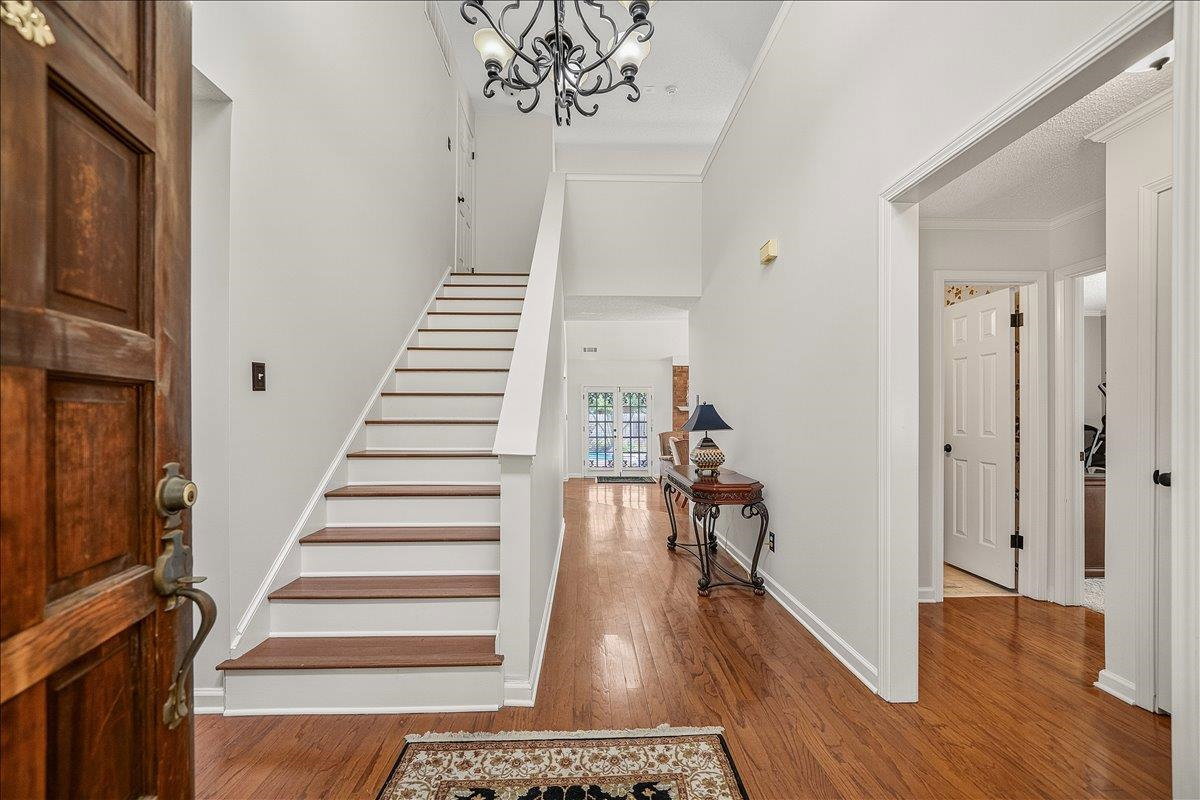
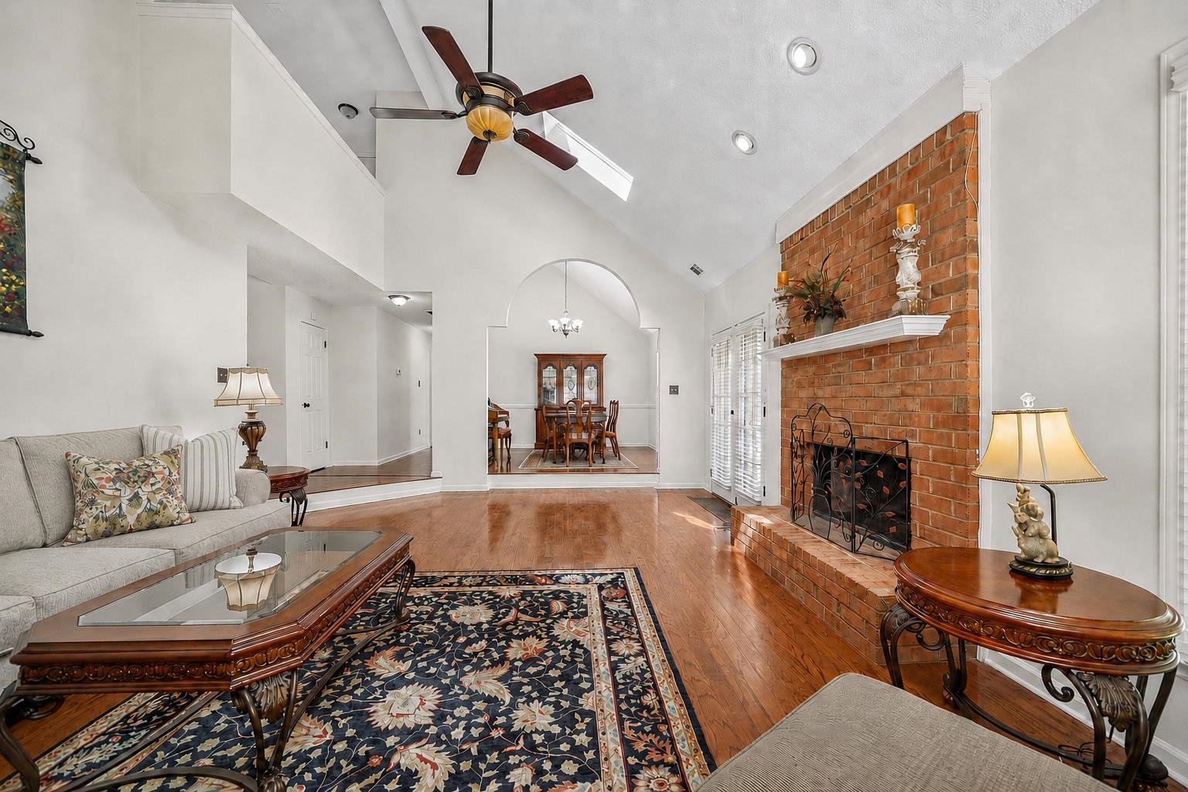
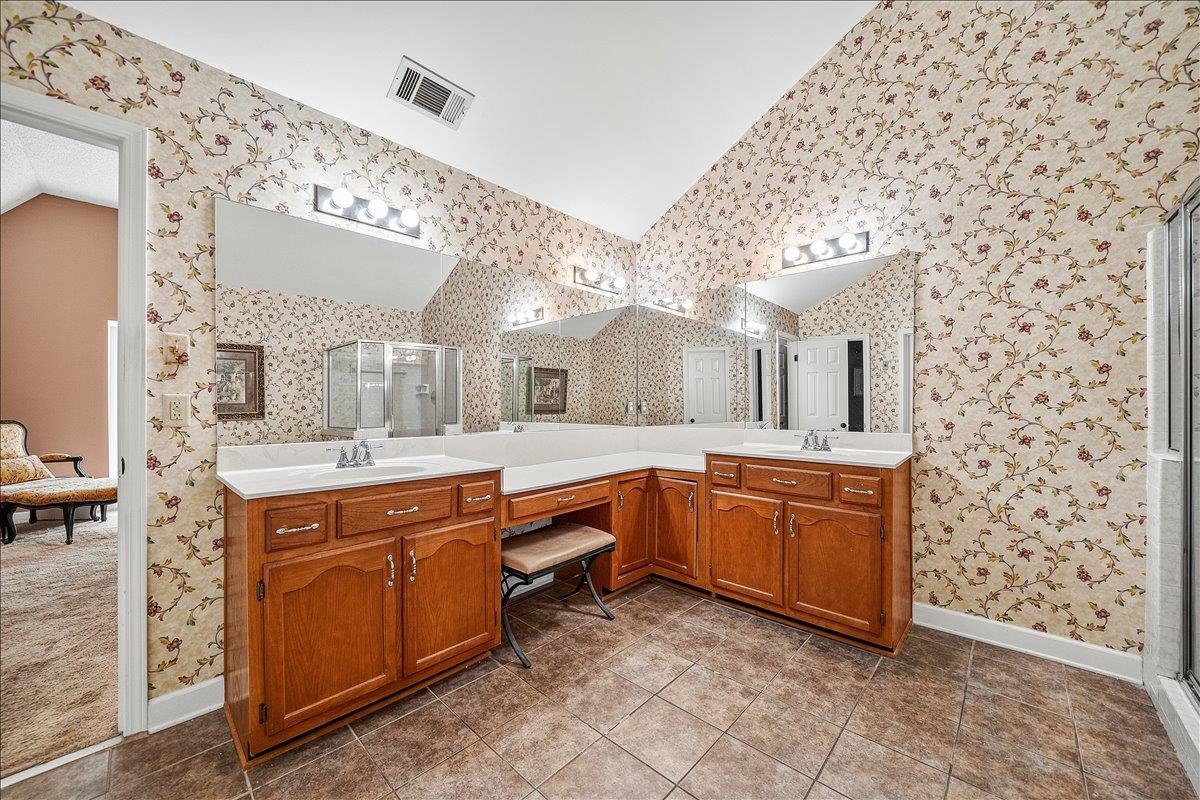
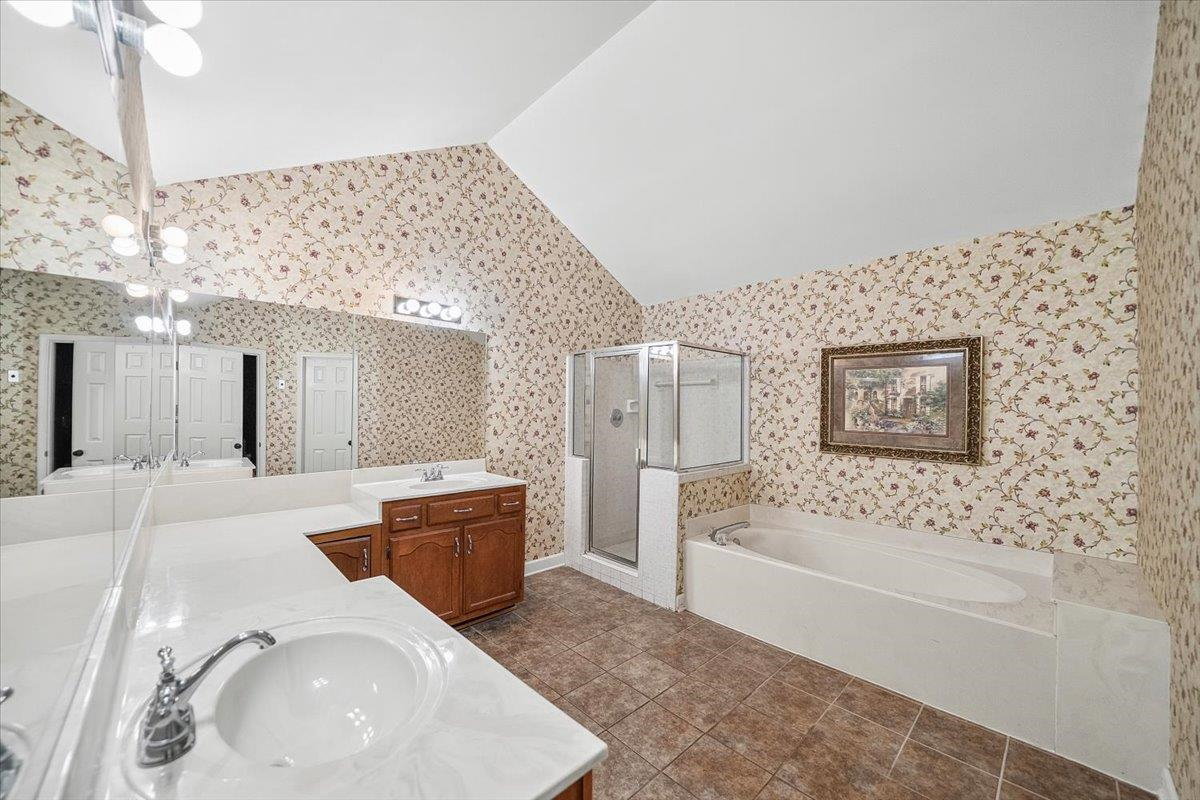
Meticulously maintained by long-time owners, 4 bedroom, 3 bath home w/private backyard oasis & inground pool (chlorine). 2659 sf & a HOME WARRANTY IS INCLUDED WITH PURCHASE; Updates include HVAC (3 yrs old), Water Heater (4 yrs old), updated pool pump (2 yrs old); and pool liner (4 yrs old); professional landscaping with french drains in front and back yard. Spacious floor plan features a separate dining room, 16' ceilings, large den w/ gas fireplace & primary down with ensuite and 2 more bedrooms down. New windows in front of home, painted inside & out, brand new dishwasher; new stove top; new double ovens; 3 yr old HVAC system, 4 yr old water heater, & 2 yr old pool pump and 4 yr old pool liner. New pool light; new garage door opener. The home is move-in ready and beautiful! Your purchase includes existing washer, dryer and fridge and pool equipment, all "as is" no warranty... however! Seller is offering a home warranty with AHS on this property!
/u.realgeeks.media/groomeco/80A47C59-046D-46CD-9C72-A24626F920A1.jpeg)
Additional Information
- Acres
- 0.25
- Annual City Tax
- 2192
- Annual County Tax
- 2285
- Bedrooms Downstairs
- 3
- Bedroom Three Description
- Level 1, Carpet
- Bedroom Two Description
- Level 1, Vaulted/Coffered Ceilings, Carpet
- Cooling
- Central, Ceiling Fan(s)
- Exterior
- Wrought Iron Security Drs, Pool Cleaning Equipment, Porch, Patio, Deck, Gazebo, Wood Fence
- Exterior Windows
- Brick Veneer, Wood/Composition, Wood Window(s), Double Pane Window(s), Casement Window(s), Storm Door(s)
- Fireplace
- Masonry, Ventless Gas Fireplace, Gas Starter, Gas Logs
- Fireplaces
- 1
- Floors Ceilings
- Part Hardwood, Part Carpet, Tile, Textured Ceiling, 9 or more Ft. Ceiling, Vaulted/Coff/Tray Ceiling, Two Story Foyer
- Foundation
- Slab
- Heating
- Central
- Interior Equipment
- Self Cleaning Oven, Double Oven, Cooktop, Disposal, Dishwasher, Microwave, Refrigerator, Washer, Dryer, Cable Wired
- Legal Subdivision
- Hunters Hollow Sec G-1
- Living Dining Kitchen
- Separate Dining Room, Separate Den, Eat-In Kitchen, Breakfast Bar, Pantry, Island In Kitchen, Washer/Dryer Connections
- Lot
- 264
- Lot Description
- Some Trees, Level, Professionally Landscaped, Wood Fenced
- Lot Size
- 79X140
- Misc Interior
- All Window Treatments, Walk-In Closet(s), Attic Access, Walk-In Attic, Sky Light(s), Powder/Dressing Room, Cat/Dog Free House, Security System, Smoke Detector(s), Monitored Alarm, Vent Hood/Exhaust Fan
- Neighborhood Amenities
- Voluntary
- New Financing
- Conventional, FHA, VA
- Other Rooms
- Laundry Room, Entry Hall, Attic
- Parking Storage
- Driveway/Pad, Storage Room(s), Garage Door Opener(s), Front-Load Garage
- Pool Description
- In Ground
- Roof
- Composition Shingles
- Stories
- 1.5
- Style
- Traditional
- Subdivision
- HUNTERS HOLLOW SEC G-1
- Subtype
- Detached Single Family
- Water Sewer
- Electric Water Heater, Public Sewer
- Year Built
- 1986
Mortgage Calculator
Listing courtesy of Crye-Leike, Inc., REALTORS.
Some or all of the listings displayed may not belong to the firm whose website is being visited
Copyright© 2026 Memphis Area Association of REALTORS®. The information provided is for the consumer's personal, noncommercial use and may not be used for any purpose other than to identify prospective properties that the consumer may be interested in purchasing. Information deemed reliable, but is not guaranteed accurate. Some or all of the listings displayed may not belong to the firm whose web site is being visited.