9368 Rocky Hills Dr, Cordova, TN 38018
- $499,900
- 5
- BD
- 3.1
- BA









- List Price
- $499,900
- Status
- ACTIVE
- MLS#
- 10211145
- Price Change
- ▼ $40,000 1788571260
- Bedrooms
- 5
- Bathrooms
- 3.1
- Lot Size
- 194X300 / 1.37
Property Description
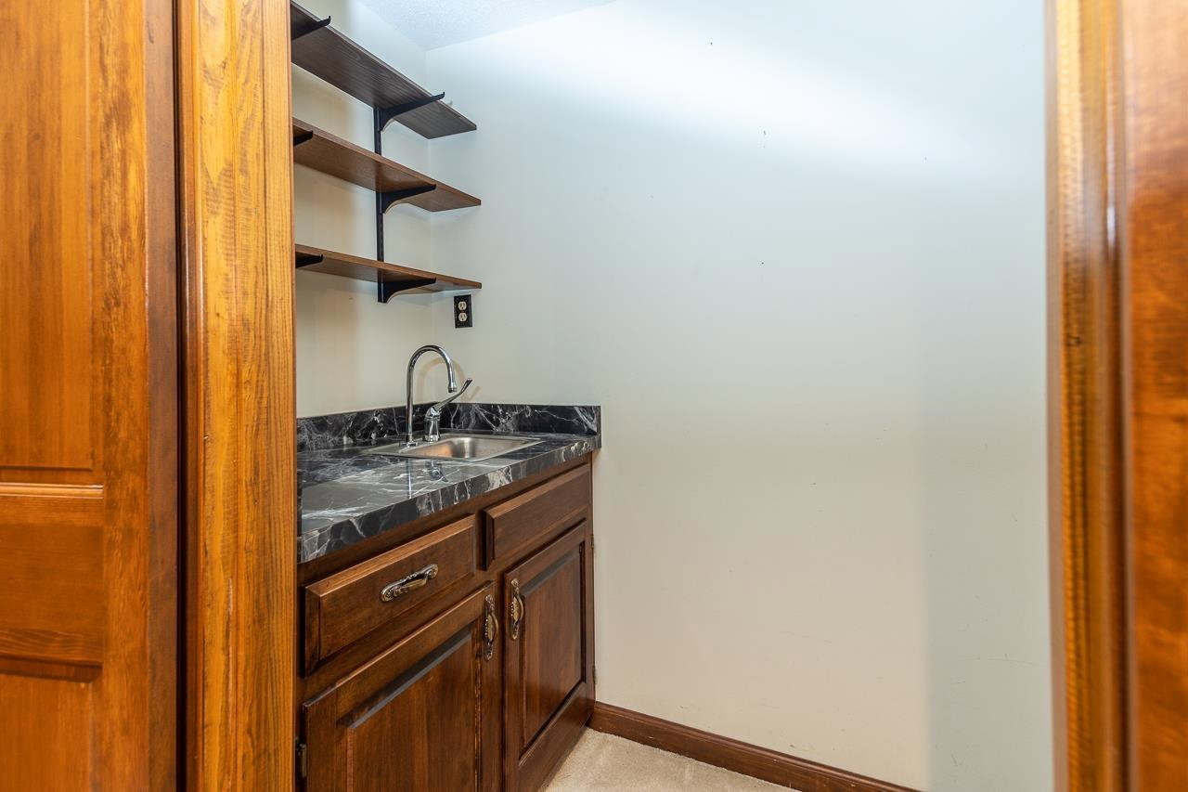
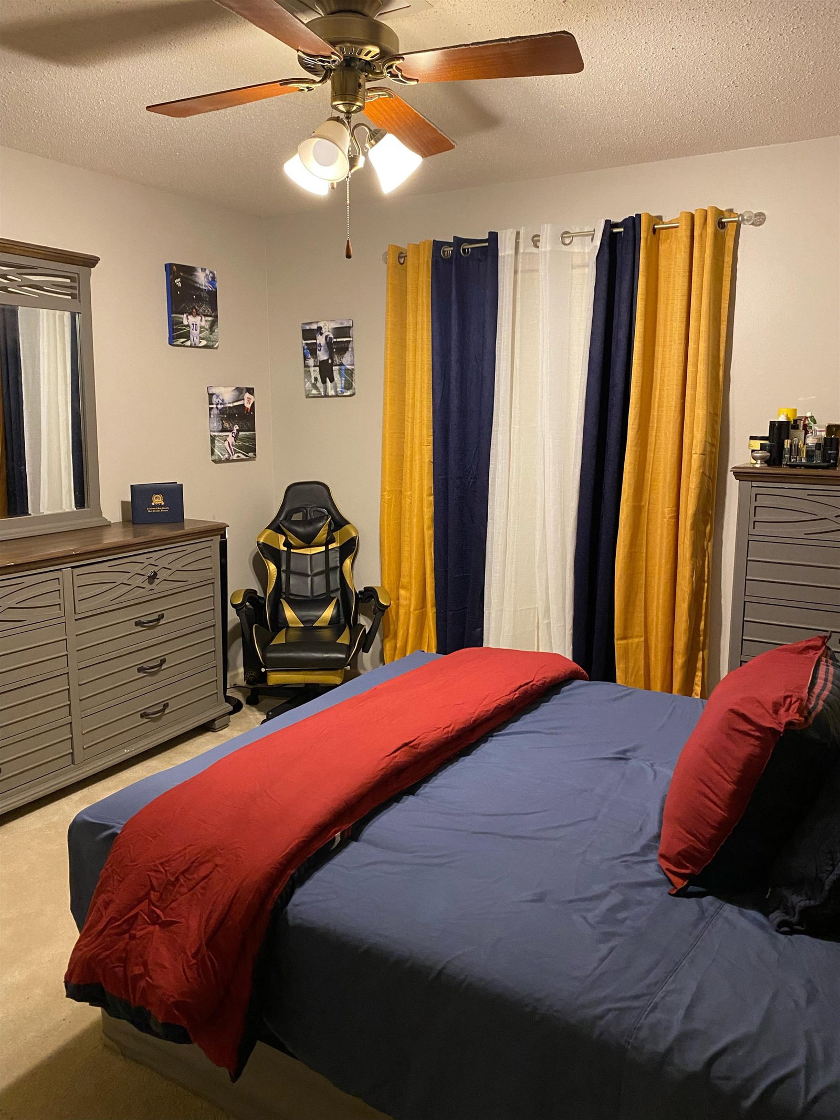
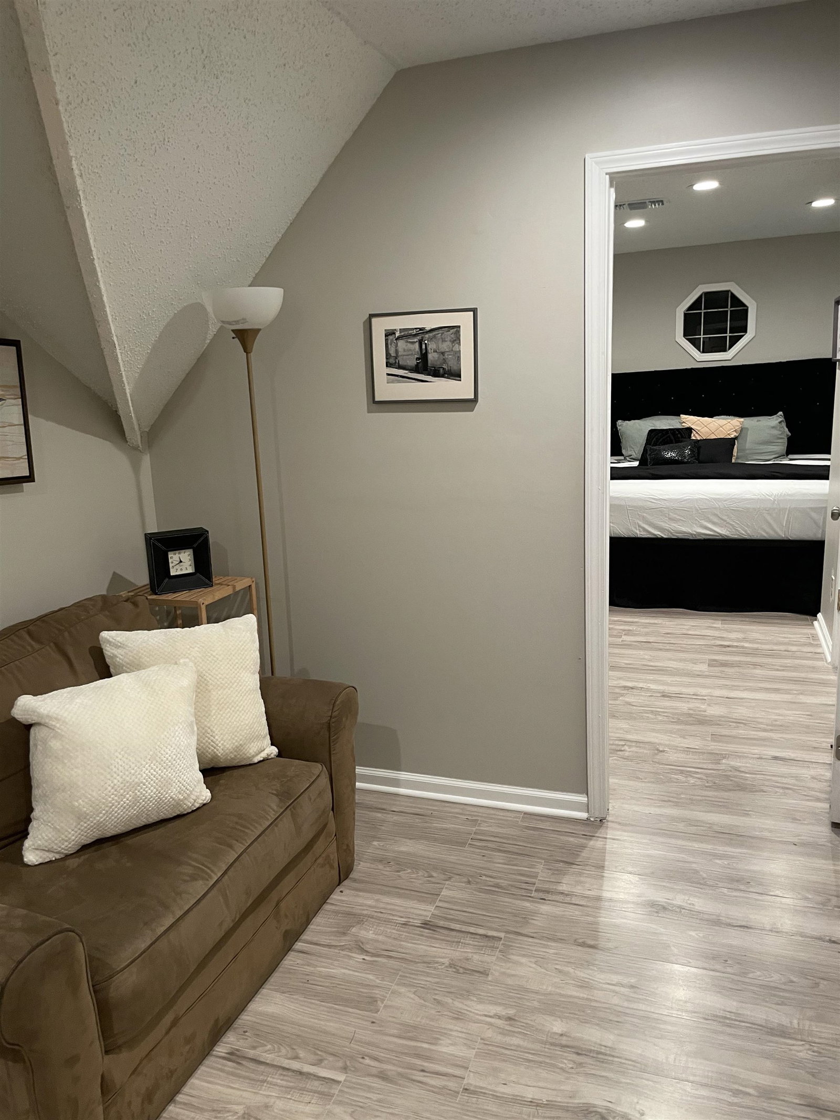
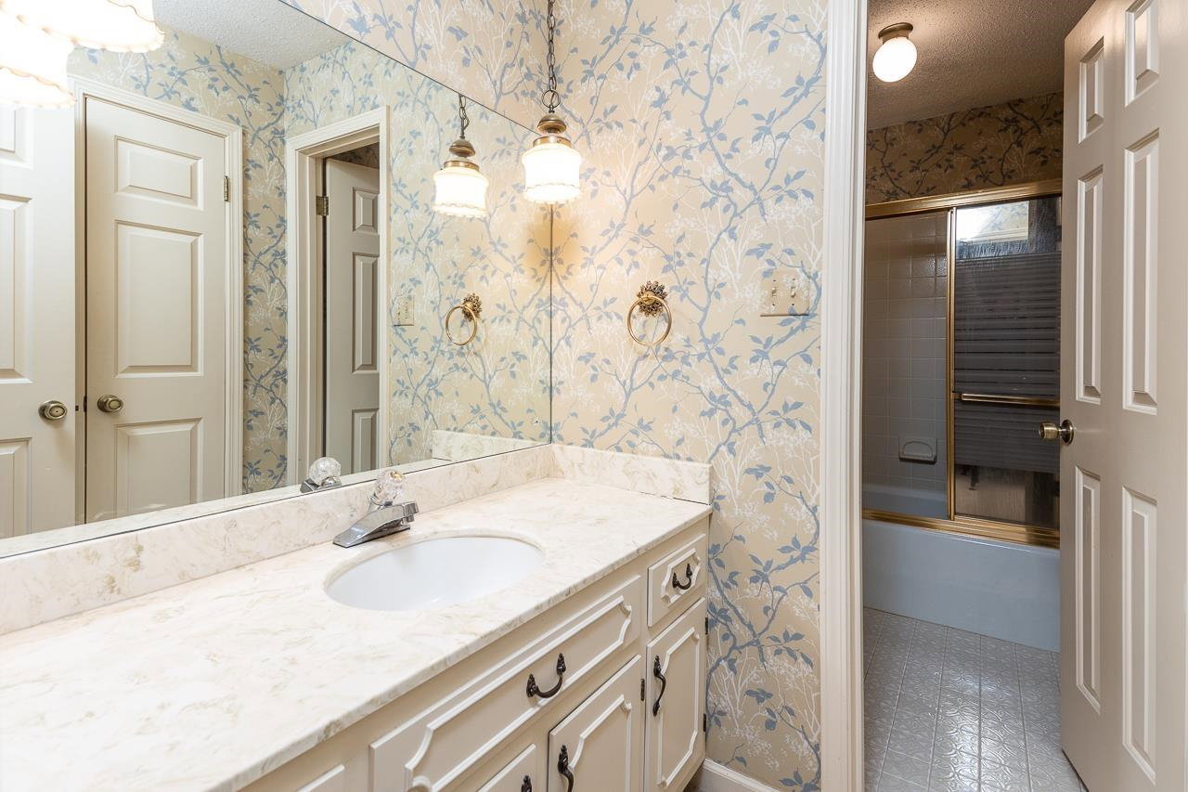
NEW PRICE — $499,900! Spacious 5BR/3.5BA Cordova home offering nearly 4,500 sq. ft. on approximately 1.37 acres. Newly completed upstairs living area features additional bedrooms, full bath, office/flex space and sitting area—ideal for guests, multi-generational living or working from home. Exceptional value at approximately $113/sq. ft. Seller will consider up to $25,000 toward buyer closing costs, rate buy-down or other allowable concessions with an acceptable offer and adjusted purchase price. Schedule your private showing today!
/u.realgeeks.media/groomeco/80A47C59-046D-46CD-9C72-A24626F920A1.jpeg)
Additional Information
- Annual County Tax
- 2379
- Bedrooms Downstairs
- 3
- Cooling
- Central
- Exterior
- Screen Porch
- Exterior Windows
- Brick Veneer
- Fireplaces
- 1
- Floors Ceilings
- Part Carpet, Vinyl/Luxury Vinyl Floor
- Heating
- Central
- Legal Subdivision
- Rocky Woods Estates
- Living Dining Kitchen
- Separate Living Room, Separate Dining Room, Great Room, Pantry, Washer/Dryer Connections
- Lot Description
- Some Trees
- Lot Size
- 194X300 / 1.37
- Neighborhood Amenities
- None
- Office Dimensions
- 14x10
- Parking Storage
- Garage Door Opener(s), Common Parking Garage
- Stories
- 2
- Style
- Traditional
- Subdivision
- ROCKY WOODS ESTATES
- Subtype
- Attached Single Family
- Year Built
- 1983
Mortgage Calculator
Listing courtesy of RP Newman Realty LLC.
Some or all of the listings displayed may not belong to the firm whose website is being visited
Copyright© 2026 Memphis Area Association of REALTORS®. The information provided is for the consumer's personal, noncommercial use and may not be used for any purpose other than to identify prospective properties that the consumer may be interested in purchasing. Information deemed reliable, but is not guaranteed accurate. Some or all of the listings displayed may not belong to the firm whose web site is being visited.