00 Lakehurst Drive Dr, Memphis, TN 38128
- $66,000




- List Price
- $66,000
- MLS#
- 10227758
- Property Type
- Land
- Lot Size
- 3
- Status
- ACTIVE
Property Description
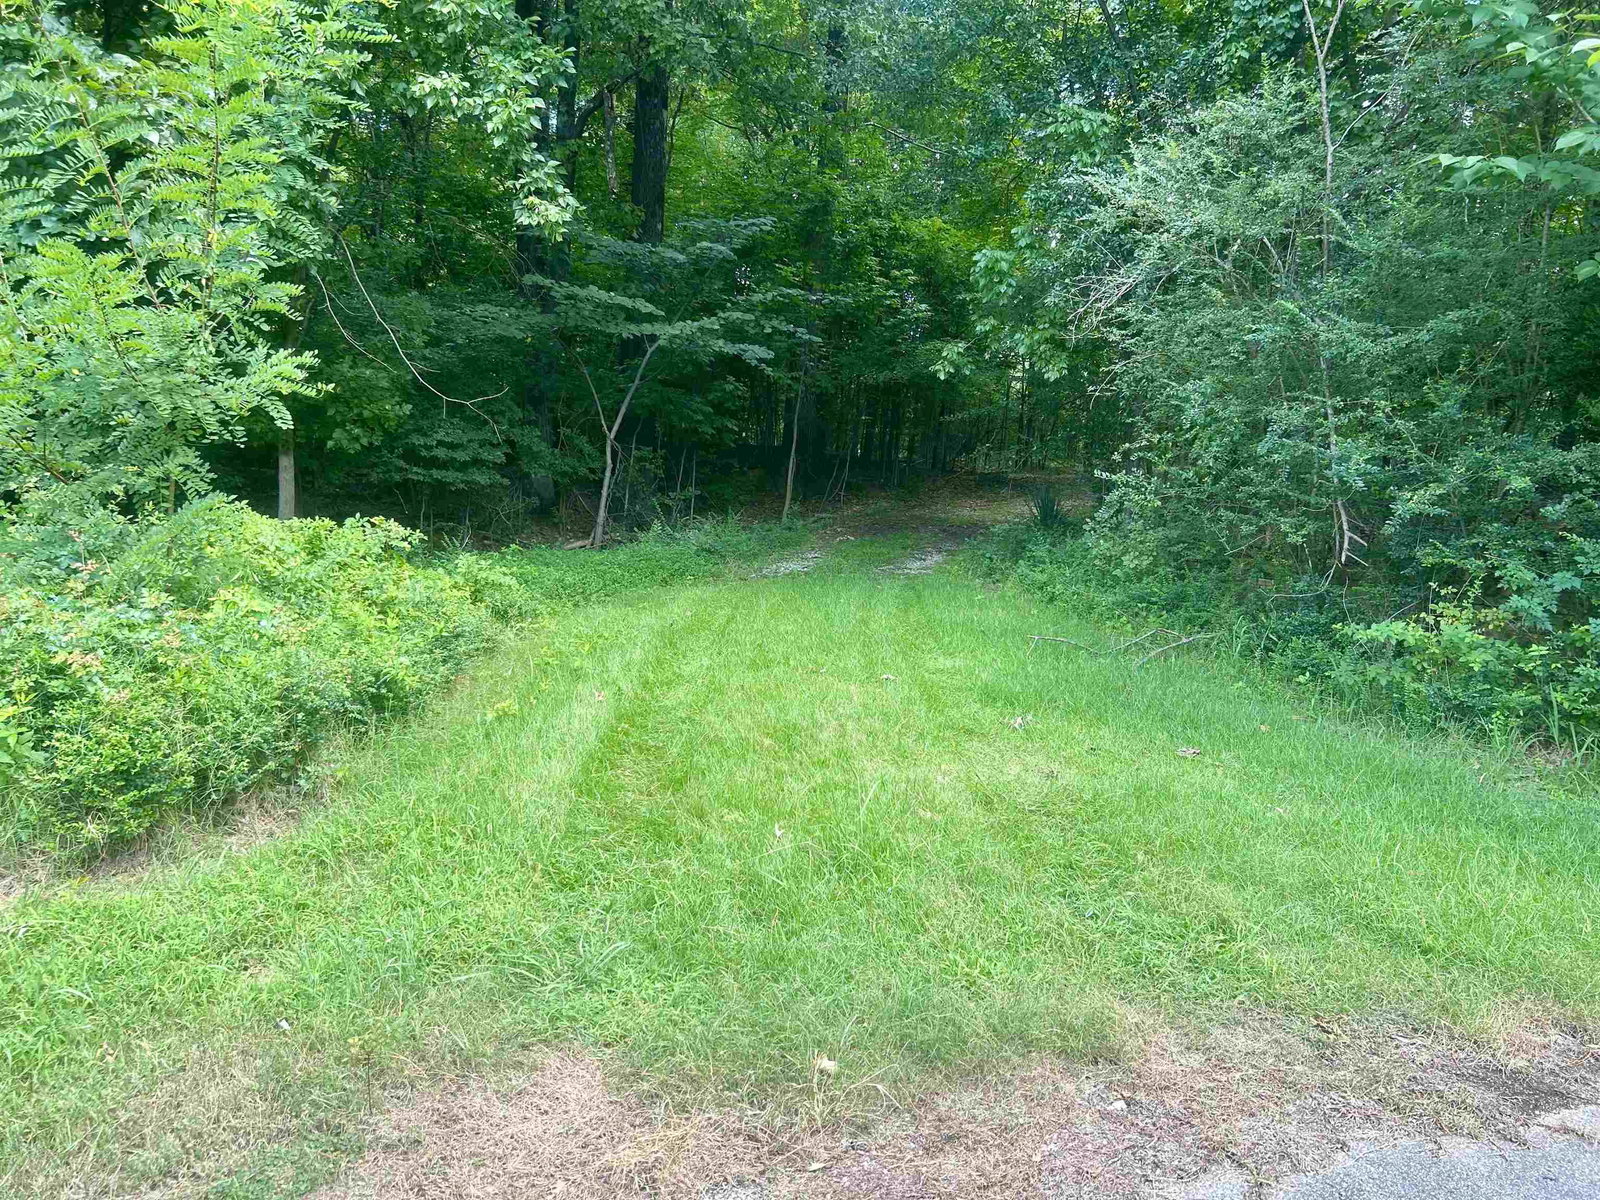
DISCOVER THE POTENTIAL OF THIS BEAUTIFUL 3.77± ACRE WOODED PROPERTY LOCATED ON LAKEHURST DRIVE IN THE FOREST LAKE NEIGHBORHOOD IN MEMPHIS, TENNESSEE. Featuring mature timber and a peaceful natural setting, this Shelby County property offers an excellent opportunity to build your dream home, create a private retreat, or invest in land with outstanding potential. Conveniently located just feet from Austin Peay Highway, you’ll enjoy easy access to shopping, dining, schools, and major commuter routes while still appreciating the privacy and tranquility of a wooded setting. Outdoor enthusiasts will also appreciate the property’s proximity to Beaver Lake, providing opportunities to enjoy fishing and outdoor recreation. Whether you’re looking for a secluded homesite or an investment property, the Shelby 3.77 combines space, convenience, and natural beauty in one desirable location. Call Payton Shinault today to schedule a private showing.
/u.realgeeks.media/groomeco/80A47C59-046D-46CD-9C72-A24626F920A1.jpeg)
Additional Information
- Acres
- 3.77
- Annual County Tax
- 186
- Improvements
- None
- Legal Subdivision
- N/A
- Location
- Cove
- Lot Size
- 3
- Present Usage
- None/Vacant
- Shape
- Regular
- Subdivision
- 732
- Subtype
- Land
- Utilities
- Electricity
Mortgage Calculator
Listing courtesy of Small Town Hunting Properties.
Some or all of the listings displayed may not belong to the firm whose website is being visited
Copyright© 2026 Memphis Area Association of REALTORS®. The information provided is for the consumer's personal, noncommercial use and may not be used for any purpose other than to identify prospective properties that the consumer may be interested in purchasing. Information deemed reliable, but is not guaranteed accurate. Some or all of the listings displayed may not belong to the firm whose web site is being visited.