6623 Mt Palomar Dr, Bartlett, TN 38134
- $349,000
- 4
- BD
- 2
- BA






- List Price
- $349,000
- Status
- ACTIVE
- MLS#
- 10228377
- Bedrooms
- 4
- Bathrooms
- 2
- Lot Size
- 96X116
Property Description
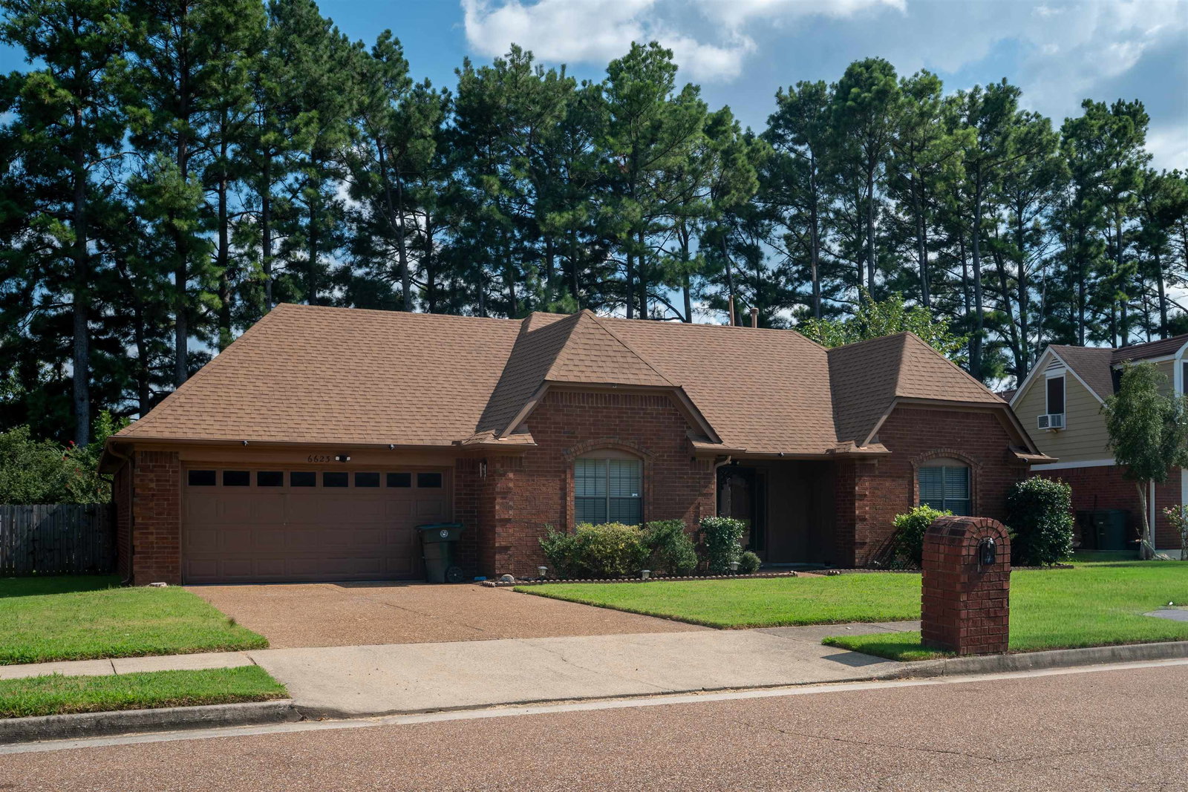
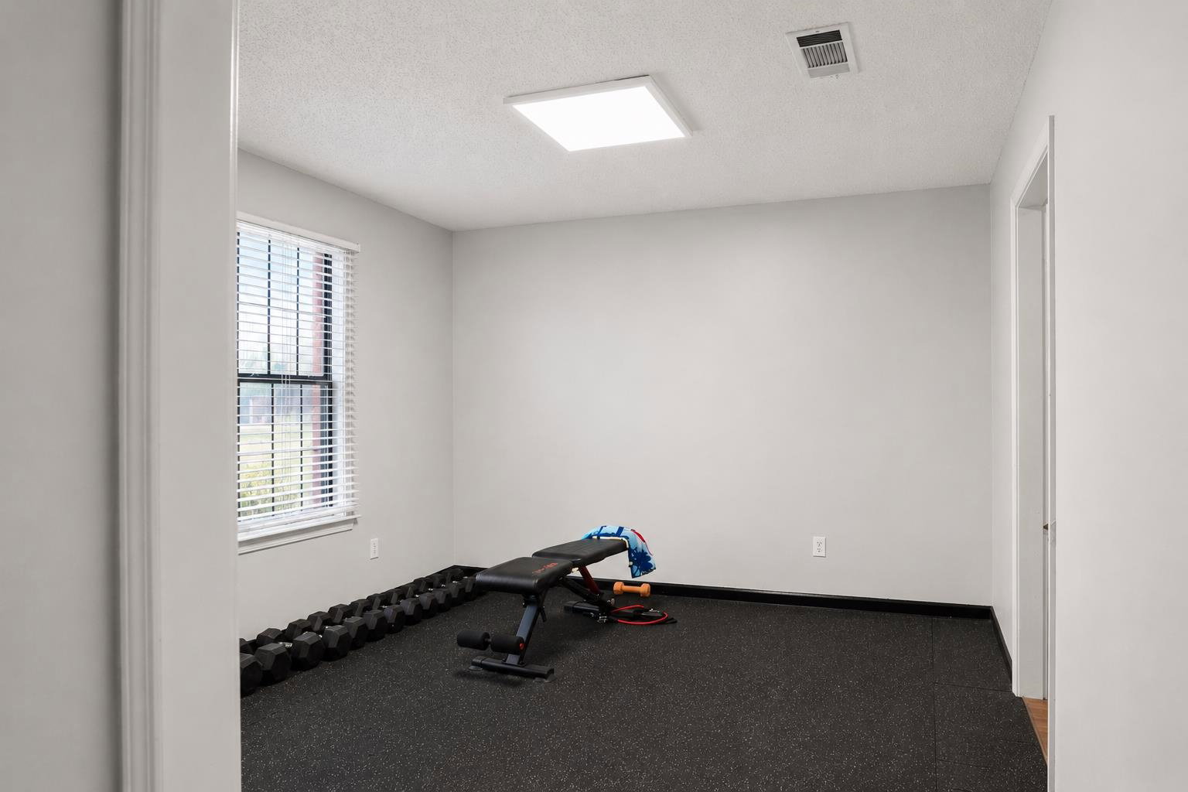
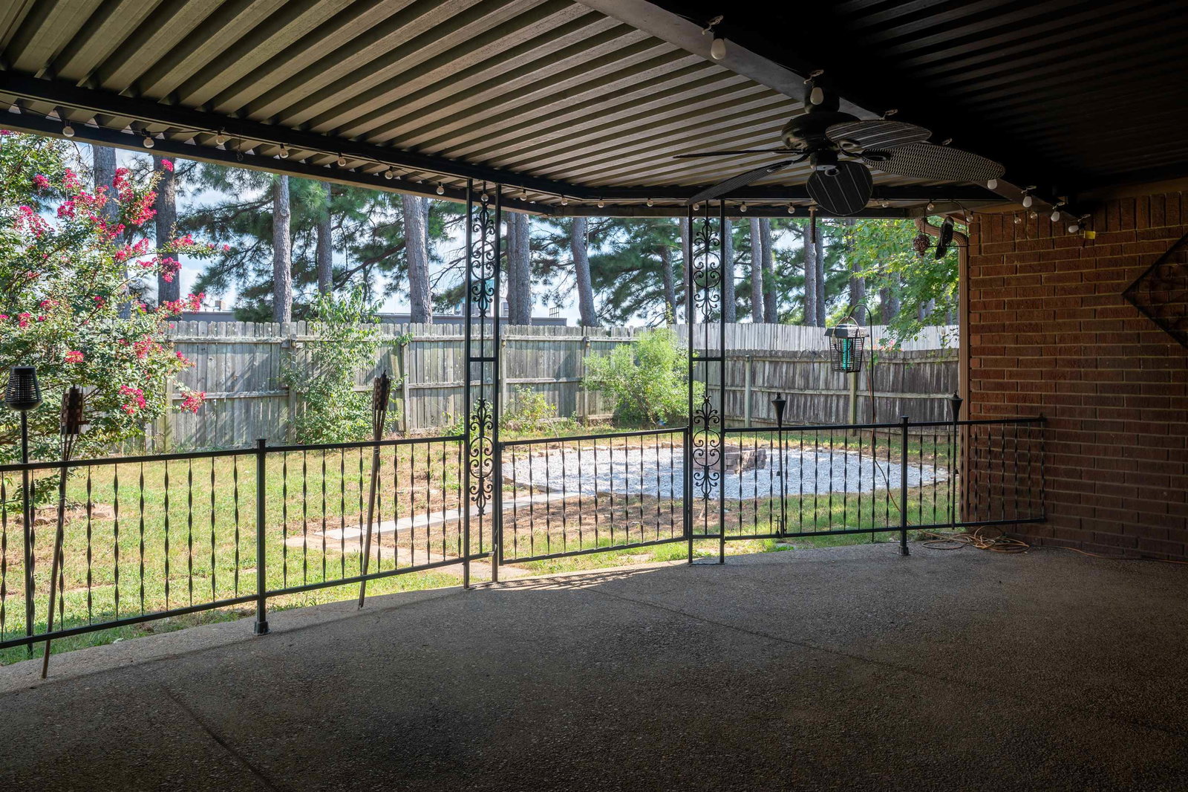
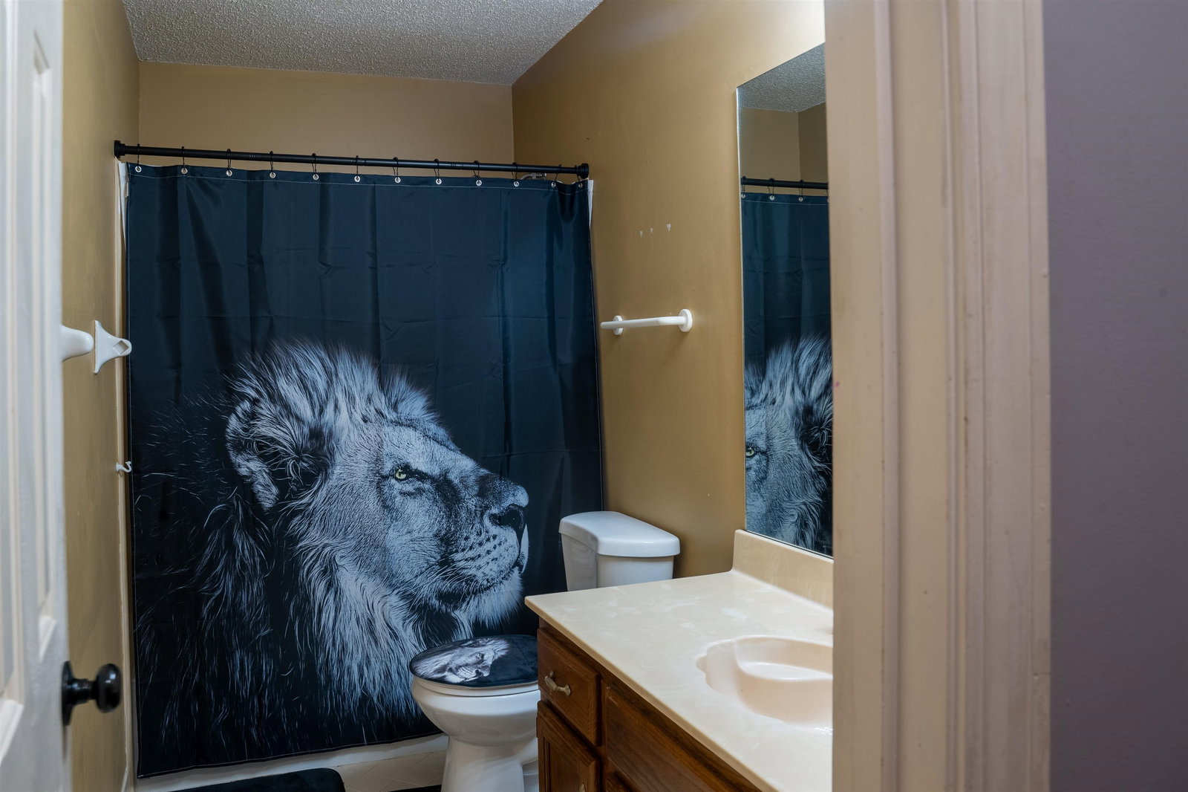
Hello Bartlett! Welcome to this lovely 4bd 2ba split floorplan home. Large primary bedroom with attached bath, Eat In kitchen, Dining Room, Living room, and well-appointed laundry/pantry area. This home has a dream back yard space with large covered patio, fire pit area, and outdoor shed. The 2-car extended garage space has plenty of room for cars and storage. GREAT BARTLETT SCHOOLS and CONVENIENT ACCESS TO ALL BARTLETT HAS TO OFFER. Seller is providing $3000 Credit to buyer as painting/updates allowance. Call me or your favorite realtor to schedule a showing. *Images with neutral color scheme are AI Generated and for visualization purposes only not actual wall color. Color is only a representation of options for use of sellers $3000 painting/update credit.
/u.realgeeks.media/groomeco/80A47C59-046D-46CD-9C72-A24626F920A1.jpeg)
Additional Information
- Acres
- 0.23
- Annual City Tax
- 1437
- Annual County Tax
- 2329
- Bedrooms Downstairs
- 4
- Cooling
- Central
- Exterior
- Wrought Iron Security Drs, Pet Area, Sidewalks
- Exterior Windows
- Brick Veneer
- Fireplace
- Masonry
- Fireplaces
- 1
- Floors Ceilings
- Tile
- Foundation
- Slab
- Heating
- Central, Gas, Electric
- Interior Equipment
- Range/Oven, Self Cleaning Oven, Double Oven, Cooktop, Disposal, Dishwasher, Microwave, Refrigerator, Washer, Dryer
- Legal Subdivision
- Bartlett Ridge Sec D
- Living Dining Kitchen
- Separate Living Room, Separate Dining Room, Eat-In Kitchen, Breakfast Bar, Washer/Dryer Connections, Vinyl/Luxury Vinyl Floor
- Lot
- 206
- Lot Description
- Some Trees, Wood Fenced
- Lot Size
- 96X116
- Misc Interior
- Walk-In Closet(s)
- Neighborhood Amenities
- None
- New Financing
- Conventional, FHA, Assumption, VA
- Other Rooms
- Laundry Room
- Parking Storage
- Garage Door Opener(s), Front-Load Garage
- Roof
- Composition Shingles
- Stories
- 1
- Style
- Ranch
- Subdivision
- BARTLETT RIDGE SEC D
- Subtype
- Detached Single Family
- Water Sewer
- Gas Water Heater, Public Water, Public Sewer
- Year Built
- 1993
Mortgage Calculator
Listing courtesy of Crye-Leike, Inc., REALTORS.
Some or all of the listings displayed may not belong to the firm whose website is being visited
Copyright© 2026 Memphis Area Association of REALTORS®. The information provided is for the consumer's personal, noncommercial use and may not be used for any purpose other than to identify prospective properties that the consumer may be interested in purchasing. Information deemed reliable, but is not guaranteed accurate. Some or all of the listings displayed may not belong to the firm whose web site is being visited.