8974 Gandy Cv, Bartlett, TN 38133
- $475,000
- 5
- BD
- 3.1
- BA




- List Price
- $475,000
- Status
- ACTIVE
- MLS#
- 10226597
- Bedrooms
- 5
- Bathrooms
- 3.1
- Lot Size
- 208X300
Property Description
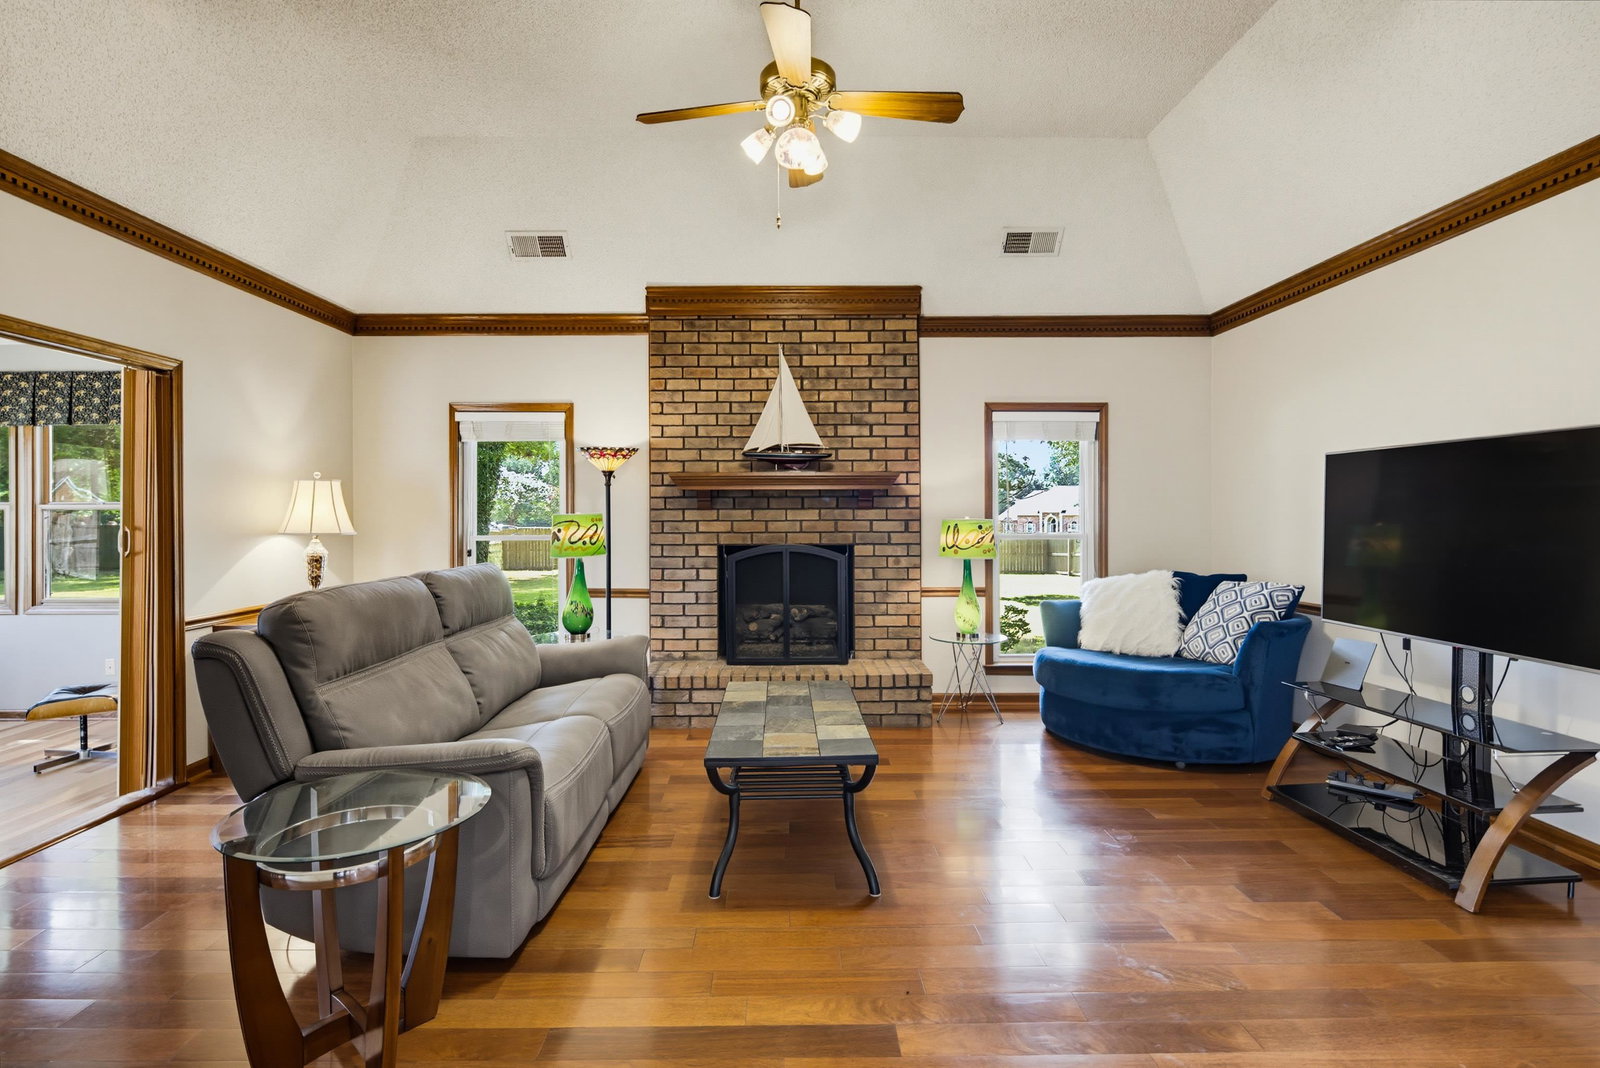
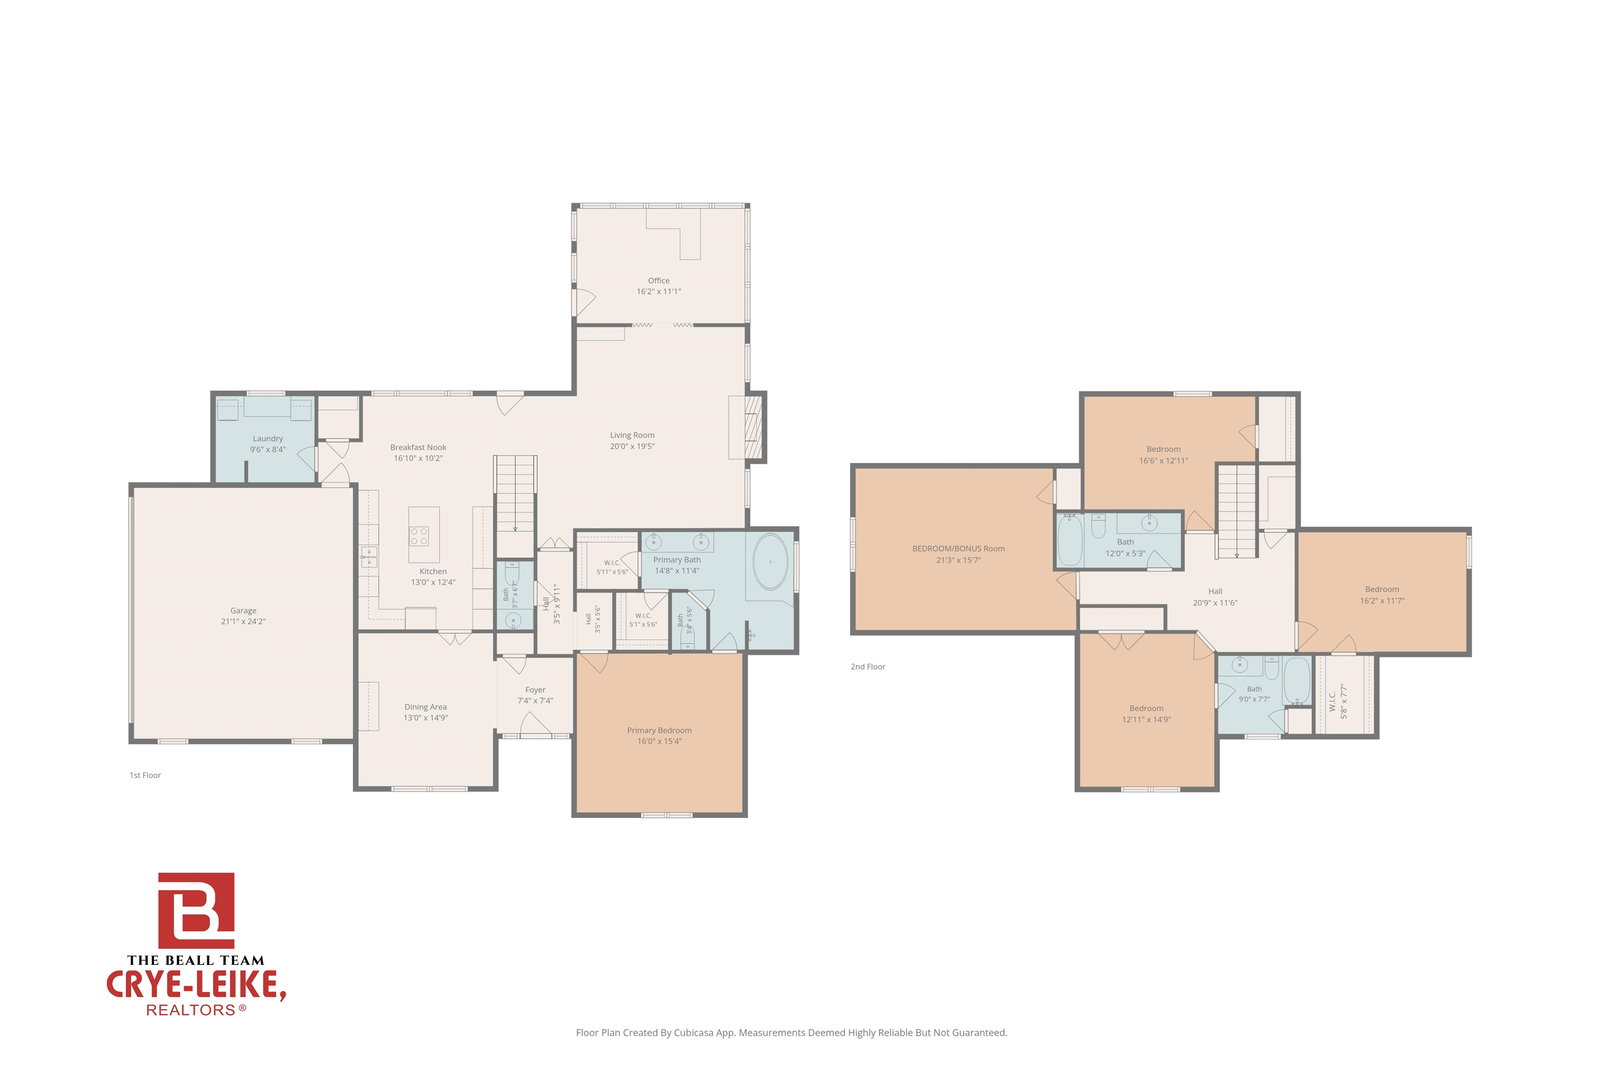
Welcome to this beautifully maintained home on a corner 1+ acre lot in the highly sought-after Davies Plantation subdivision. Offering the perfect blend of space, comfort, and functionality, this home is perfect for both everyday living and entertaining. Inside you'll find a spacious living room, a separate dining room just off the kitchen, and a downstairs primary suite featuring a large en suite bathroom with an open walk-in shower. The peaceful sunroom overlooking the backyard provides the perfect space for a home office, sitting room, or reading retreat. The upstairs oversized fifth bedroom offers flexibility as a bonus room or game room. Step outside to enjoy the expansive fenced backyard with plenty of room for outdoor entertaining, pets to roam, or future additions. Recent improvements include newer vinyl windows, a newer privacy fence, and a brand new roof installed in April 2026, providing peace of mind for years to come!
/u.realgeeks.media/groomeco/80A47C59-046D-46CD-9C72-A24626F920A1.jpeg)
Additional Information
- Acres
- 1.08
- Annual City Tax
- 1890
- Annual County Tax
- 3062
- Bedrooms Downstairs
- 1
- Bedroom Three Description
- Level 2, Private Full Bath, Carpet
- Bedroom Two Description
- Level 2, Walk-In Closet, Carpet
- Cooling
- Central
- Exterior
- Patio, Wood Fence
- Exterior Windows
- Brick Veneer, Vinyl Windows
- Fireplace
- In Den/Great Room
- Fireplaces
- 1
- Floors Ceilings
- Part Hardwood, Wood Laminate Floors, Part Carpet, Tile, 9 or more Ft. Ceiling
- Foundation
- Slab
- Heating
- Central
- Interior Equipment
- Cooktop, Dishwasher, Refrigerator
- Legal Subdivision
- Plantation Est Davieshire Ph7 Sec A
- Living Dining Kitchen
- Separate Dining Room, Great Room, Eat-In Kitchen, Pantry, Island In Kitchen
- Lot
- 93
- Lot Description
- Some Trees, Level, Corner, Wood Fenced
- Lot Size
- 208X300
- Misc Interior
- Walk-In Closet(s), Walk-In Attic
- Neighborhood Amenities
- Lake
- New Financing
- Conventional, FHA, VA
- Office Description
- Level 1, Vinyl/Luxury Vinyl Floor
- Office Dimensions
- 16x11
- Other Rooms
- Laundry Room, Bonus Room, Office/Sewing Room, Attic
- Parking Storage
- Side-Load Garage
- Roof
- Composition Shingles
- Stories
- 2
- Style
- Traditional
- Subdivision
- PLANTATION ESTATES DAVIESHIRE PH7 SEC A
- Subtype
- Detached Single Family
- Water Sewer
- Public Water, Public Sewer
- Year Built
- 1988
Mortgage Calculator
Listing courtesy of Crye-Leike, Inc., REALTORS.
Some or all of the listings displayed may not belong to the firm whose website is being visited
Copyright© 2026 Memphis Area Association of REALTORS®. The information provided is for the consumer's personal, noncommercial use and may not be used for any purpose other than to identify prospective properties that the consumer may be interested in purchasing. Information deemed reliable, but is not guaranteed accurate. Some or all of the listings displayed may not belong to the firm whose web site is being visited.