Share this with your friends


901-465-7172
Real Estate Company
4629 Westbrook Rd, Bartlett, TN 38135
- $375,000
- 5
- BD
- 2.1
- BA




- List Price
- $375,000
- Status
- ACTIVE
- MLS#
- 10228494
- Price Change
- ▼ $6,000 1791677127
- Bedrooms
- 5
- Bathrooms
- 2.1
- Lot Size
- 11140 SF 85 X 132
Property Description
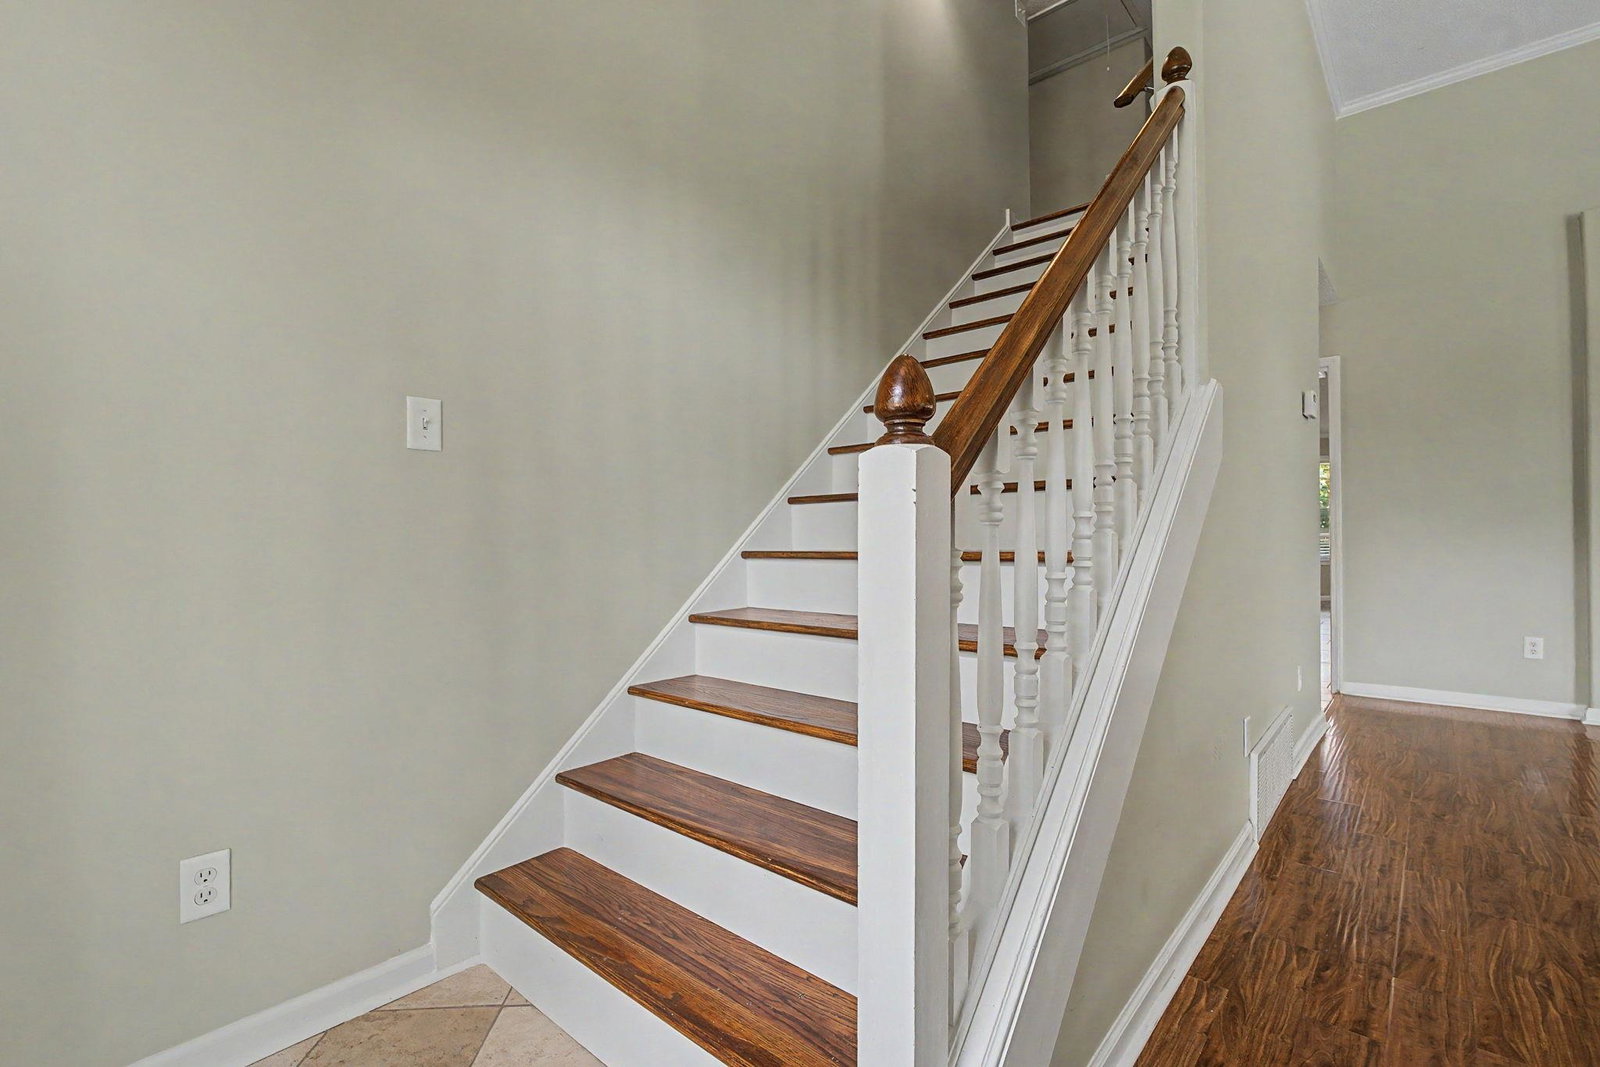
Need room to spread out? This large Bartlett home offers a flexible floor plan with a main-level primary suite, three additional bedrooms upstairs, plus a bonus room currently counted as the fifth bedroom. The main level offers multiple living and dining spaces, including a den, formal dining room, and a spacious kitchen with a breakfast bar, pantry, separate eat-in area, and adjoining hearth room with fireplace. The primary bath features double sinks and a separate tub and shower. Recent interior painting and new flooring give the home a fresh update. Outside, enjoy a fenced backyard with a patio, porch, and storage building, plus an attached 2-car garage. Conveniently located for access to Bartlett, Millington, and Memphis. Room Dimensions are approximate.

Additional Information
- Acres
- 0.25
- Annual City Tax
- 1467
- Annual County Tax
- 2378
- Bedrooms Downstairs
- 1
- Bedroom Three Description
- Level 2
- Bedroom Two Description
- Level 2
- Cooling
- Central
- Exterior
- Storage Building, Porch, Patio, Wood Fence
- Exterior Windows
- Brick Veneer
- Fireplace
- In Keeping/Hearth room
- Fireplaces
- 1
- Floors Ceilings
- Part Hardwood, Part Carpet, Tile, Vinyl/Luxury Vinyl Floor
- Heating
- Central
- Legal Subdivision
- Hickory Creek Ph A
- Living Dining Kitchen
- Separate Dining Room, Eat-In Kitchen, Breakfast Bar, Pantry, Keeping/Hearth Room
- Lot
- 50
- Lot Description
- Some Trees
- Lot Size
- 11140 SF 85 X 132
- Neighborhood Amenities
- None
- Other Rooms
- Bonus Room
- Parking Storage
- Driveway/Pad, Front-Load Garage
- Stories
- 1.5
- Style
- Traditional
- Subdivision
- HICKORY CREEK PHA
- Subtype
- Detached Single Family
- Water Sewer
- Public Water, Public Sewer
- Year Built
- 2003
How much is your home worth?
...get instant property value now!
Mortgage Calculator
Listing courtesy of Crye-Leike, Inc., REALTORS.
Some or all of the listings displayed may not belong to the firm whose website is being visited
Copyright© 2026 Memphis Area Association of REALTORS®. The information provided is for the consumer's personal, noncommercial use and may not be used for any purpose other than to identify prospective properties that the consumer may be interested in purchasing. Information deemed reliable, but is not guaranteed accurate. Some or all of the listings displayed may not belong to the firm whose web site is being visited.