544 Peterson Lake Rd, Collierville, TN 38017
- $595,000
- 6
- BD
- 3.1
- BA




- List Price
- $595,000
- Status
- ACTIVE
- MLS#
- 10219618
- Price Change
- ▼ $30,000 1781736597
- Bedrooms
- 6
- Bathrooms
- 3.1
- Lot Size
- 284X356
Property Description
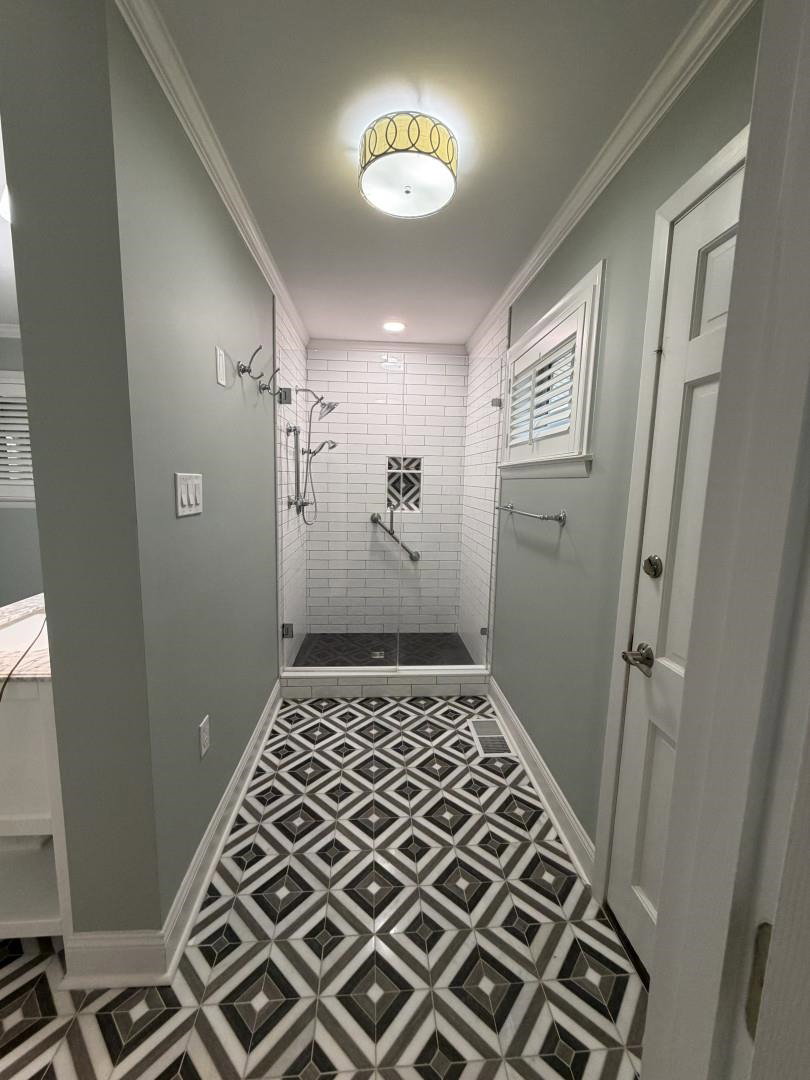
Collierville Gem with an 815 SF climate-controlled basement with an Olshan waterproofing and dual battery backup sump pump system-perfect for a gym, or workshop and an ultimate storm safety area for your family. This unique tri-level home sits on a spacious 2.3-acre corner lot. Home is fully updated with 6 bedrooms (2 primary suites) and 3.5 baths. Recent updates: freshly painted interior, remodeled kitchen with gas cooktop and stainless-steel appliances, 3 re-modeled full baths, energy efficient windows, recent roof, new enlarged gutters and re-parged fireplace. Enjoy peace of mind with a New water heater (2026) New sewer/water line (2025). Crawlspace is encapsulated by Foundation Redeemers with dehumidifier and exposed wood coated with a non-toxic lifetime mold and mildew protection. Enjoy outdoor living with 3 covered patios and a sunroom/breezeway with energy efficient windows. Bonus: Appliances included.
/u.realgeeks.media/groomeco/80A47C59-046D-46CD-9C72-A24626F920A1.jpeg)
Additional Information
- Acres
- 2.31
- Annual City Tax
- 2339
- Annual County Tax
- 3884
- Bedrooms Downstairs
- 1
- Bedroom Three Description
- Level 2, Carpet
- Bedroom Two Description
- Level 2, Carpet
- Cooling
- Central, Dual System, 3 or More Systems, 220 Wiring
- Exterior
- Storage Building, Patio, Sidewalks
- Exterior Windows
- Brick Veneer, Vinyl Siding, Double Pane Window(s)
- Fireplace
- Masonry, In Den/Great Room
- Fireplaces
- 1
- Floors Ceilings
- Wood Laminate Floors, Part Carpet, Tile, Vinyl/Luxury Vinyl Floor
- Foundation
- Conventional, Partial Basement, Other (See Remarks)
- Heating
- Central, Gas, Dual System, 3 or More Systems
- Interior Equipment
- Self Cleaning Oven, Double Oven, Gas Cooking, Dishwasher, Refrigerator, Washer, Dryer, Cable Available, Satellite Dish
- Legal Subdivision
- Collierville Heights Resub
- Living Dining Kitchen
- Separate Living Room, Separate Dining Room, Separate Den, Updated/Renovated Kitchen, Breakfast Bar, Washer/Dryer Connections
- Lot
- 3&4
- Lot Description
- Wooded, Some Trees, Level, Corner, Landscaped
- Lot Size
- 284X356
- Misc Interior
- All Window Treatments, Pull Down Attic Stairs, Walk-In Attic, Smoke Detector(s), Other (See REMARKS)
- Neighborhood Amenities
- None
- New Financing
- Conventional
- Office Dimensions
- 10x7
- Other Rooms
- Laundry Room, Bonus Room, Office/Sewing Room, Unfinished Basement, Entry Hall, Attic, Other (See Remarks)
- Parking Storage
- Driveway/Pad, Circular Drive, Garage Door Opener(s), Side-Load Garage
- Roof
- Composition Shingles
- Stories
- 3
- Style
- Split Level
- Subdivision
- COLLIERVILLE HEIGHTS
- Subtype
- Detached Single Family
- Water Sewer
- Electric Water Heater, Public Water, Public Sewer
- Year Built
- 1969
Mortgage Calculator
Listing courtesy of Angela Fowler Real Estate, LLC.
Some or all of the listings displayed may not belong to the firm whose website is being visited
Copyright© 2026 Memphis Area Association of REALTORS®. The information provided is for the consumer's personal, noncommercial use and may not be used for any purpose other than to identify prospective properties that the consumer may be interested in purchasing. Information deemed reliable, but is not guaranteed accurate. Some or all of the listings displayed may not belong to the firm whose web site is being visited.