1644 Brackenshire Ln, Collierville, TN 38017
- $684,860
- 5
- BD
- 4.1
- BA






- List Price
- $684,860
- Status
- ACTIVE
- MLS#
- 10221978
- Price Change
- ▼ $15,000 1786764526
- Bedrooms
- 5
- Bathrooms
- 4.1
- Lot Size
- 152.47 X 98.81 IRR
Property Description
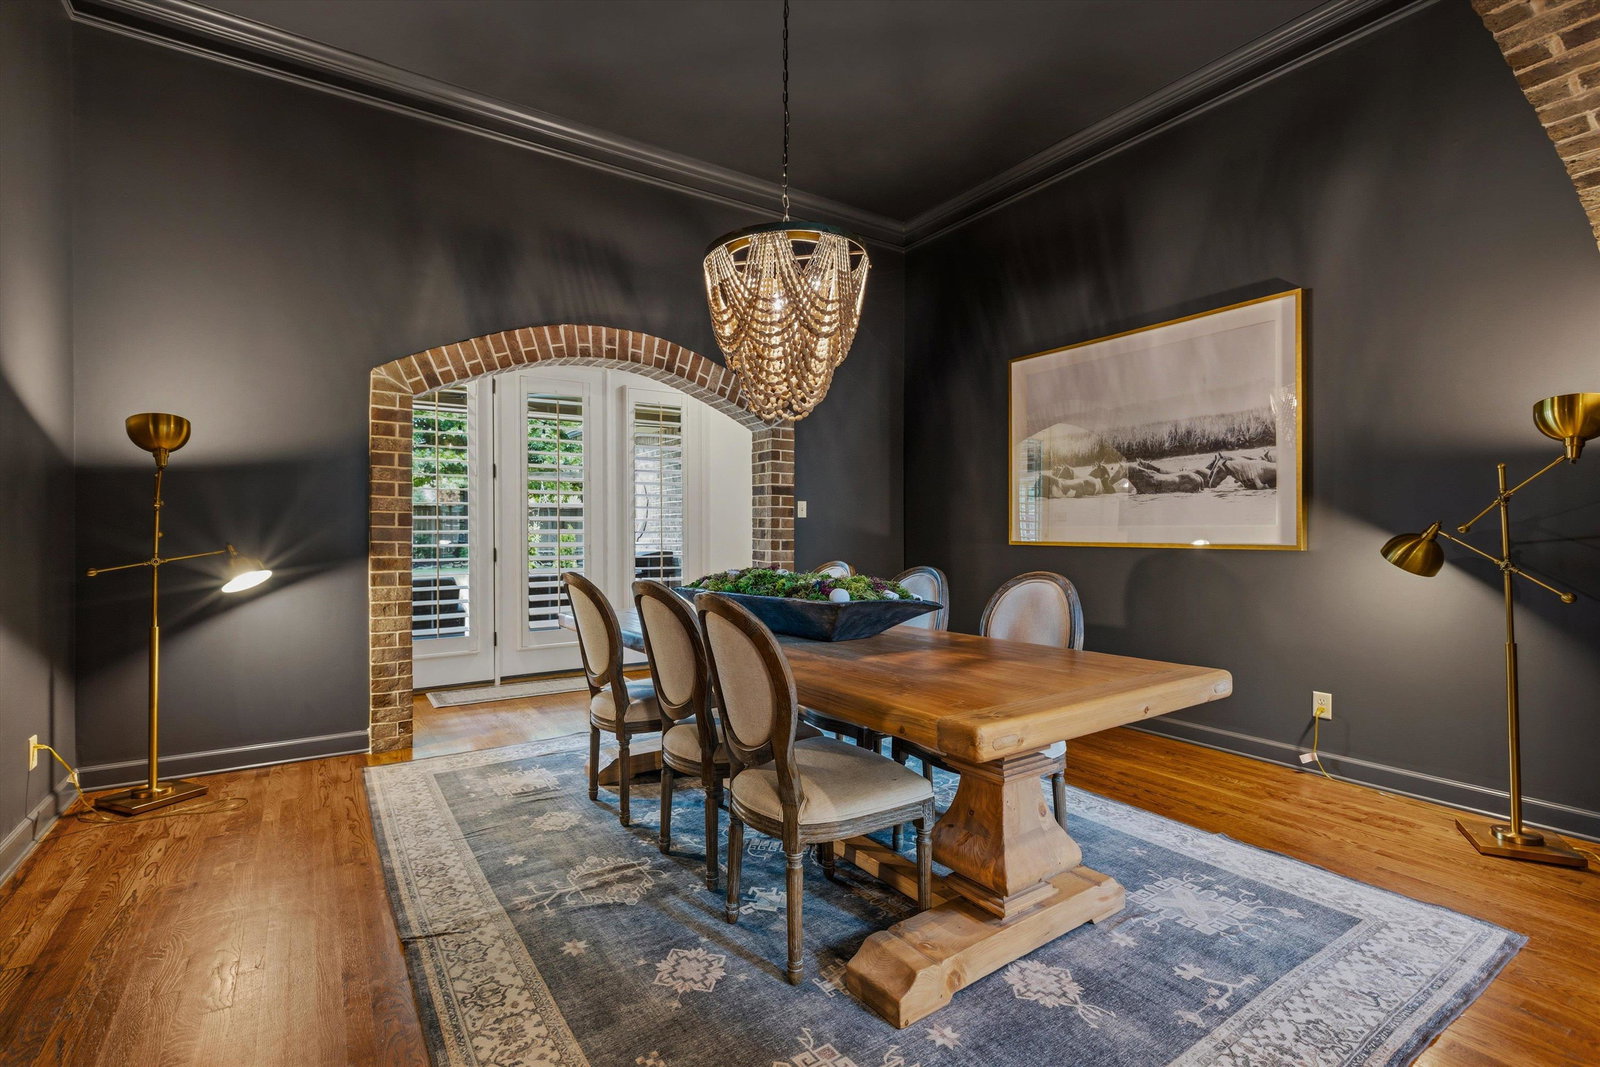
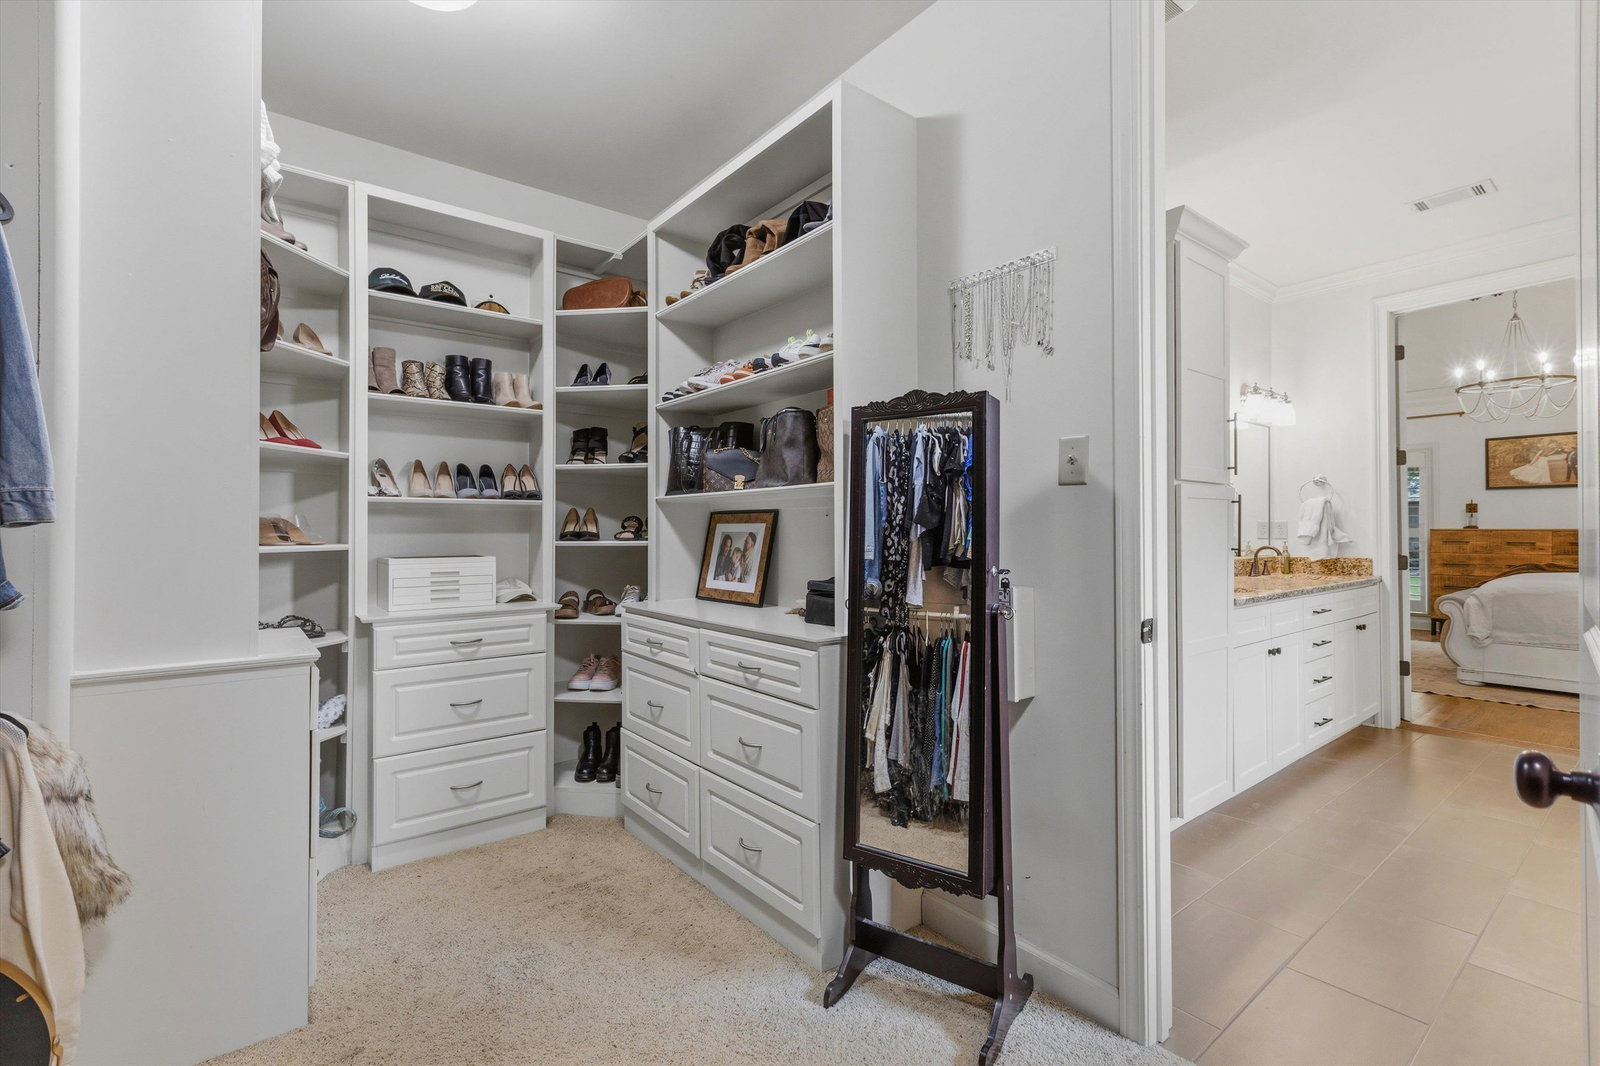
Open House Sunday 8/30/26 2-4 or Call me to schedule your private viewing of this stunning home in one of Collierville’s most desirable neighborhoods. Offering over 4,000 square feet of thoughtfully updated living space, this home blends timeless architecture, warm custom finishes, and modern upgrades designed perfectly for both entertaining and everyday family life. Gorgeous hardwood floors, elegant archways and bullnose molding, plantation shutters throughout, updated designer lighting, and beautiful tongue-and-groove wood ceilings that add warmth and character in the Hearth Room. The updated kitchen features custom cabinetry with pull-out storage, granite countertops, stainless steel Bosch appliances, and a brick-wrapped island that perfectly complements the custom stonework surrounding the fireplace and dining room archways. Located just behind & Zoned for highly rated Crosswind Elementary, West Collierville Middle and Collierville High School. New Roof 2024, New Tankless WH 2023.
/u.realgeeks.media/groomeco/80A47C59-046D-46CD-9C72-A24626F920A1.jpeg)
Additional Information
- Acres
- 0.43
- Annual City Tax
- 2759
- Annual County Tax
- 4582
- Bedrooms Downstairs
- 2
- Bedroom Three Description
- Carpet, Level 2, Private Full Bath, Smooth Ceiling
- Bedroom Two Description
- Carpet, Level 1, Private Full Bath, Smooth Ceiling
- Cooling
- 220 Wiring, 3 or More Systems, Ceiling Fan(s), Central
- Exterior
- Auto Lawn Sprinkler, Porch, Patio, Covered Patio, Well Landscaped Grounds, Wood Fence, Sidewalks
- Exterior Windows
- Brick Veneer, Double Pane Window(s), Wood Window(s), Wood/Composition
- Fireplaces
- 2
- Floors Ceilings
- 9 or more Ft. Ceiling, Part Carpet, Part Hardwood, Smooth Ceiling, Tile, Two Story Foyer, Vaulted/Coff/Tray Ceiling
- Heating
- 3 or More Systems, Ceiling Heat, Central, Gas
- Interior Equipment
- Cable Wired, Dishwasher, Disposal, Double Oven, Gas Cooking, Microwave
- Legal Subdivision
- Wolf River Ranch Pd Phase V Area A
- Living Dining Kitchen
- Breakfast Bar, Eat-In Kitchen, Island In Kitchen, Keeping/Hearth Room, Pantry, Pot Filler, Separate Breakfast Room, Separate Den, Separate Dining Room, Separate Living Room, Updated/Renovated Kitchen
- Lot
- 236
- Lot Description
- Corner, Professionally Landscaped, Some Trees, Wood Fenced
- Lot Size
- 152.47 X 98.81 IRR
- Misc Interior
- Excl Some Window Treatmnt, Pull Down Attic Stairs, Rear Stairs to Playroom
- Neighborhood Amenities
- Mandatory
- Other Rooms
- Attic, Bonus Room, Entry Hall, Laundry Room
- Parking Storage
- Garage Door Opener(s), Side-Load Garage
- Stories
- 2
- Style
- Traditional
- Subdivision
- WOLF RIVER RANCH PH5
- Subtype
- Detached Single Family
- Year Built
- 2006
Mortgage Calculator
Listing courtesy of Crye-Leike, Inc., REALTORS.
Some or all of the listings displayed may not belong to the firm whose website is being visited
Copyright© 2026 Memphis Area Association of REALTORS®. The information provided is for the consumer's personal, noncommercial use and may not be used for any purpose other than to identify prospective properties that the consumer may be interested in purchasing. Information deemed reliable, but is not guaranteed accurate. Some or all of the listings displayed may not belong to the firm whose web site is being visited.