Share this with your friends


901-465-7172
Real Estate Company
12781 Longmire Loop, Arlington, TN 38002
- $510,000
- 4
- BD
- 3.1
- BA




- List Price
- $510,000
- Status
- ACTIVE
- MLS#
- 10232032
- Bedrooms
- 4
- Bathrooms
- 3.1
- Lot Size
- 100 X 150
Property Description
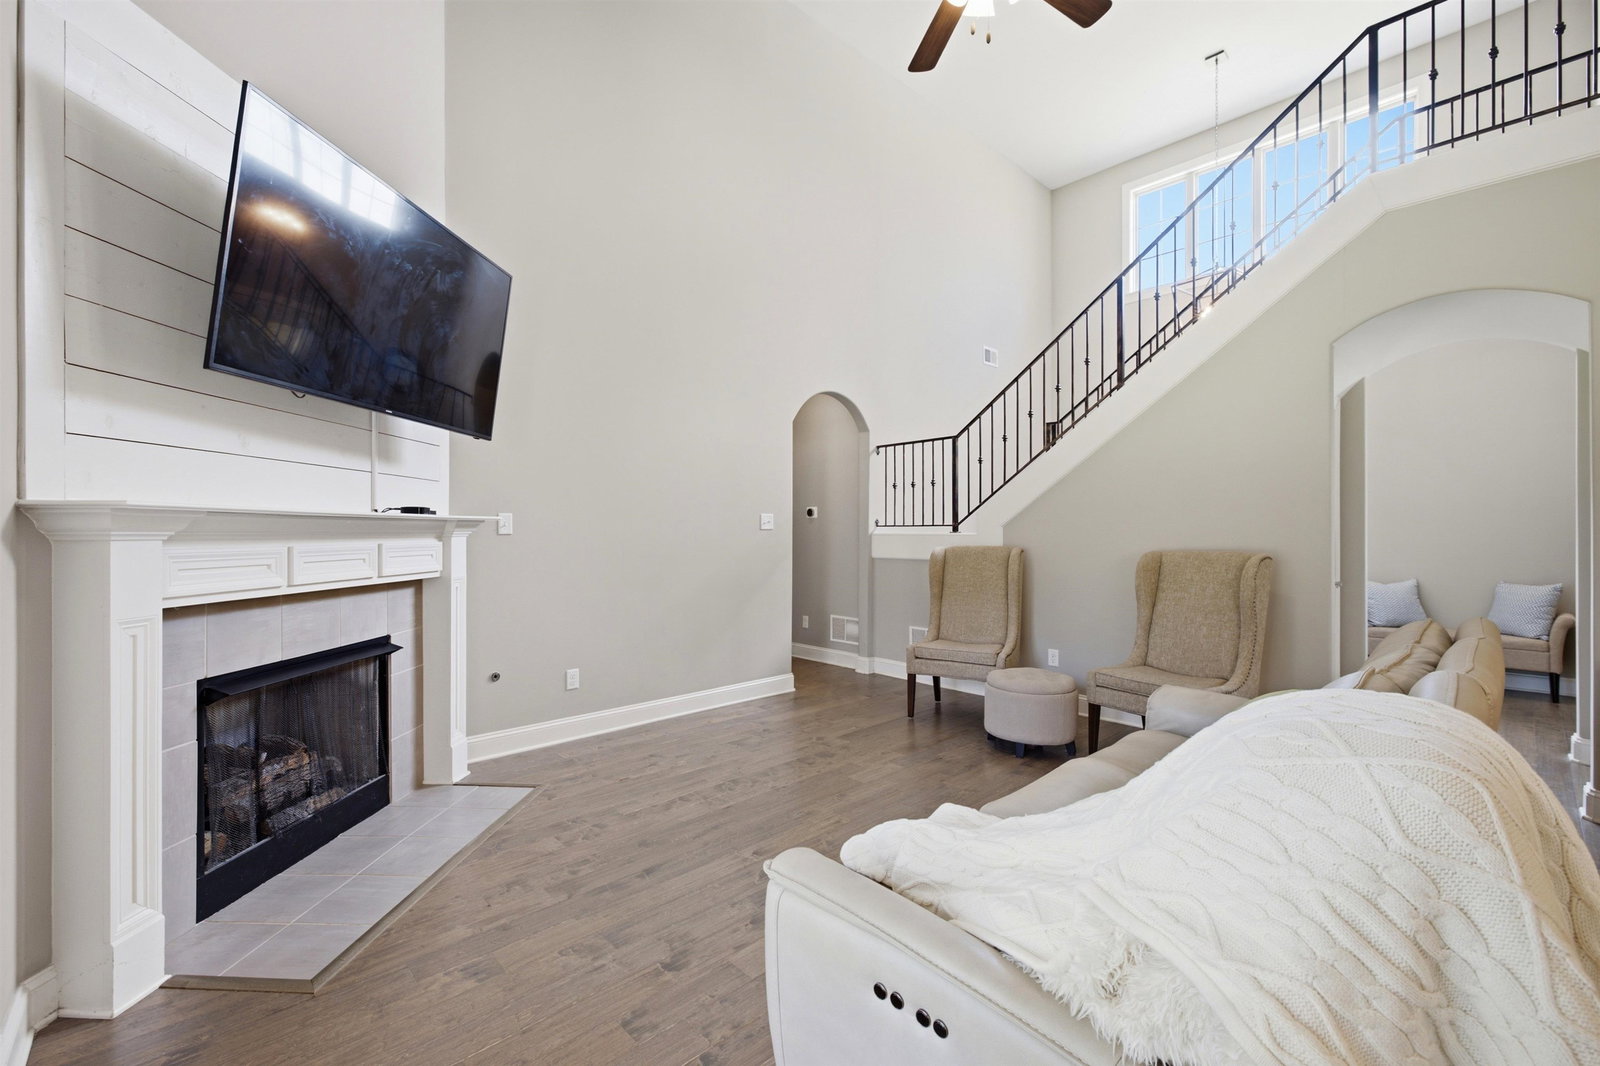
Well priced and ready for move-in! Conveniently located in Belmont with easy access to I-40 and just down the street from the PLAYGROUND OF DREAMS! Enjoy the historic Old Downtown Depot District.f Downtown. This one has it all, bundled up with a super "let's get Sold" list price. The extral spacious yard is fully fenced with room to add a pool or enjoy back yard soccer practice! Open concept floor plan with large kitchen Island, butlers pantry/coffee bar and formal dining room. HVAC is new and there is an oversized 3 car garage. With 4 bedrooms, (2 down), 3 full baths, large bonus room/media room and covered patio! Lots of windows and tall ceilings will bring light into your life! And, of course a large primary suite with soaking tub, oversized shower, and super closet! Check it out soon!
/u.realgeeks.media/groomeco/80A47C59-046D-46CD-9C72-A24626F920A1.jpeg)
Additional Information
- Acres
- 0.34
- Annual City Tax
- 1471
- Annual County Tax
- 3502
- Bedrooms Downstairs
- 2
- Bedroom Three Description
- Level 2, Pullman Bath, Shared Bath, Smooth Ceiling, Carpet
- Bedroom Two Description
- Level 1, Walk-In Closet, Private Full Bath, Vaulted/Coffered Ceilings, Smooth Ceiling, Carpet
- Cooling
- Central, Ceiling Fan(s)
- Exterior
- Wood Fence
- Exterior Windows
- Brick Veneer, Aluminum Window(s)
- Fireplaces
- 1
- Floors Ceilings
- Part Hardwood, Part Carpet, Tile, Smooth Ceiling, 9 or more Ft. Ceiling, Two Story Foyer
- Heating
- Central, Gas
- Interior Equipment
- Double Oven, Cooktop, Gas Cooking, Disposal, Dishwasher, Refrigerator
- Legal Subdivision
- Belmont Pud Phase 1
- Living Dining Kitchen
- Separate Living Room, Separate Dining Room, Eat-In Kitchen, Pantry, Island In Kitchen
- Lot
- 4
- Lot Description
- Level
- Lot Size
- 100 X 150
- Neighborhood Amenities
- None
- Other Rooms
- Laundry Room, Bonus Room, Entry Hall
- Parking Storage
- Garage Door Opener(s), Side-Load Garage
- Stories
- 2
- Style
- Traditional
- Subdivision
- BELMONT PH1
- Subtype
- Detached Single Family
- Year Built
- 2017
Mortgage Calculator
Listing courtesy of eXp Realty, LLC.
Some or all of the listings displayed may not belong to the firm whose website is being visited
Copyright© 2026 Memphis Area Association of REALTORS®. The information provided is for the consumer's personal, noncommercial use and may not be used for any purpose other than to identify prospective properties that the consumer may be interested in purchasing. Information deemed reliable, but is not guaranteed accurate. Some or all of the listings displayed may not belong to the firm whose web site is being visited.