2550 N Reid-Hooker Rd, Eads, TN 38028
- $749,900
- 5
- BD
- 3.1
- BA






- List Price
- $749,900
- Status
- ACTIVE
- MLS#
- 10222299
- Price Change
- ▼ $25,100 1787258003
- Bedrooms
- 5
- Bathrooms
- 3.1
- Lot Size
- 363X497
Property Description
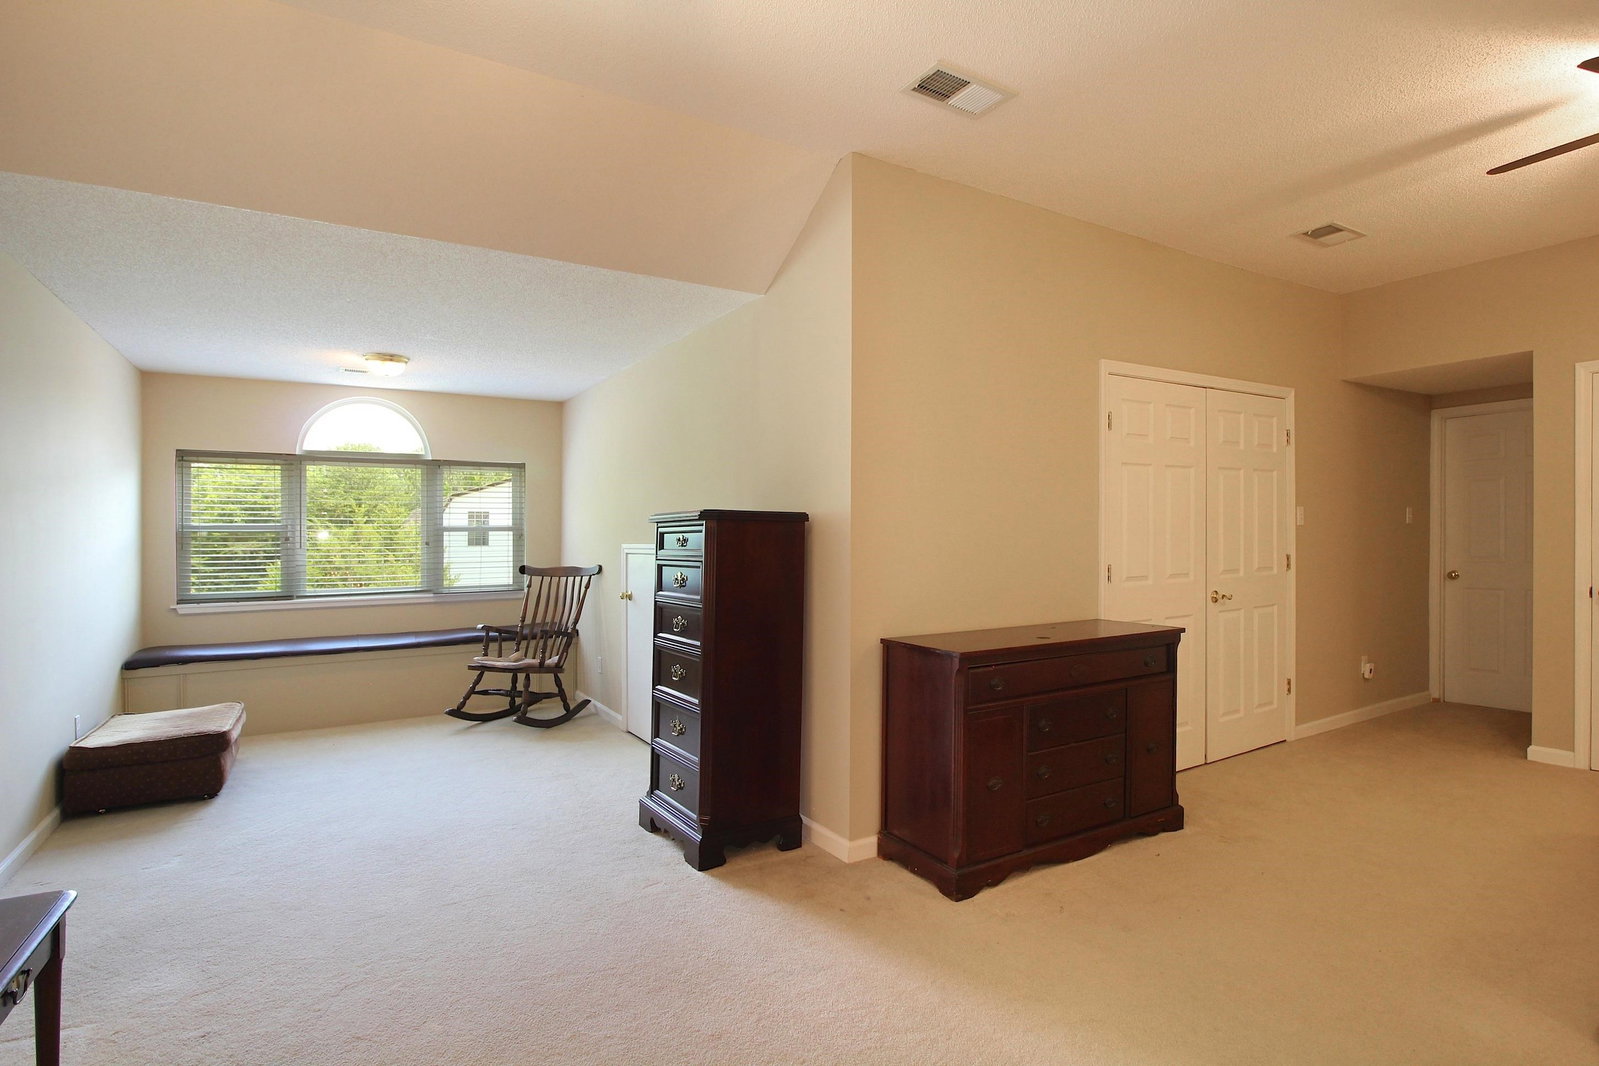
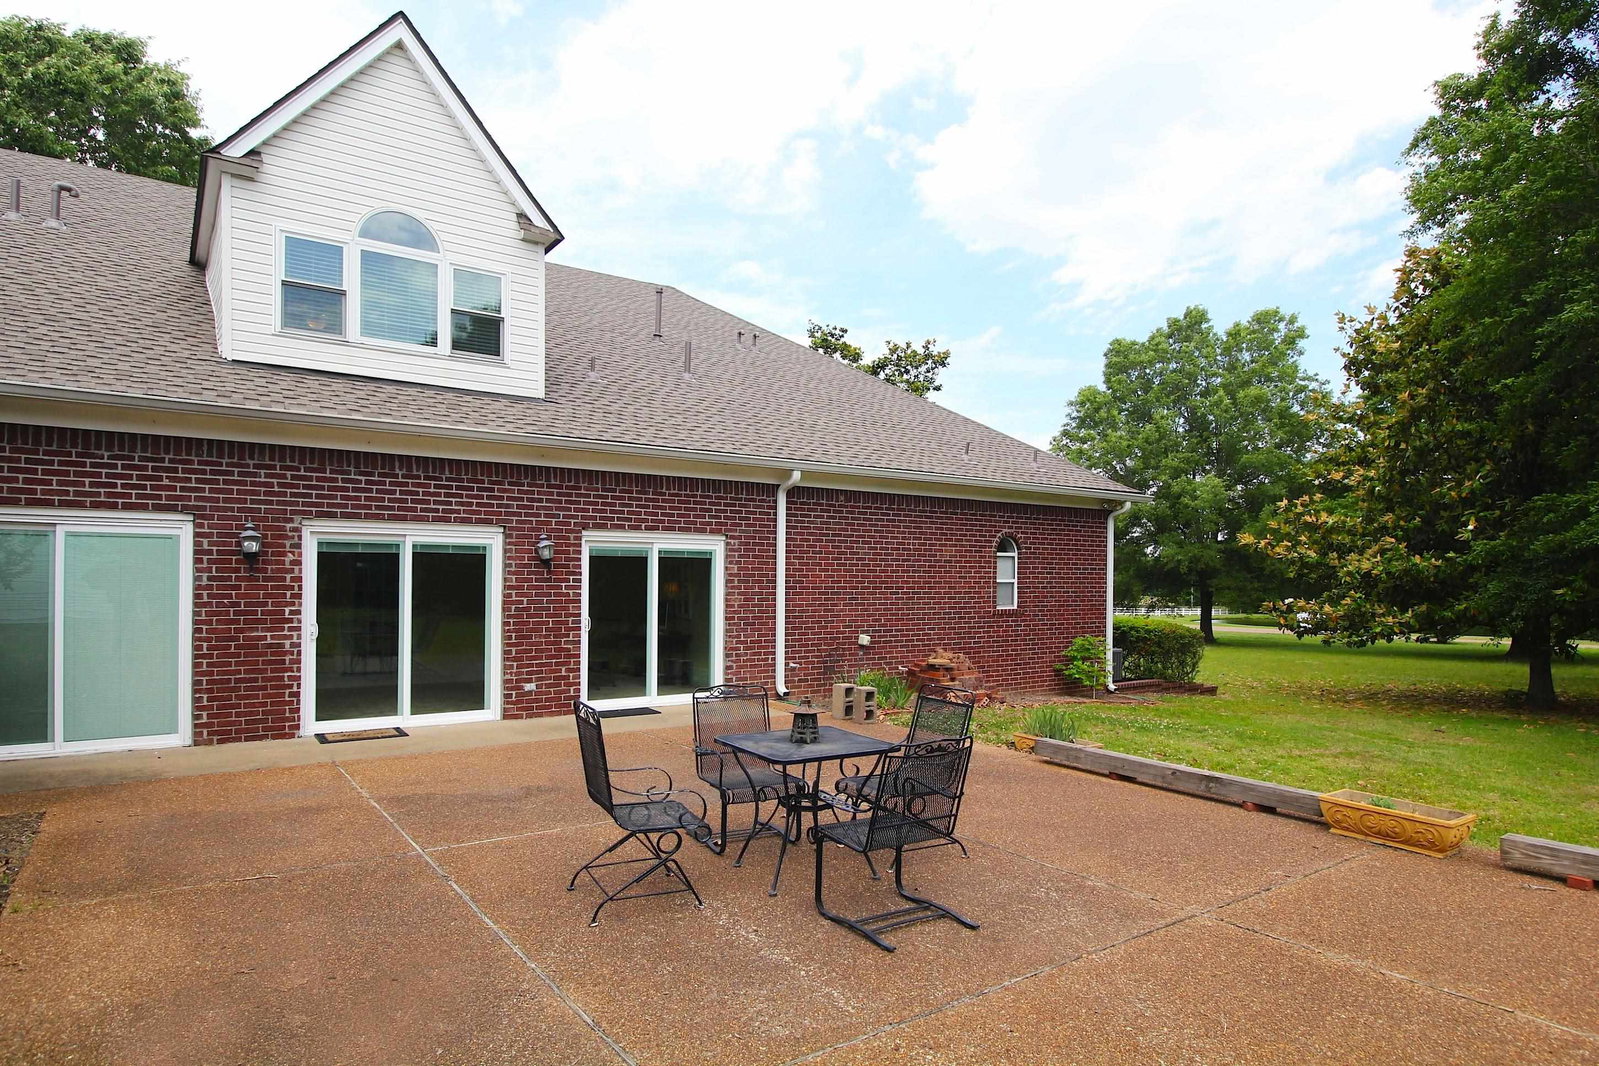
5 bedrooms + 4.23 acres + a brand new roof = your new home! No HOA! If you need a lot of space & storage you have found your dream home. Spacious doesn't do it justice. 1 owner home! The NEW ROOF along with new LVF flooring downstairs & smart kitchen updates make this an easy yes. The kitchen features all stainless steel appliances, new quartz counters, new oven, new stove, even a new sink! The primary suite is down + 2 other bedrooms, a shared full bath, & half bath. The well appointed primary features 2 walk in closets, 2 linen closets, & separate tub shower. Upstairs you have two large bedrooms, a shared bath, a bonus room, & 2 walk out attic access points. Space for a pool or grazing for your horses. Huge 40x60 workshop/barn in back w 2 double car garage door sized bays & 2nd floor. Barn has not been plumbed but water lines have been run. The backyard features a large patio perfect for entertaining or even a potential site for a pool. More room for a garden too!
/u.realgeeks.media/groomeco/80A47C59-046D-46CD-9C72-A24626F920A1.jpeg)
Additional Information
- Acres
- 4.23
- Annual County Tax
- 3640
- Bedrooms Downstairs
- 3
- Bedroom Three Description
- Carpet, Level 1, Shared Bath
- Bedroom Two Description
- Carpet, Level 1, Shared Bath
- Cooling
- Attic Fan, Ceiling Fan(s), Central
- Exterior
- Porch, Barn/Stable
- Exterior Windows
- Brick Veneer, Vinyl Siding
- Fireplace
- In Den/Great Room, Masonry, Vented Gas Fireplace
- Fireplaces
- 1
- Floors Ceilings
- 9 or more Ft. Ceiling, Part Carpet, Tile, Two Story Foyer, Vinyl/Luxury Vinyl Floor
- Heating
- Central, Gas
- Interior Equipment
- Cable Wired, Cooktop, Dishwasher, Range/Oven, Refrigerator, Self Cleaning Oven
- Legal Subdivision
- Lake Charles Estates Sec 1 Parcel 12
- Living Dining Kitchen
- Eat-In Kitchen, Island In Kitchen, Pantry, Separate Dining Room, Separate Living Room, Updated/Renovated Kitchen, Vinyl/Luxury Vinyl Floor
- Lot
- 12
- Lot Description
- Landscaped, Some Trees
- Lot Size
- 363X497
- Misc Interior
- All Window Treatments, Monitored Alarm, Mud Room, Security System, Smoke Detector(s), Vent Hood/Exhaust Fan, Walk-In Attic, Walk-In Closet(s)
- Neighborhood Amenities
- None
- New Financing
- Conventional, VA
- Other Rooms
- Attic, Bonus Room, Entry Hall, Internal Expansion Area, Laundry Room, Loft/Balcony, Storage Room, Sun Room
- Parking Storage
- Driveway/Pad, Garage Door Opener(s), Side-Load Garage
- Roof
- Composition Shingles
- Stories
- 2
- Style
- Traditional
- Subdivision
- LAKE CHARLES ESTATES
- Subtype
- Detached Single Family
- Water Sewer
- Gas Water Heater, Septic Tank, Well Water
- Year Built
- 1996
Mortgage Calculator
Listing courtesy of Bridge Realty Memphis.
Some or all of the listings displayed may not belong to the firm whose website is being visited
Copyright© 2026 Memphis Area Association of REALTORS®. The information provided is for the consumer's personal, noncommercial use and may not be used for any purpose other than to identify prospective properties that the consumer may be interested in purchasing. Information deemed reliable, but is not guaranteed accurate. Some or all of the listings displayed may not belong to the firm whose web site is being visited.