2062 Johnson Rd, Germantown, TN 38139
- $765,000
- 4
- BD
- 4
- BA




- List Price
- $765,000
- Status
- ACTIVE
- MLS#
- 10223127
- Price Change
- ▼ $10,000 1785109040
- Bedrooms
- 4
- Bathrooms
- 4
- Lot Size
- 100X150
Property Description
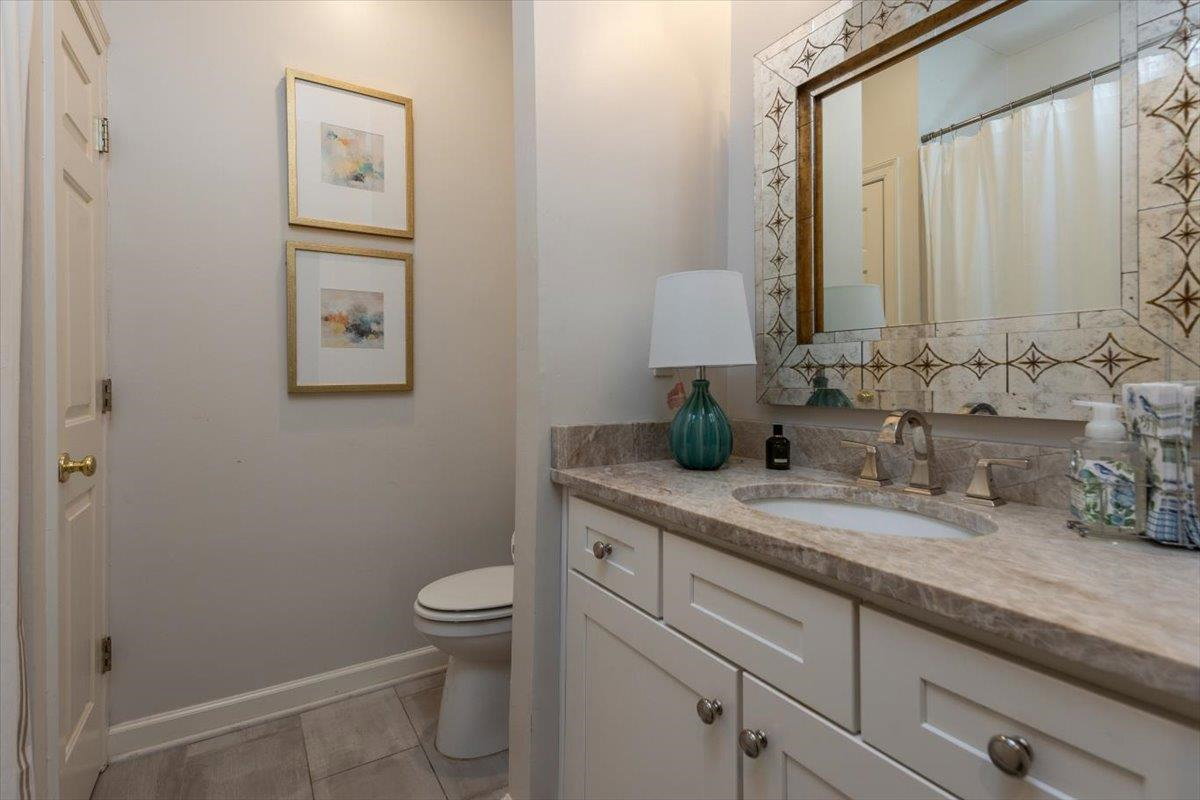
Updated Price! Luxury everyday living in the heart of Germantown.Featuring 4 bdrms, 4 full bths, a sought-after split floor plan w- 2 bdrms down (including the spacious Prim. ste), plus 2 bdrms up - w/ 2nd Primary up, a dedicated office,& lg bonus room upstairs, there's room for everyone. Even a Laundry shoot! Wow! Walking distance to Houston Middle & High, & zoned for Dogwood Elementary! This beautifully updated, one-owner custom home offers the ideal combo of space, functionality, & outdoor living. Updated kitchen opens to multi living & entertaining spaces, incl. a lg family room, dining room, & sunroom overlooking the backyard. Step outside to your private retreat featuring a sparkling pool, serene deck, landscaping, & green space for pets or play. Homes w- this combination of quality, layout, & outdoor living rarely become avail. in Germantown. Move-in ready & meticulously maintained & updated by its original owner, this is a home you'll want to see before it's gone.
/u.realgeeks.media/groomeco/80A47C59-046D-46CD-9C72-A24626F920A1.jpeg)
Additional Information
- Acres
- 0.34
- Annual City Tax
- 3201
- Annual County Tax
- 4810
- Bedrooms Downstairs
- 2
- Bedroom Three Description
- Carpet, Level 2, Private Full Bath, Smooth Ceiling, Walk-In Closet
- Bedroom Two Description
- Hardwood Floor, Level 1, Private Full Bath, Walk-In Closet
- Cooling
- Central
- Exterior
- Patio, Deck, Well Landscaped Grounds, Wood Fence, Pet Area
- Exterior Windows
- Wood Window(s), Wood/Composition
- Fireplace
- Masonry
- Fireplaces
- 1
- Floors Ceilings
- 9 or more Ft. Ceiling, Part Carpet, Part Hardwood, Smooth Ceiling, Tile, Two Story Foyer
- Foundation
- Slab
- Heating
- Central
- Interior Equipment
- Cable Wired, Cooktop, Dishwasher, Double Oven, Self Cleaning Oven, Trash Compactor
- Legal Subdivision
- Dogwood Grove Section F
- Living Dining Kitchen
- Breakfast Bar, Eat-In Kitchen, Great Room, Island In Kitchen, Pantry, Separate Dining Room, Updated/Renovated Kitchen
- Lot
- 605
- Lot Description
- Level, Professionally Landscaped, Some Trees, Wood Fenced
- Lot Size
- 100X150
- Misc Interior
- Mud Room, Other (See REMARKS), Rear Stairs to Playroom, Security System, Vent Hood/Exhaust Fan, Walk-In Attic, Wet Bar
- Neighborhood Amenities
- Voluntary
- New Financing
- Conventional, FHA, VA
- Office Description
- Carpet, Level 2, Smooth Ceiling
- Office Dimensions
- 9x14
- Other Rooms
- Attic, Entry Hall, Laundry Room, Play Room, Sun Room
- Parking Storage
- Driveway/Pad, Garage Door Opener(s), Side-Load Garage
- Pool Description
- In Ground
- Roof
- Composition Shingles
- Stories
- 2
- Style
- Colonial
- Subdivision
- DOGWOOD GROVE SEC F
- Subtype
- Detached Single Family
- Water Sewer
- Gas Water Heater, Public Sewer, Public Water
- Year Built
- 1994
Mortgage Calculator
Listing courtesy of Crye-Leike, Inc., REALTORS.
Some or all of the listings displayed may not belong to the firm whose website is being visited
Copyright© 2026 Memphis Area Association of REALTORS®. The information provided is for the consumer's personal, noncommercial use and may not be used for any purpose other than to identify prospective properties that the consumer may be interested in purchasing. Information deemed reliable, but is not guaranteed accurate. Some or all of the listings displayed may not belong to the firm whose web site is being visited.