3814 Berlinwood Cv, Bartlett, TN 38133
- $489,900
- 4
- BD
- 3
- BA










- List Price
- $489,900
- Status
- ACTIVE
- MLS#
- 10223768
- Price Change
- ▼ $10,000 1785455743
- Bedrooms
- 4
- Bathrooms
- 3
- Lot Size
- 168X520
Property Description
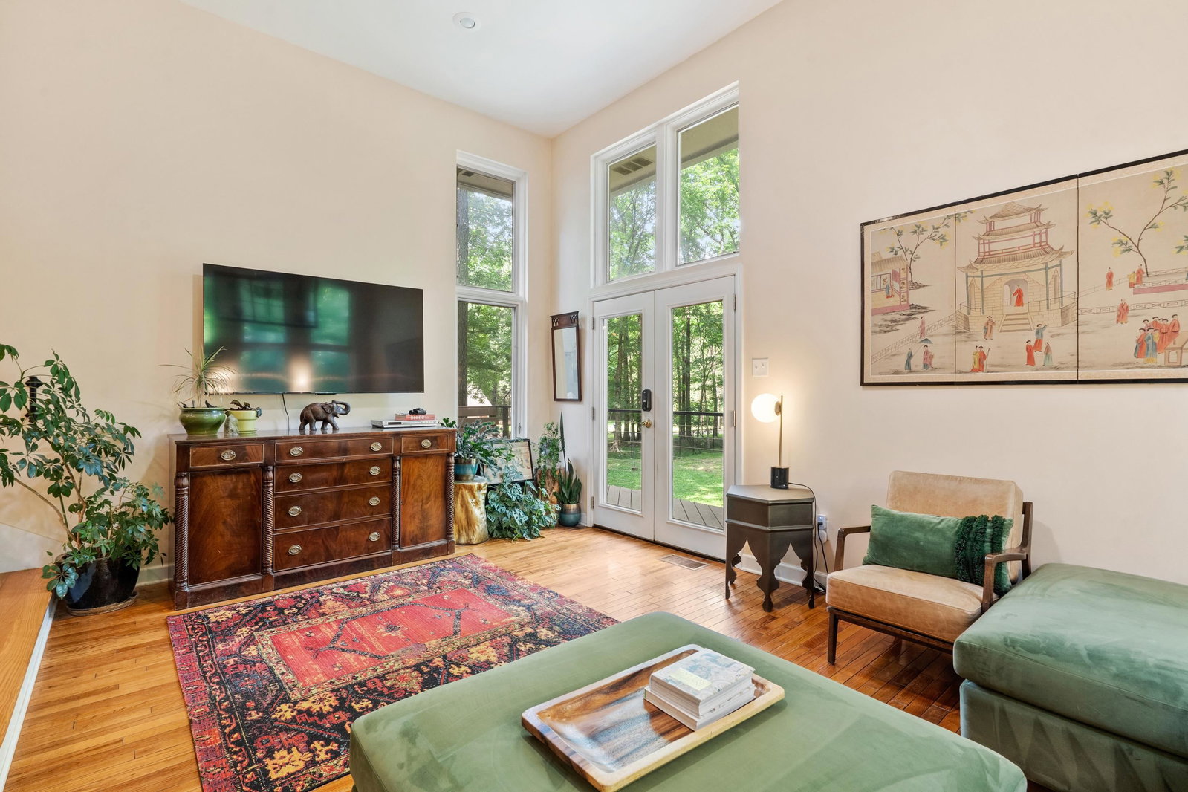
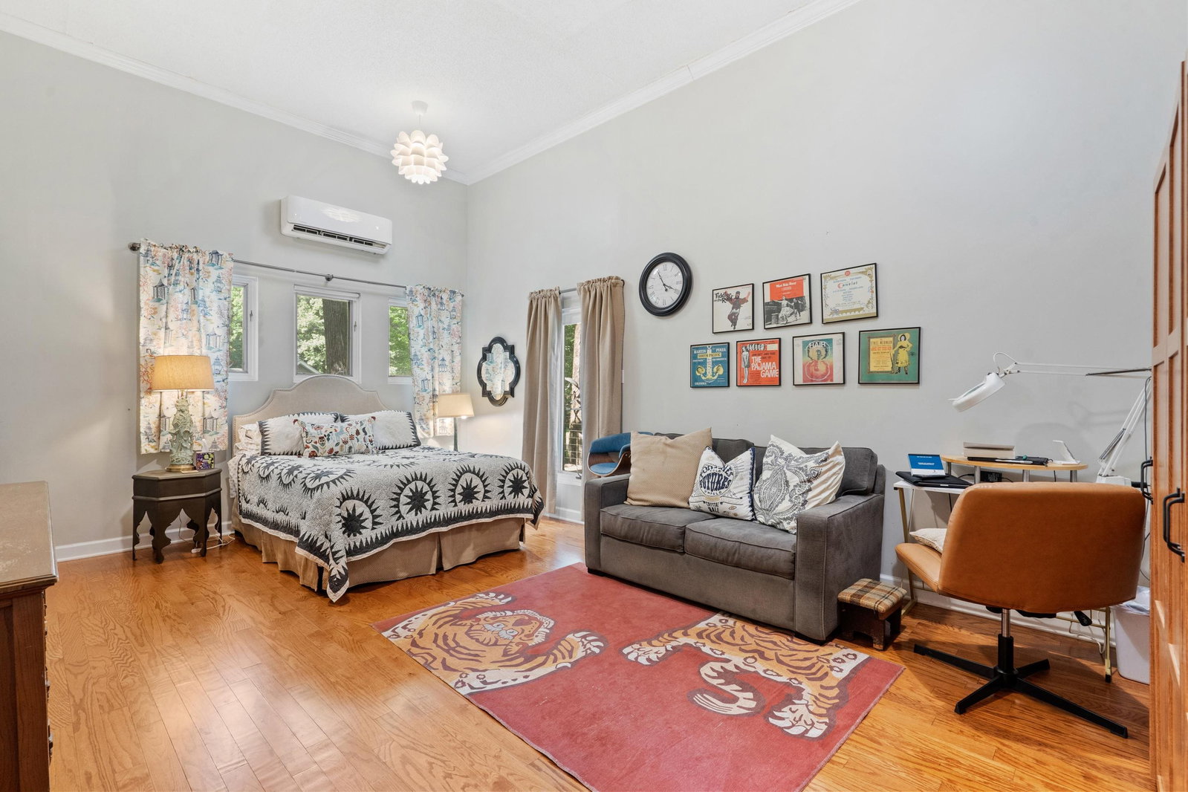
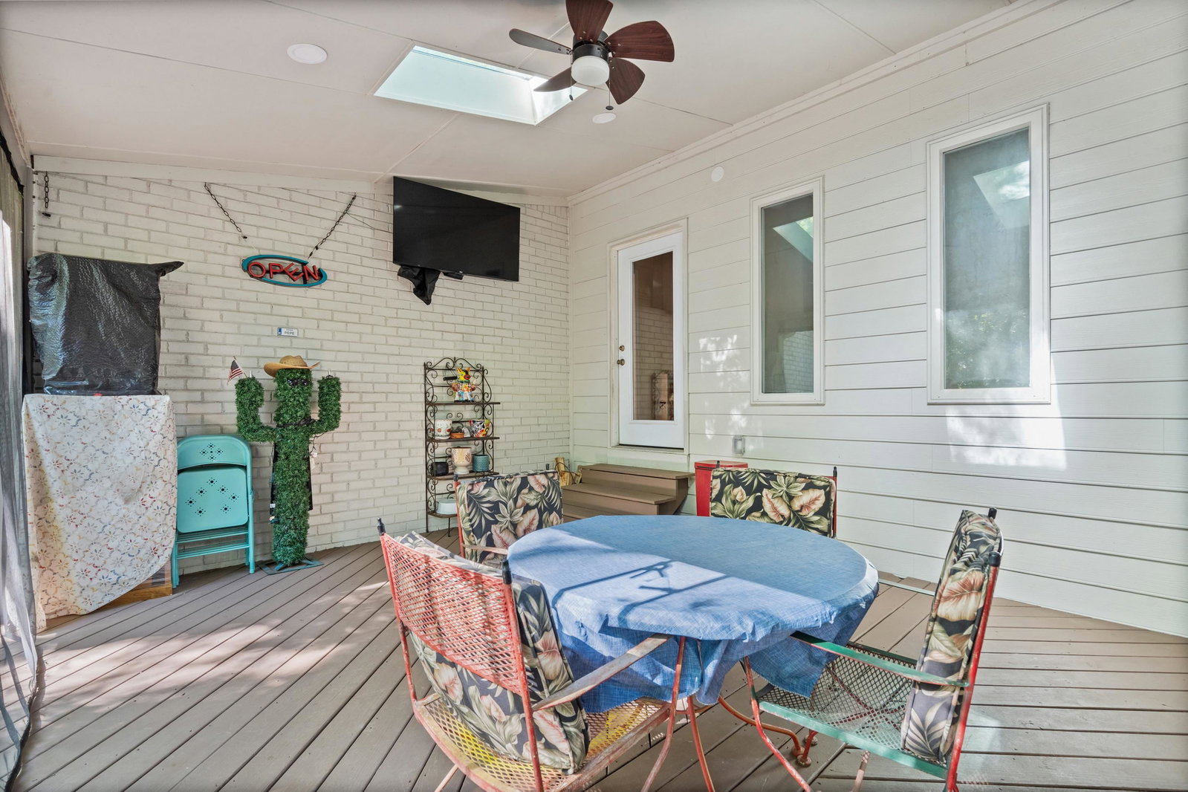
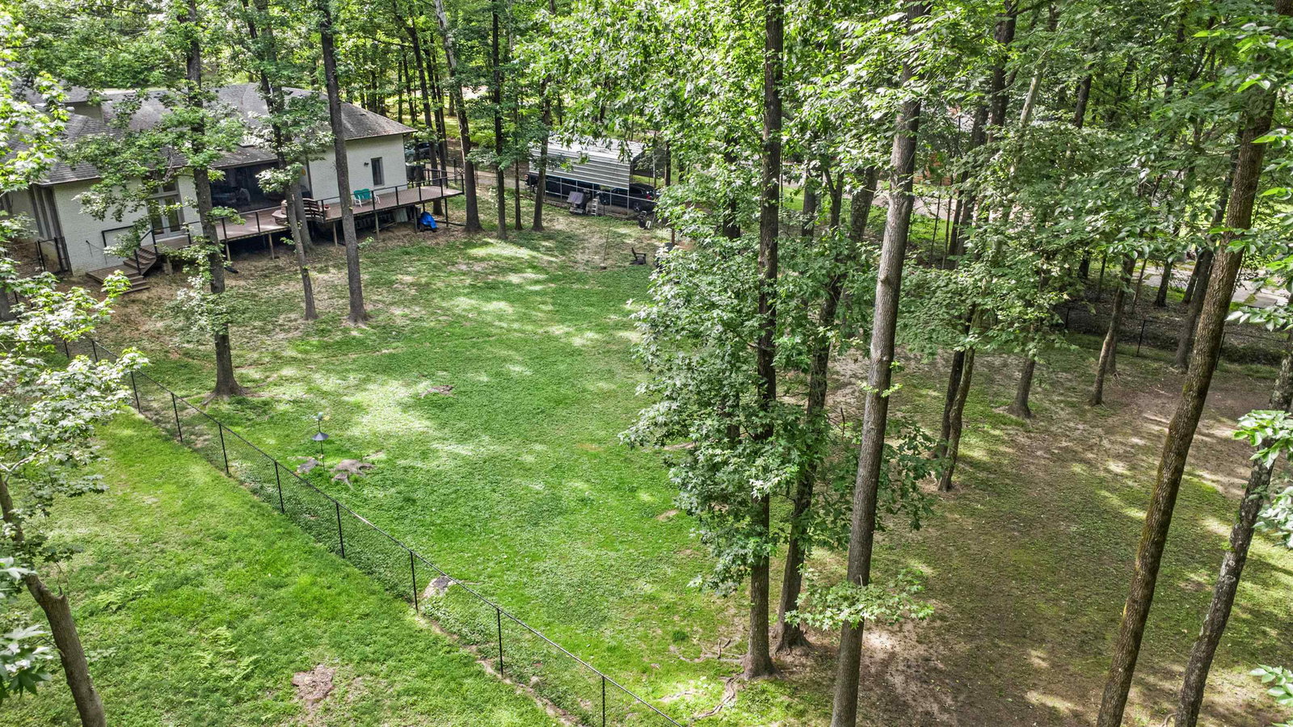
2 acres in Bartlett City limits w/ no HOA! This beautiful 4-bed/3-bath custom home sits on a secluded 2-acre wooded lot in a sought-after Bartlett neighborhood. Inside, enjoy an inviting layout w high-end finishes, 9-ft ceilings, & hardwood flooring & tile throughout (no carpet)! A cozy double-sided masonry fireplace connects the living spaces. Eat-in kitchen offers a cooktop, breakfast bar, and island. The primary suite on the main level provides a lux retreat w/ a walk-in closet + spa-like bath featuring dual vanities, + a separate tub & shower. A split bed floor plan ensures privacy for everyone. Step outside to peaceful, wooded surroundings from your covered patio or spacious deck. Owners have completely fenced the backyard in--the lot goes past the fence with a creek in back and deer friends that say hi! Trex decking! NEW HVAC system! NEW refrigerator! New gutters! 2-car garage & zoned for top-rated Bartlett Schools, this property blends contemporary design with tranquil living.
/u.realgeeks.media/groomeco/80A47C59-046D-46CD-9C72-A24626F920A1.jpeg)
Additional Information
- Acres
- 2
- Annual City Tax
- 1887
- Annual County Tax
- 3058
- Bedrooms Downstairs
- 2
- Bedroom Three Description
- Hardwood Floor, Level 2, Shared Bath
- Bedroom Two Description
- Hardwood Floor, Level 1, Shared Bath, Smooth Ceiling, Walk-In Closet
- Cooling
- 220 Wiring, Ceiling Fan(s), Central
- Exterior
- Patio, Covered Patio, Deck, Wooded Grounds, Well Landscaped Grounds, Chain Fence, Pet Area
- Exterior Windows
- Brick Veneer, Double Pane Window(s)
- Fireplace
- In Living Room, Masonry
- Fireplaces
- 1
- Floors Ceilings
- 9 or more Ft. Ceiling, Hardwood Throughout, Smooth Ceiling, Tile, Vaulted/Coff/Tray Ceiling
- Foundation
- Conventional
- Heating
- Central, Gas
- Interior Equipment
- Cable Wired, Cooktop, Dishwasher, Disposal, Dryer, Microwave, Refrigerator, Self Cleaning Oven, Washer
- Legal Subdivision
- Berlinwood
- Living Dining Kitchen
- Breakfast Bar, Eat-In Kitchen, Island In Kitchen, Pantry, Pot Filler, Separate Dining Room, Separate Living Room, Updated/Renovated Kitchen
- Lot
- 12
- Lot Description
- Chain Fenced, Level, Professionally Landscaped, Some Trees, Wooded
- Lot Size
- 168X520
- Misc Interior
- Attic Access, Cedar Lined Closet(s), Security System, Sky Light(s)
- Neighborhood Amenities
- None
- New Financing
- Conventional, FHA, VA
- Other Rooms
- Attic, Laundry Closet
- Parking Storage
- Garage Door Opener(s), Side-Load Garage
- Roof
- Composition Shingles
- Stories
- 1.5
- Style
- Contemporary, Traditional
- Subdivision
- BERLINWOOD
- Subtype
- Detached Single Family
- Water Sewer
- Public Sewer, Septic Tank
- Year Built
- 1988
Mortgage Calculator
Listing courtesy of eXp Realty, LLC.
Some or all of the listings displayed may not belong to the firm whose website is being visited
Copyright© 2026 Memphis Area Association of REALTORS®. The information provided is for the consumer's personal, noncommercial use and may not be used for any purpose other than to identify prospective properties that the consumer may be interested in purchasing. Information deemed reliable, but is not guaranteed accurate. Some or all of the listings displayed may not belong to the firm whose web site is being visited.