400 Eagle Valley Dr, Oakland, TN 38060
- $470,000
- 3
- BD
- 2.1
- BA




- List Price
- $470,000
- Status
- ACTIVE
- MLS#
- 10224007
- Price Change
- ▼ $15,000 1786131116
- Bedrooms
- 3
- Bathrooms
- 2.1
- Lot Size
- 21;668 SQ FT
Property Description
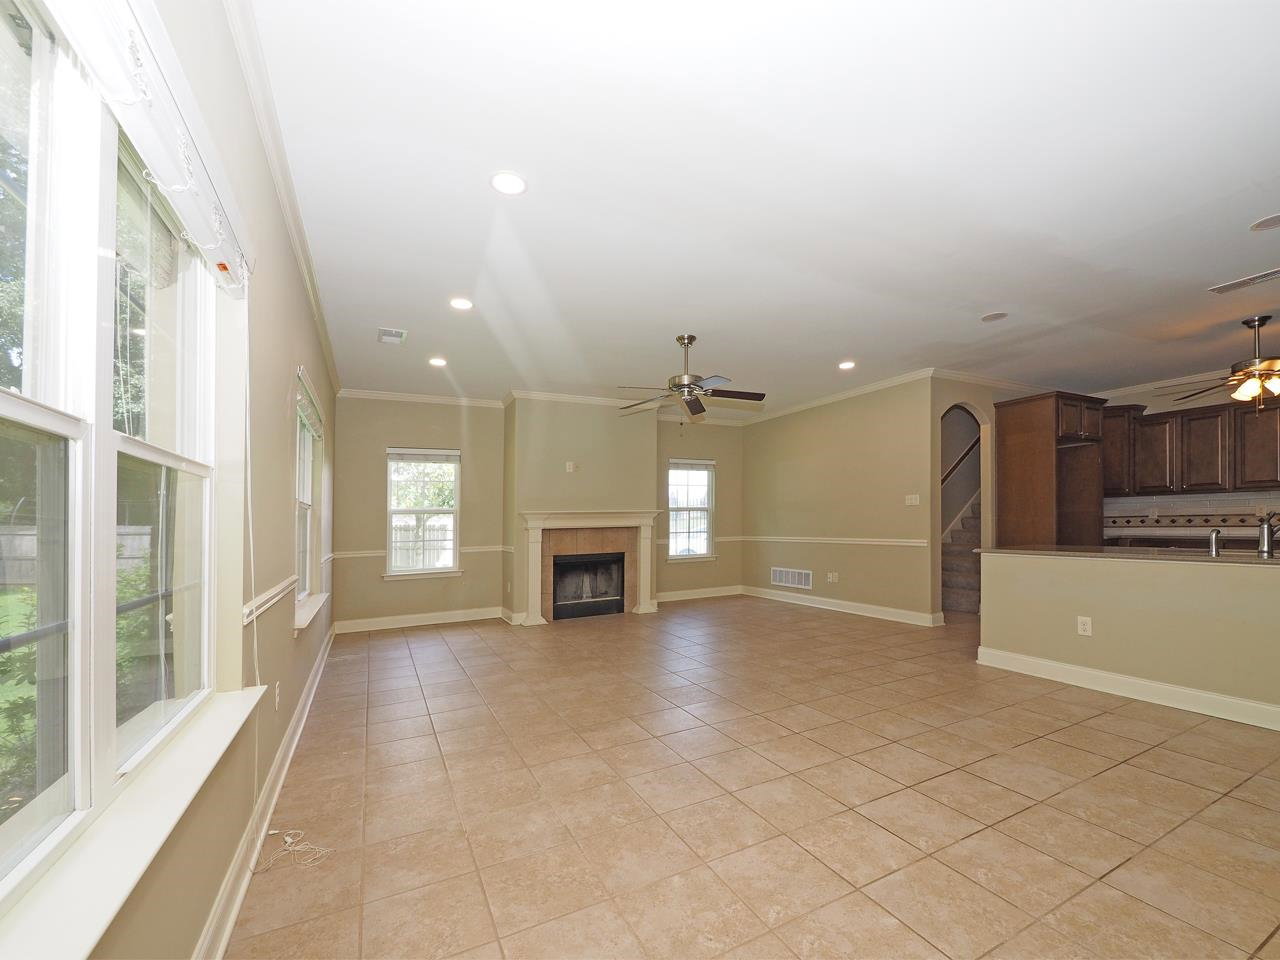
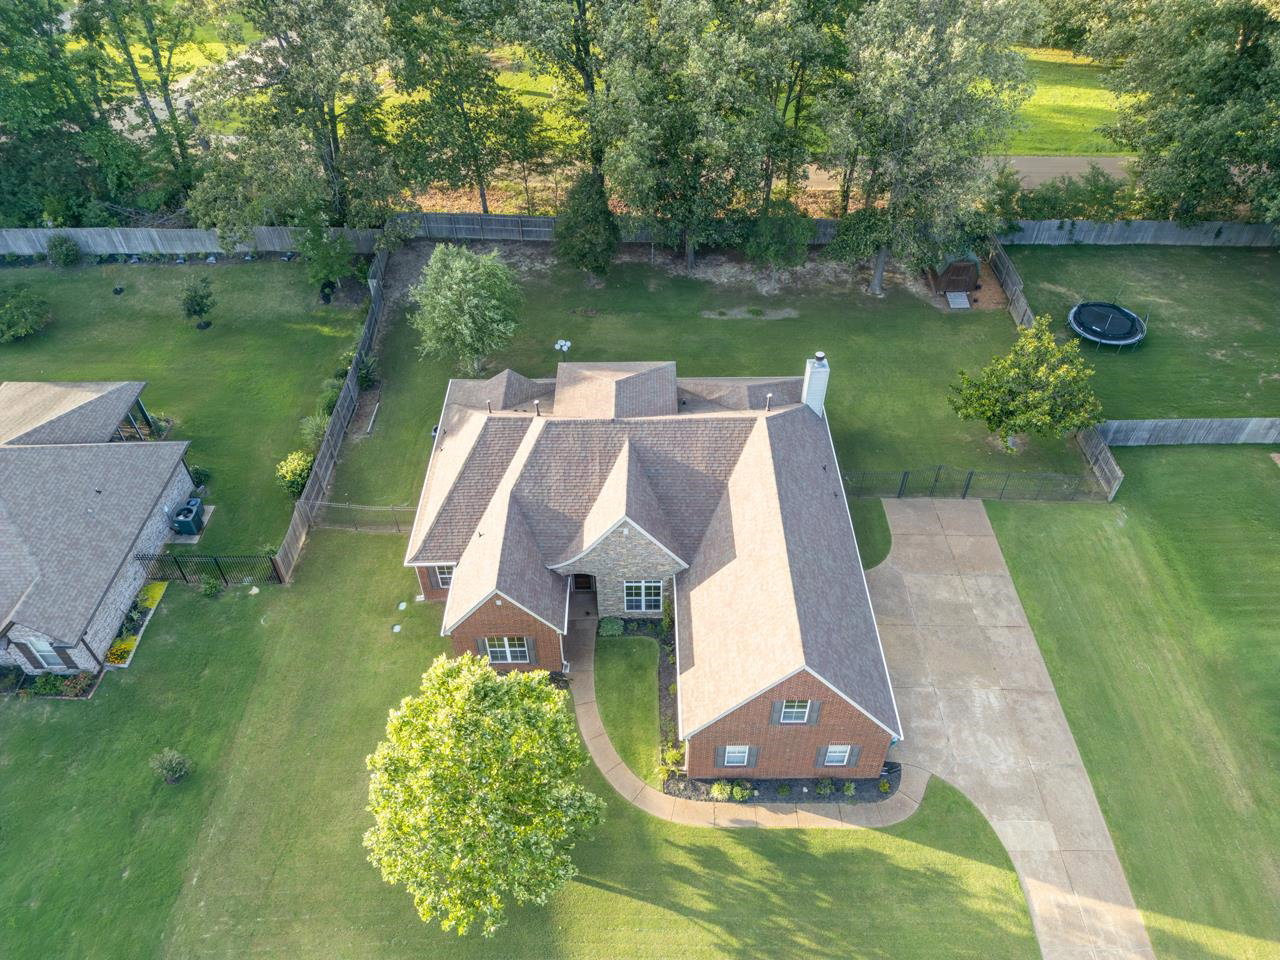
More Space for the Same Money! Priced as if 2841 SF of public record, but actually containing 3500 SF or so, an incredible equity opportunity. Sunlit rooms featuring honey oak hardwoods in the living room, dining room, and all bedrooms. The avid cook's kitchen features high-end cabinetry, Corian countertops, premium appliances, gas cooking, convection ovens, and an elegant tile backsplash. An oversized pantry offers abundant storage for everyday living and entertaining. The spacious keeping room/den, anchored by a gas fireplace and easy-care tile flooring, invites relaxed evenings at home. A three-car garage and fenced backyard provide privacy, security, and ample space for children and pets to play. Zoned to Oakland Elementary School, West Junior High School, and Fayette Ware Comprehensive High School (schools subject to change), this move-in-ready residence speaks to the buyer who values top public schools, peaceful neighborhoods, and refined, low-maintenance living. Call for info.
/u.realgeeks.media/groomeco/80A47C59-046D-46CD-9C72-A24626F920A1.jpeg)
Additional Information
- Annual City Tax
- 788
- Annual County Tax
- 1157
- Bedrooms Downstairs
- 3
- Bedroom Three Description
- Hardwood Floor, Level 1, Shared Bath, Smooth Ceiling
- Bedroom Two Description
- Hardwood Floor, Level 1, Shared Bath, Smooth Ceiling
- Cooling
- Ceiling Fan(s), Central, Dual System
- Exterior
- Storage Building, Well Landscaped Grounds, Wood Fence
- Exterior Windows
- Aluminum Window(s), Brick Veneer, Double Pane Window(s), Storm Door(s), Wood/Composition
- Fireplace
- Gas Logs, In Keeping/Hearth room, Prefabricated
- Fireplaces
- 1
- Floors Ceilings
- 9 or more Ft. Ceiling, Part Carpet, Part Hardwood, Smooth Ceiling, Tile
- Foundation
- Slab
- Heating
- Central, Dual System, Gas
- Interior Equipment
- Cooktop, Dishwasher, Disposal, Double Oven, Gas Cooking, Microwave, Self Cleaning Oven
- Legal Subdivision
- Northwood Estates Subd
- Living Dining Kitchen
- Breakfast Bar, Keeping/Hearth Room, LR/DR Combination, Pantry
- Lot
- 163
- Lot Description
- Landscaped, Some Trees, Wood Fenced
- Lot Size
- 21;668 SQ FT
- Misc Interior
- All Window Treatments, Walk-In Closet(s)
- Neighborhood Amenities
- Voluntary
- New Financing
- Conventional
- Other Rooms
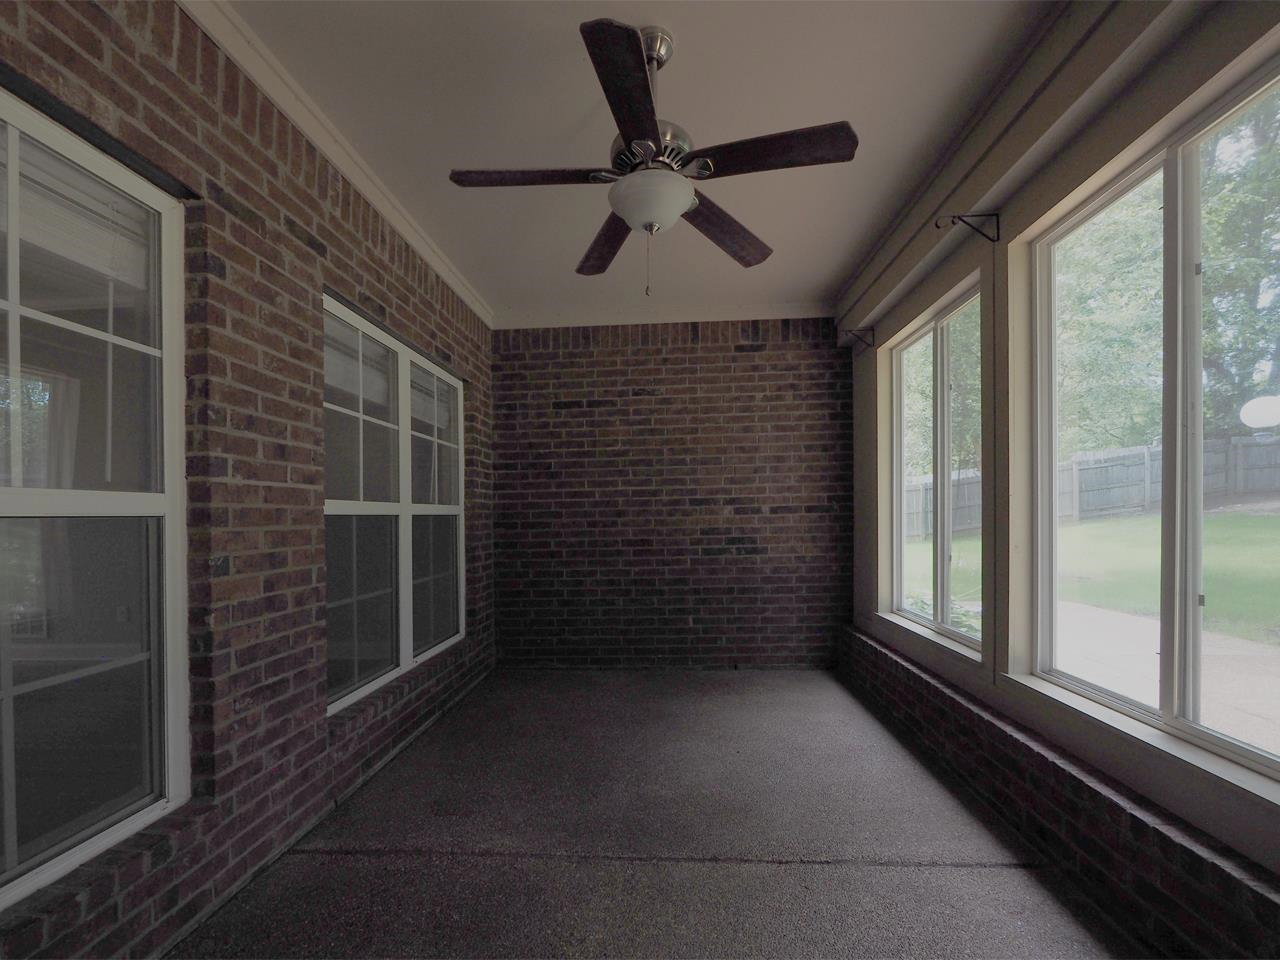
- Laundry Room, Other (See Remarks), Sun Room
- Parking Storage
- Garage Door Opener(s), Side-Load Garage
- Roof
- Composition Shingles
- Stories
- 2
- Style
- Soft Contemporary
- Subdivision
- NORTHWOOD ESTATES PH4
- Subtype
- Detached Single Family
- Year Built
- 2012
Mortgage Calculator
Listing courtesy of REMAX Experts.
Some or all of the listings displayed may not belong to the firm whose website is being visited
Copyright© 2026 Memphis Area Association of REALTORS®. The information provided is for the consumer's personal, noncommercial use and may not be used for any purpose other than to identify prospective properties that the consumer may be interested in purchasing. Information deemed reliable, but is not guaranteed accurate. Some or all of the listings displayed may not belong to the firm whose web site is being visited.