10211 Carnegie Club Dr, Collierville, TN 38017
- $699,000
- 4
- BD
- 3
- BA








- List Price
- $699,000
- Status
- ACTIVE
- MLS#
- 10224097
- Price Change
- ▼ $30,000 1788150193
- Bedrooms
- 4
- Bathrooms
- 3
- Lot Size
- 10582 SF 85 X 125
Property Description
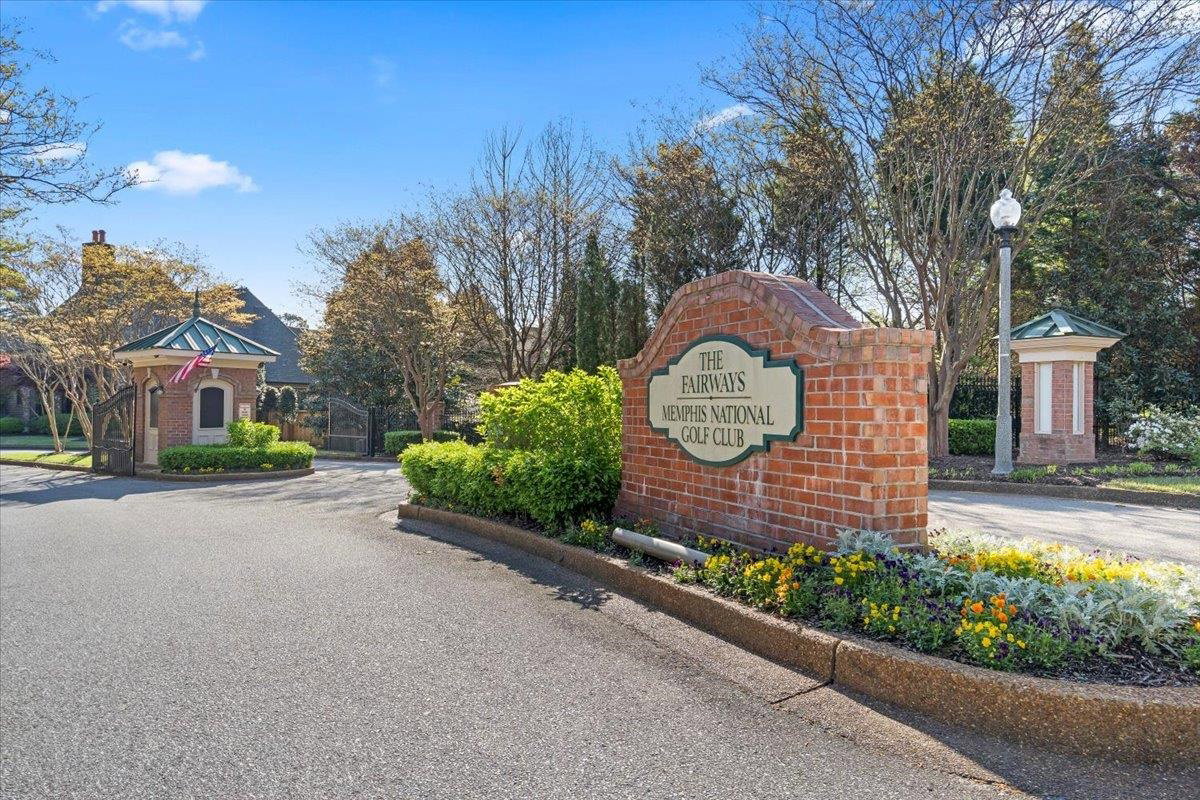
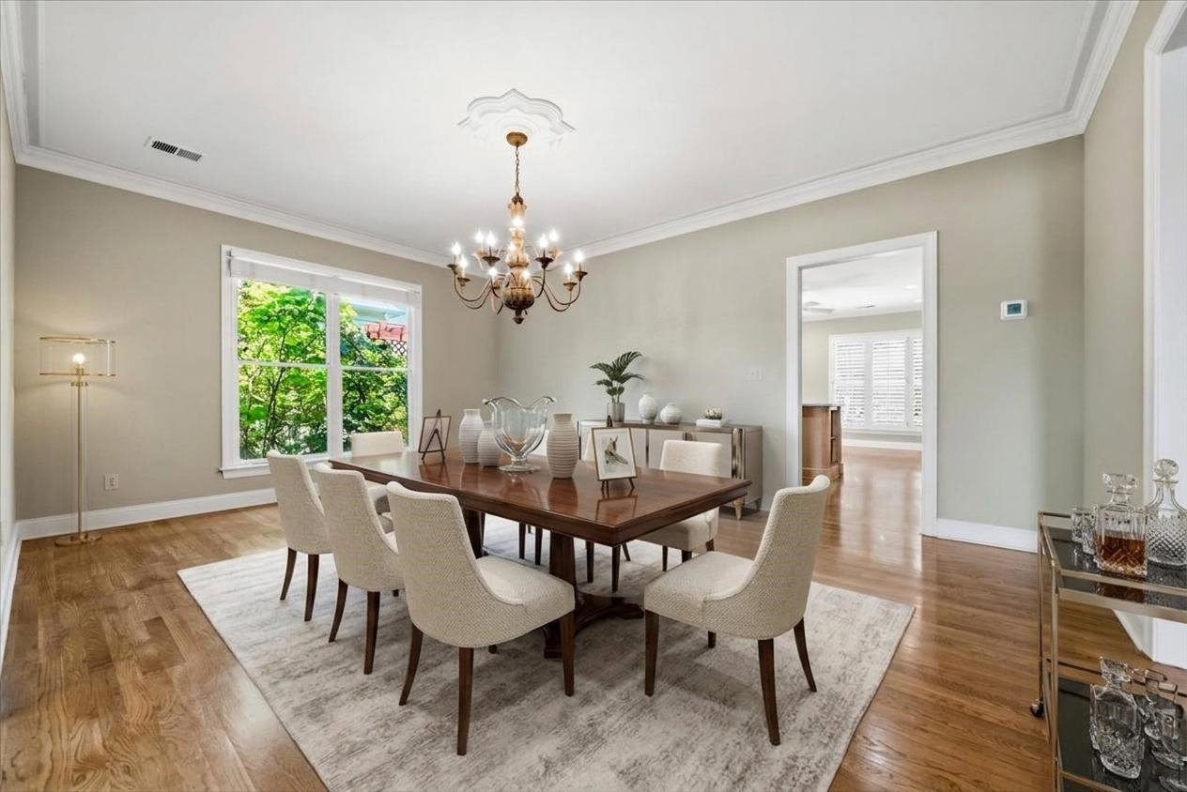
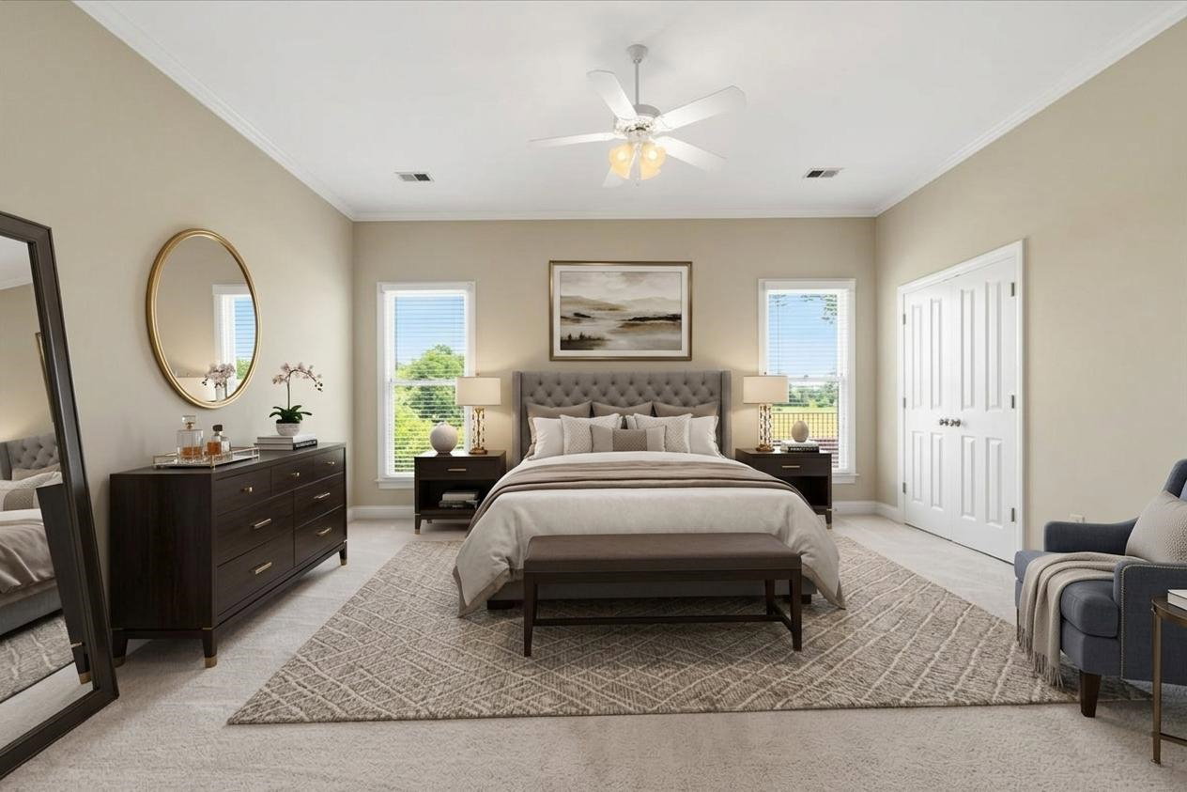
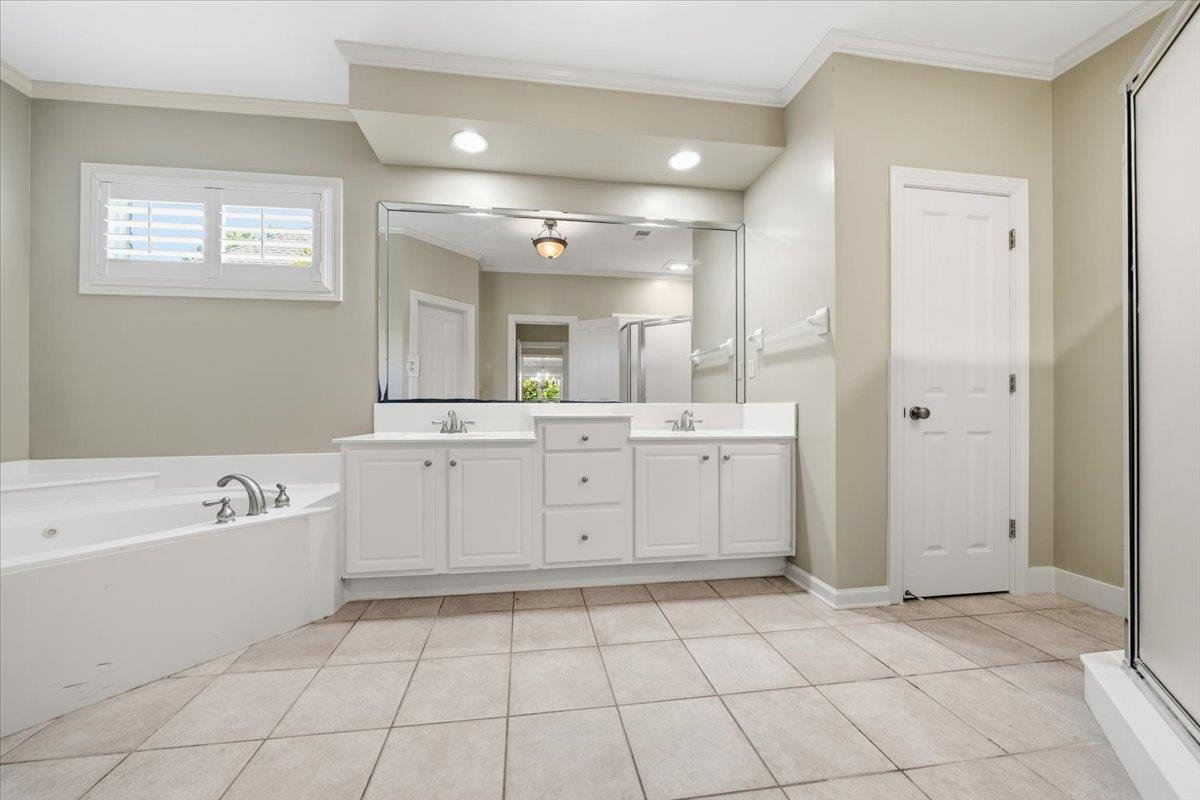
MOTIVATED SELLER! Stunning French Country home in gated Memphis National Golf Course community! Open layout features 2 BR down, 2 BR & a flexible 5th BR/bonus room up, soaring ceilings, HW floors, built-ins, and bright French windows. Chef’s kitchen w/ island opens to breakfast area and lush side yard. Backyard oasis boasts panoramic 180-degree views of 18th green & clubhouse, mature landscaping, vibrant flower gardens, and pristine rock-feature. Two private patios offer perfect vantage points for breathtaking sunsets year-round. Rear gate opens to putting/chipping green. Recent high capital $ updates include fresh interior/exterior paint, roof, clog-free gutters, HVAC systems, tankless water heater, SS dishwasher, and microwave. Sought-after Collierville Schools! This exceptional elite golf-course home is MOVE-IN READY, combining luxury, comfort & premium functionality in a HIGHLY DESIRABLE gated community!
/u.realgeeks.media/groomeco/80A47C59-046D-46CD-9C72-A24626F920A1.jpeg)
Additional Information
- Acres
- 0.24
- Annual Association Fee
- 1300
- Annual City Tax
- 2468
- Annual County Tax
- 4098
- Bedrooms Downstairs
- 2
- Bedroom Three Description
- Carpet, Level 2, Smooth Ceiling, Walk-In Closet
- Bedroom Two Description
- Hardwood Floor, Level 1, Shared Bath, Smooth Ceiling, Walk-In Closet
- Cooling
- 220 Wiring, Attic Fan, Ceiling Fan(s), Central
- Exterior
- Auto Lawn Sprinkler, Porch, Patio
- Exterior Windows
- Brick Veneer, Double Pane Window(s), Wood Window(s), Wood/Composition
- Fireplace
- Gas Logs, In Den/Great Room
- Fireplaces
- 1
- Floors Ceilings
- 9 or more Ft. Ceiling, Part Carpet, Part Hardwood, Smooth Ceiling, Tile, Two Story Foyer
- Foundation
- Slab
- Heating
- Central, Gas
- Interior Equipment
- Cable Wired, Cooktop, Double Oven, Dryer, Microwave, Range/Oven, Washer
- Legal Subdivision
- Fairways Pd Phase 2
- Living Dining Kitchen
- Great Room, Island In Kitchen, Pantry, Separate Breakfast Room, Separate Dining Room, Washer/Dryer Connections
- Lot
- 36
- Lot Description
- Golf Course Frontage, Iron Fenced, Professionally Landscaped
- Lot Size
- 10582 SF 85 X 125
- Misc Interior
- Attic Access, Pull Down Attic Stairs, Walk-In Attic, Walk-In Closet(s)
- Neighborhood Amenities
- Club House, Gated Neighborhood, Golf Course, Lake
- New Financing
- Conventional, FHA, VA
- Office Dimensions
- 12x17
- Other Rooms
- Bonus Room, Entry Hall, Laundry Room, Loft/Balcony
- Parking Storage
- Driveway/Pad, Garage Door Opener(s), Side-Load Garage
- Roof
- Composition Shingles
- Stories
- 2
- Style
- French
- Subdivision
- FAIRWAYS (THE) PH2
- Subtype
- Detached Single Family
- Water Sewer
- 2+ Water Heaters, Gas Water Heater, Public Sewer, Public Water
- Year Built
- 2002
Mortgage Calculator
Listing courtesy of Crye-Leike, Inc., REALTORS.
Some or all of the listings displayed may not belong to the firm whose website is being visited
Copyright© 2026 Memphis Area Association of REALTORS®. The information provided is for the consumer's personal, noncommercial use and may not be used for any purpose other than to identify prospective properties that the consumer may be interested in purchasing. Information deemed reliable, but is not guaranteed accurate. Some or all of the listings displayed may not belong to the firm whose web site is being visited.