Share this with your friends


901-465-7172
Real Estate Company
25 Fairoaks Dr, Oakland, TN 38060
- $449,900
- 5
- BD
- 3.1
- BA






- List Price
- $449,900
- Status
- ACTIVE
- MLS#
- 10227749
- Price Change
- ▼ $10,000 1788721922
- Bedrooms
- 5
- Bathrooms
- 3.1
- Lot Size
- 90 X 145 IRR
Property Description
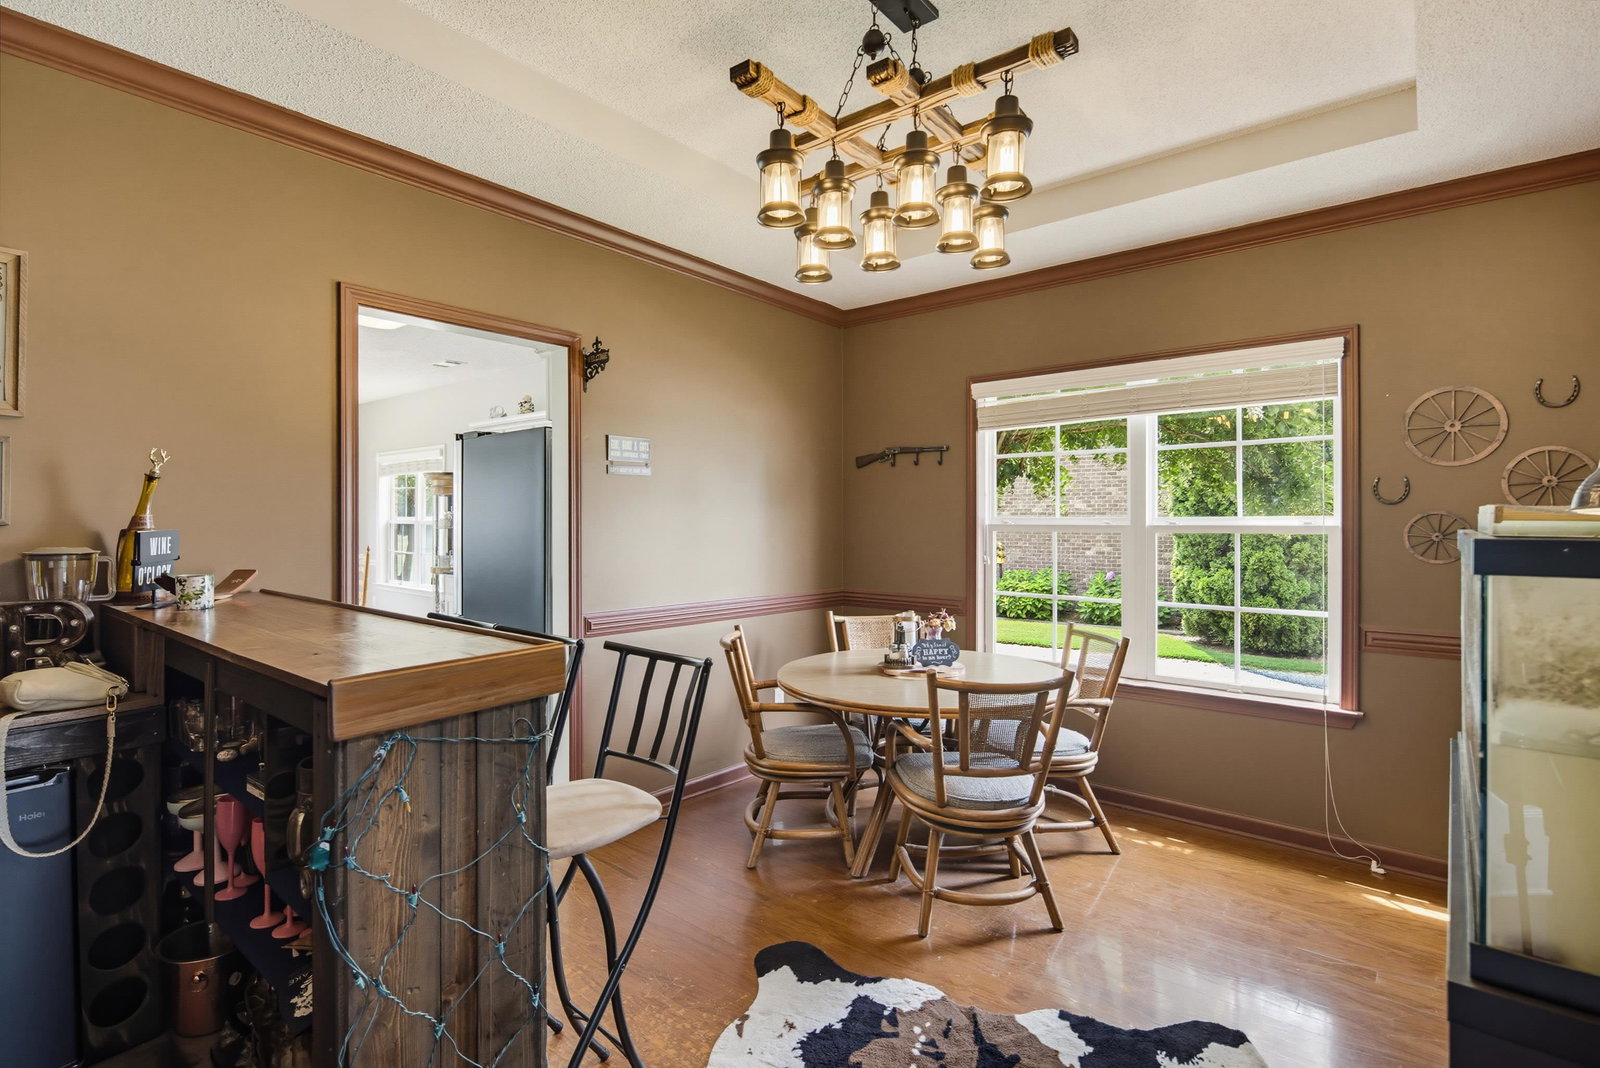
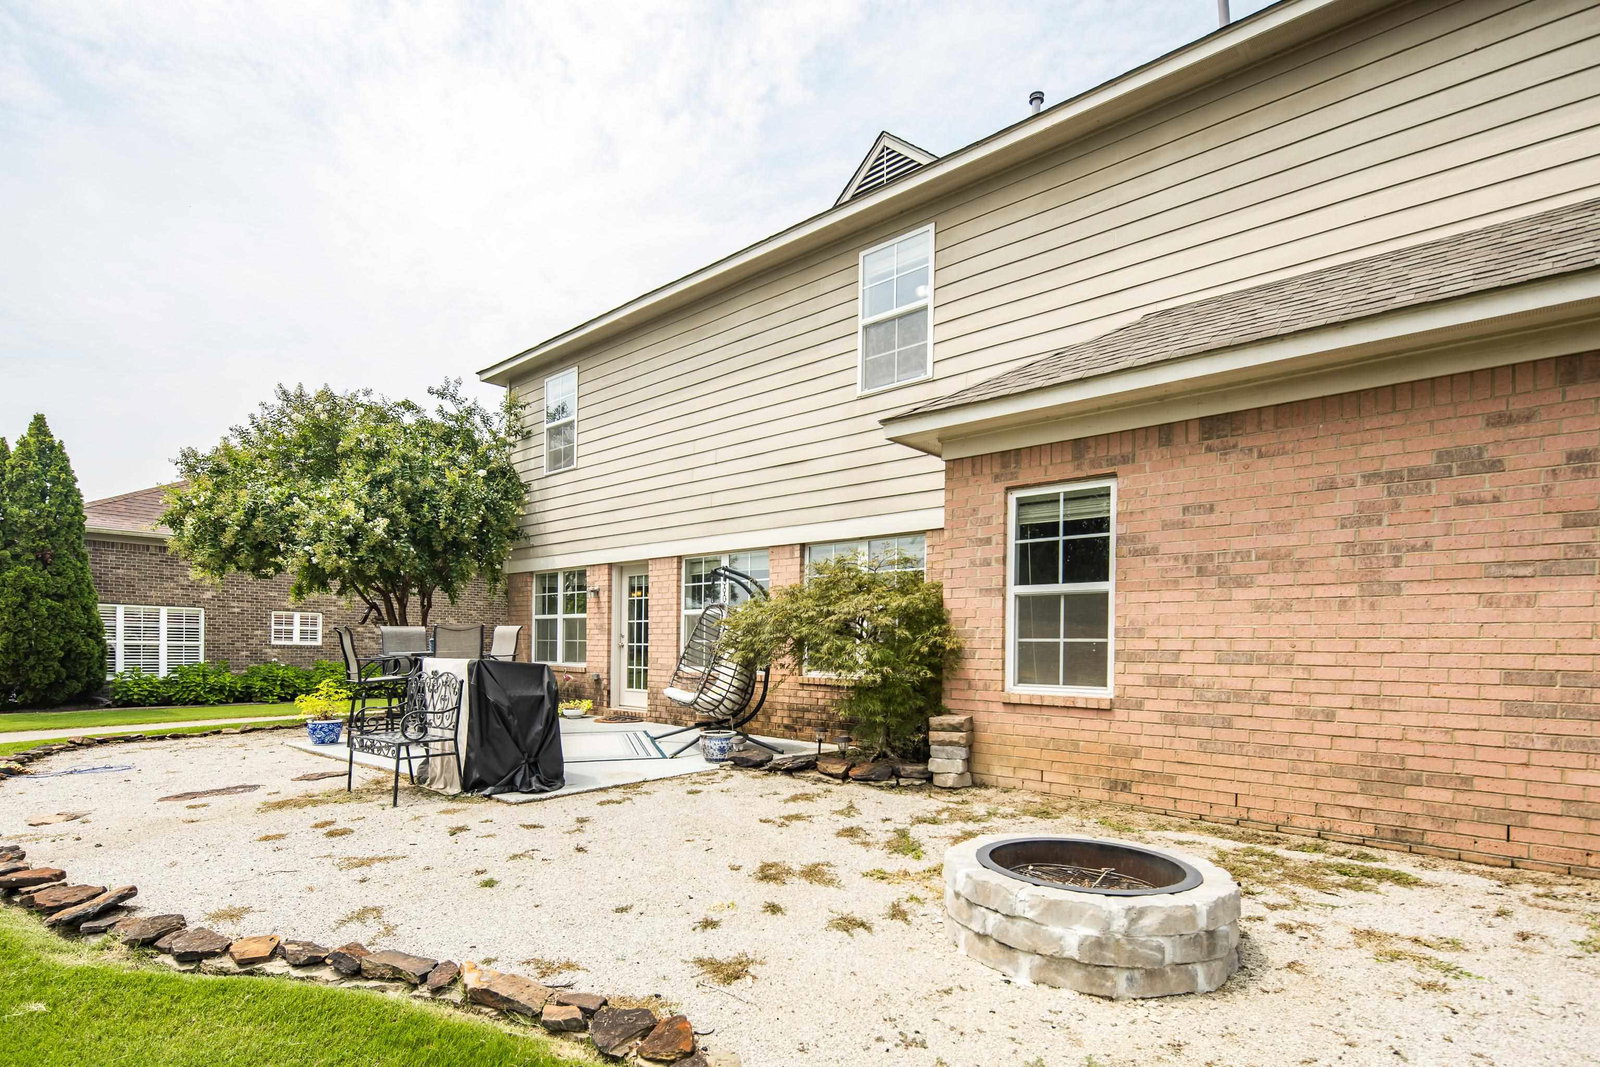
Enjoy gorgeous views of the scenic pond, majestic oaks, and gently rolling course of the award winning Fair Oaks Golf Course. 25 Fairoaks Drive is located at the 8th hole with golf cart path running alongside the property for easy course access. The 2-story brick home, offers fresh paint, new carpet, tankless gas water heater, over 3200 heated square feet, 5 bedrooms 3 1/2 baths, 2-story entry hall with rustic wood accent wall, natural light filled windows, picturesque views from living areas and primary bedroom. . Main level: Primary bedroom and bath, office, 1/2 bath, great room with gas fireplace, modern kitchen, dining, and breakfast room. Upstairs: 4 bedrooms, 2 baths, and play room. Brand new carpeting and fresh paint. 2 car garage with storage. Head outside for beautiful front yard landscaping, back patio with gravel fire pit area overlooking the green.
/u.realgeeks.media/groomeco/80A47C59-046D-46CD-9C72-A24626F920A1.jpeg)
Additional Information
- Annual City Tax
- 773
- Annual County Tax
- 1135
- Bedrooms Downstairs
- 1
- Bedroom Three Description
- Level 2, Shared Bath, Carpet
- Bedroom Two Description
- Level 2, Shared Bath, Carpet
- Cooling
- Central, Ceiling Fan(s)
- Exterior
- Patio, Well Landscaped Grounds
- Exterior Windows
- Brick Veneer, Wood/Composition
- Fireplace
- In Den/Great Room, Gas Logs
- Fireplaces
- 1
- Floors Ceilings
- Part Carpet, Tile, 9 or more Ft. Ceiling
- Foundation
- Slab
- Heating
- Central, Gas
- Interior Equipment
- Range/Oven, Disposal, Dishwasher, Microwave
- Legal Subdivision
- Fairoaks Planned Develop
- Living Dining Kitchen
- Separate Dining Room, Great Room, Eat-In Kitchen, Separate Breakfast Room, Pantry, Washer/Dryer Connections
- Lot
- 62
- Lot Description
- Level, Golf Course Frontage, Landscaped, Other (See Remarks)
- Lot Size
- 90 X 145 IRR
- Misc Interior
- Walk-In Closet(s), Walk-In Attic, Smoke Detector(s)
- Neighborhood Amenities
- Club House, Golf Course
- New Financing
- Conventional, FHA, VA, Other (See REMARKS)
- Office Description
- Level 1, Carpet
- Office Dimensions
- 14x11
- Other Rooms
- Laundry Room, Bonus Room, Office/Sewing Room, Entry Hall, Loft/Balcony, Attic
- Parking Storage
- Driveway/Pad, Garage Door Opener(s), Front-Load Garage
- Roof
- Composition Shingles
- Stories
- 2
- Style
- Traditional
- Subdivision
- FAIROAKS PLANNED DEVELOP
- Subtype
- Detached Single Family
- Water Sewer
- Gas Water Heater, 2+ Water Heaters, Public Water, Public Sewer, Tankless Water Heater
- Year Built
- 2005
How much is your home worth?
...get instant property value now!
Mortgage Calculator
Listing courtesy of REMAX Experts.
Some or all of the listings displayed may not belong to the firm whose website is being visited
Copyright© 2026 Memphis Area Association of REALTORS®. The information provided is for the consumer's personal, noncommercial use and may not be used for any purpose other than to identify prospective properties that the consumer may be interested in purchasing. Information deemed reliable, but is not guaranteed accurate. Some or all of the listings displayed may not belong to the firm whose web site is being visited.