Share this with your friends


901-465-7172
Real Estate Company
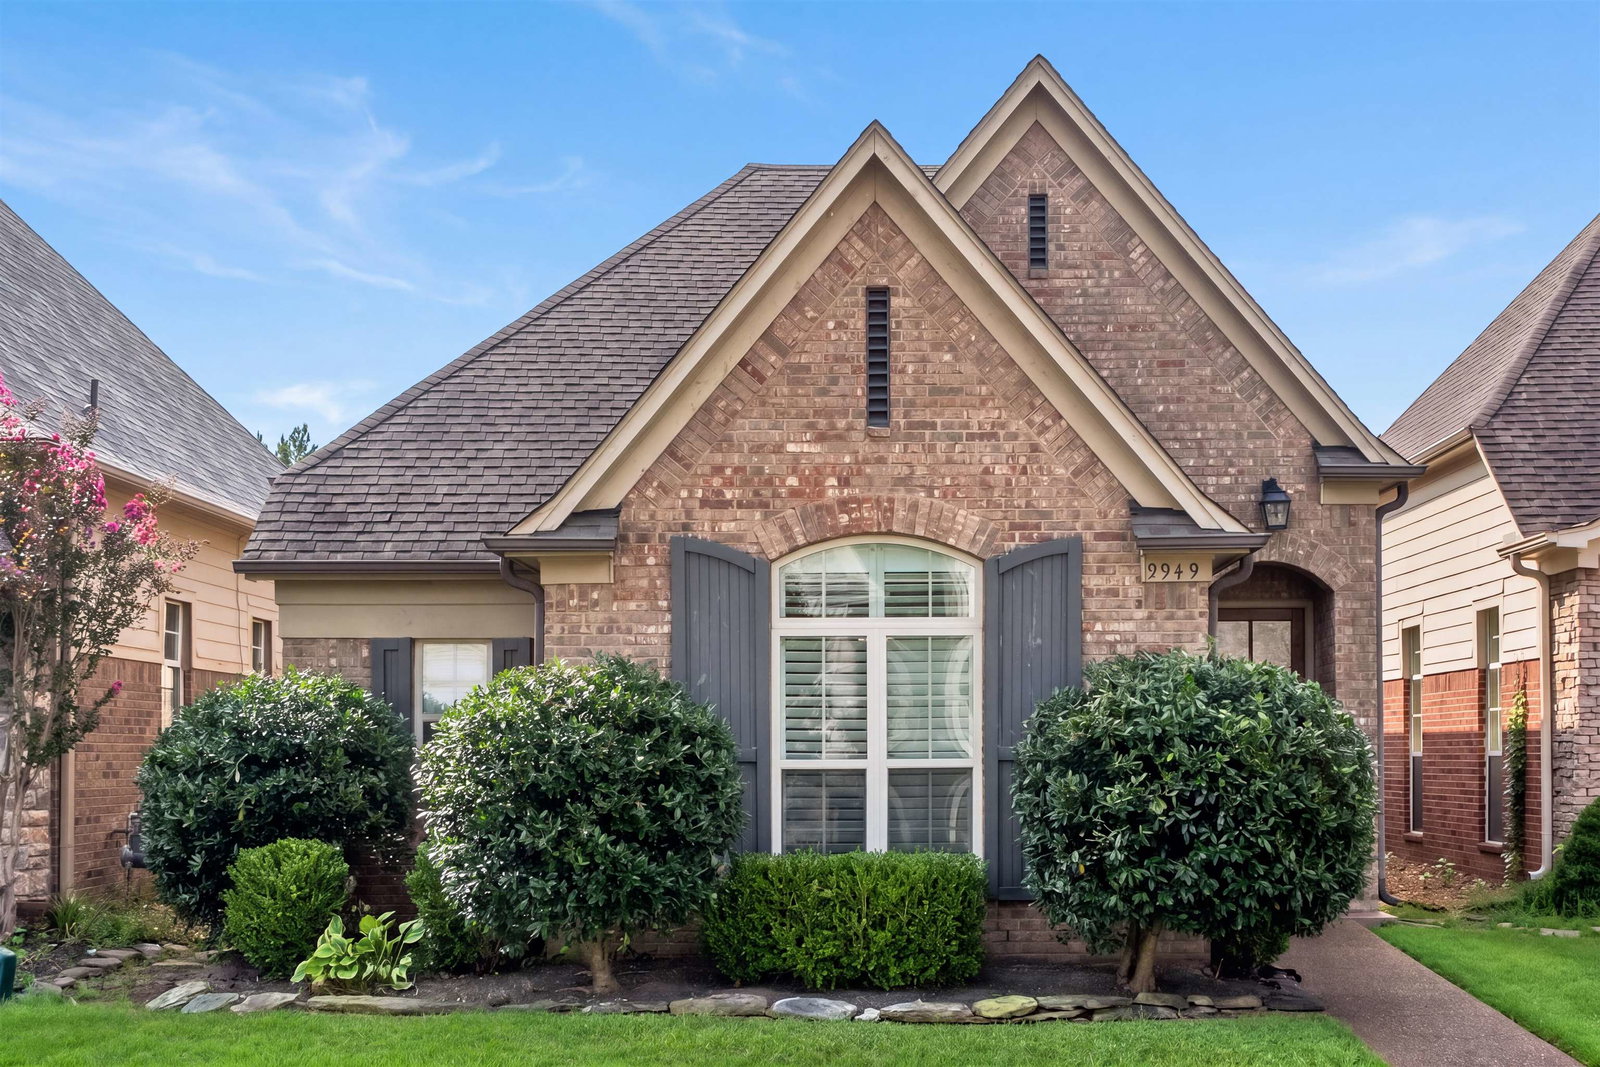
9949 Oban Dr, Cordova, TN 38016
- $319,000
- 3
- BD
- 2
- BA




- List Price
- $319,000
- Status
- ACTIVE
- MLS#
- 10227976
- Price Change
- ▼ $6,000 1791231517
- Bedrooms
- 3
- Bathrooms
- 2
- Lot Size
- 35 X 110
Property Description
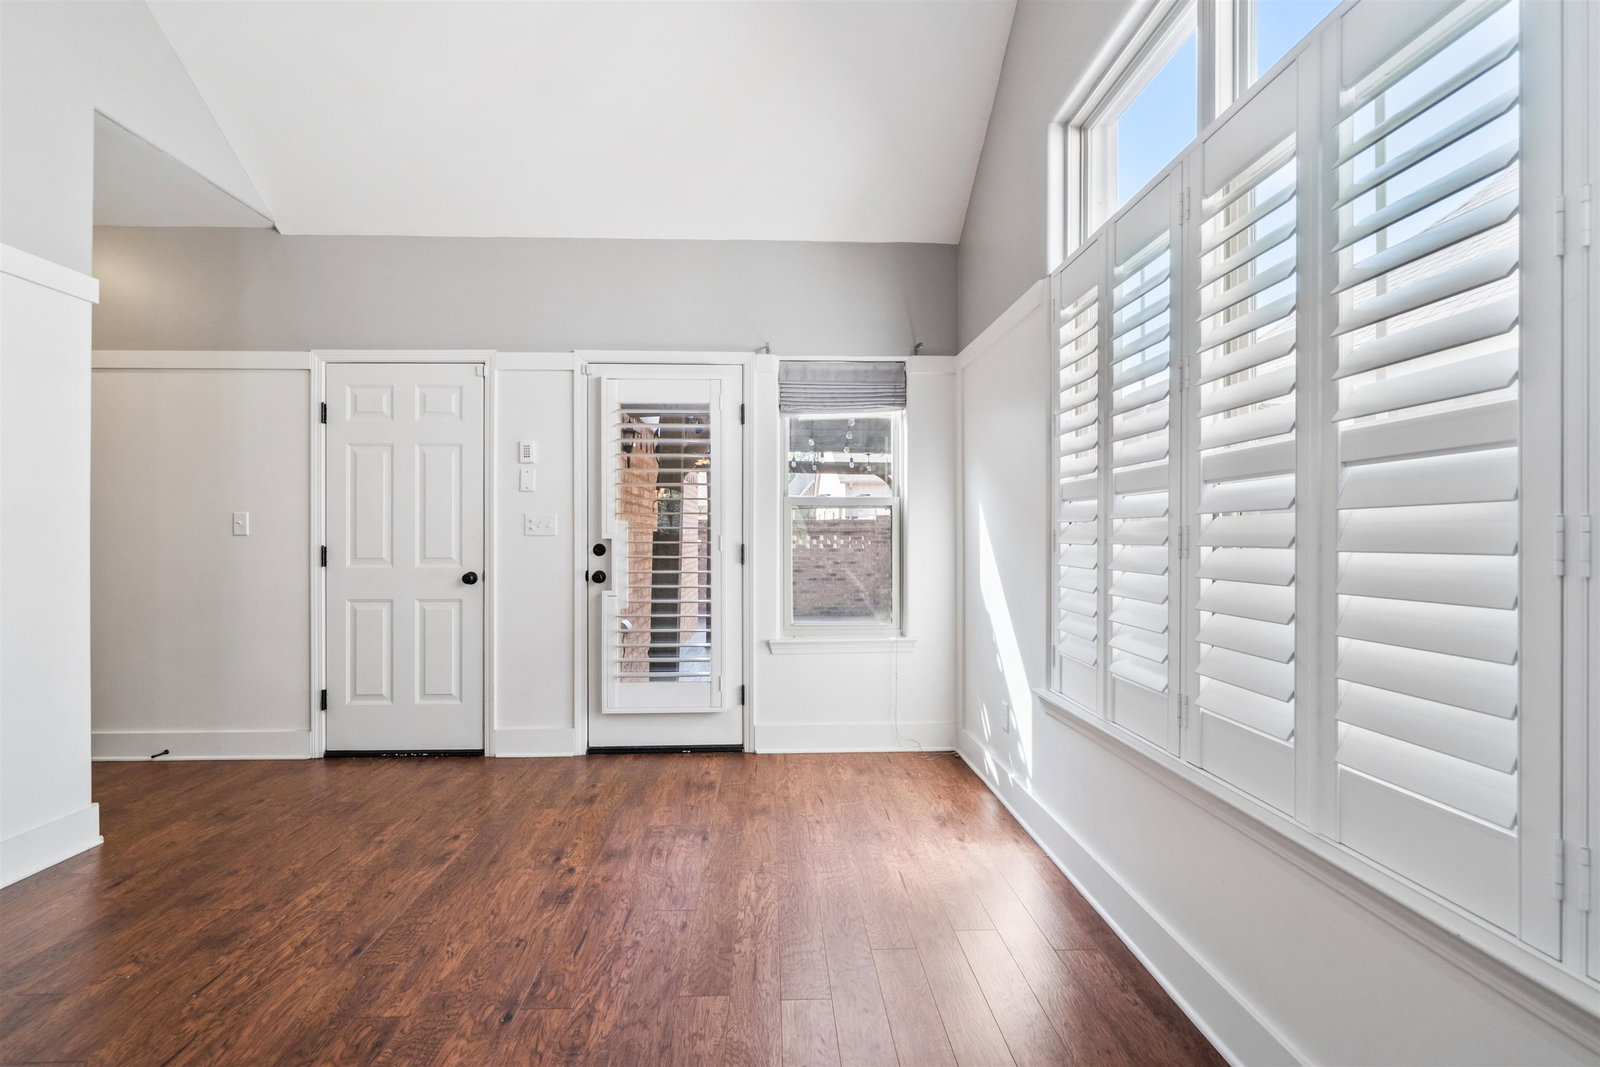
Located in the prestigious Glen Lakes community, this beautiful 2014-built home is loaded with charm and modern upgrades. Featuring 9-foot smooth ceilings, a spacious open layout, and abundant natural light, this home offers both style and comfort. The kitchen boasts granite countertops, stainless steel appliances, and plenty of space for cooking and entertaining.The split-bedroom floor plan places all bedrooms on the main level, including a private primary suite tucked away from the secondary bedrooms for added comfort and tranquility.Large plantation shutters & Modern recessed lighting.Perfectly landscaped & tons of privacy. This move-in-ready home offers the perfect combination of quality, convenience, and timeless appeal in one of the area's most desirable communities.
/u.realgeeks.media/groomeco/80A47C59-046D-46CD-9C72-A24626F920A1.jpeg)
Additional Information
- Acres
- 0.08
- Annual County Tax
- 2147
- Bedrooms Downstairs
- 3
- Bedroom Three Description
- Level 1, Shared Bath, Smooth Ceiling, Hardwood Floor
- Bedroom Two Description
- Level 1, Shared Bath, Vaulted/Coffered Ceilings, Smooth Ceiling, Hardwood Floor
- Cooling
- Central
- Exterior
- Well Landscaped Grounds, Pergola
- Exterior Windows
- Brick Veneer, Wood/Composition
- Fireplace
- In Living Room, Gas Starter, Gas Logs
- Fireplaces
- 1
- Floors Ceilings
- Hardwood Throughout, Smooth Ceiling, 9 or more Ft. Ceiling
- Foundation
- Slab
- Heating
- Central, Gas
- Interior Equipment
- Range/Oven, Cooktop, Gas Cooking, Disposal, Dishwasher, Refrigerator, Washer, Dryer
- Legal Subdivision
- Glen Lakes Pd Ph 2
- Living Dining Kitchen
- Separate Dining Room, Separate Den, Updated/Renovated Kitchen, Pantry
- Lot
- 159
- Lot Description
- Professionally Landscaped
- Lot Size
- 35 X 110
- Misc Interior
- Walk-In Closet(s)
- Neighborhood Amenities
- None
- Other Rooms
- Laundry Room
- Parking Storage
- Driveway/Pad, Back-Load Garage
- Roof
- Composition Shingles
- Stories
- 1.5
- Style
- Traditional
- Subdivision
- GLEN LAKES PH2
- Subtype
- Detached Single Family
- Water Sewer
- Gas Water Heater, Public Water
- Year Built
- 2014
How much is your home worth?
...get instant property value now!
Mortgage Calculator
Listing courtesy of Ware Jones, REALTORS.
Some or all of the listings displayed may not belong to the firm whose website is being visited
Copyright© 2026 Memphis Area Association of REALTORS®. The information provided is for the consumer's personal, noncommercial use and may not be used for any purpose other than to identify prospective properties that the consumer may be interested in purchasing. Information deemed reliable, but is not guaranteed accurate. Some or all of the listings displayed may not belong to the firm whose web site is being visited.