Share this with your friends


901-465-7172
Real Estate Company
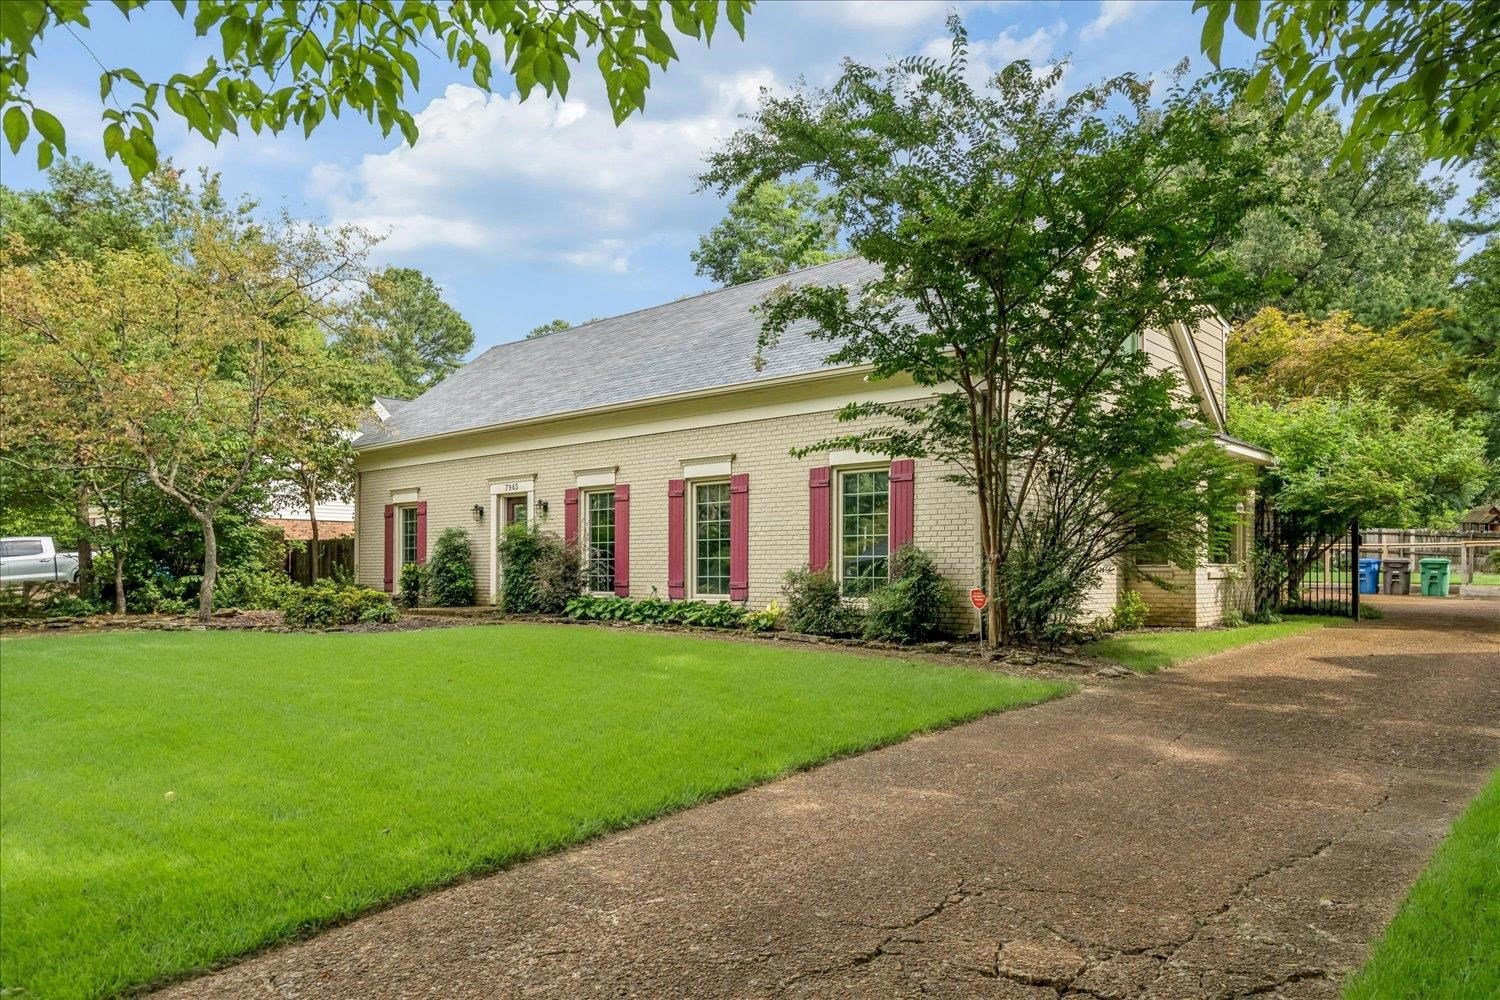
7945 Farmington Blvd, Germantown, TN 38138
- $409,000
- 4
- BD
- 3
- BA



- List Price
- $409,000
- Status
- ACTIVE
- MLS#
- 10228056
- Price Change
- ▼ $16,000 1789682665
- Bedrooms
- 4
- Bathrooms
- 3
- Lot Size
- 85X170
Property Description
This Farmington home offers exceptional space, style, and convenience! The thoughtfully updated interior features a downstairs primary bedroom, three additional bedrooms upstairs, including an en-suite bedroom that could also serve as a second primary suite. The kitchen offers a great casual dining area with built-in seating and table, plus a separate formal dining room. A convenient mudroom connects the garage to the home, Incredible storage throughout. Enjoy the beautifully landscaped outdoor space with a large patio perfect for grilling and entertaining. Conveniently located near shopping, Germantown Athletic Club, GPAC, restaurants, and three grocery stores. A wonderful opportunity in a beautiful neighborhood. New HVAC incl. condenser in 2024. Refrigerator, washer, and dryer remain. New dishwasher.
/u.realgeeks.media/groomeco/80A47C59-046D-46CD-9C72-A24626F920A1.jpeg)
Additional Information
- Acres
- 0.33
- Annual City Tax
- 1844
- Annual County Tax
- 2771
- Bedroom Three Description
- Level 2, Shared Bath, Hardwood Floor
- Bedroom Two Description
- Level 2, Walk-In Closet, Private Full Bath, Hardwood Floor
- Cooling
- Central, Ceiling Fan(s)
- Exterior
- Patio, Well Landscaped Grounds, Wood Fence, Storage, Sidewalks
- Exterior Windows
- Brick Veneer
- Fireplace
- In Den/Great Room
- Fireplaces
- 1
- Floors Ceilings
- Part Hardwood, Tile
- Foundation
- Slab
- Heating
- Central, Gas
- Interior Equipment
- Range/Oven, Disposal, Dishwasher, Refrigerator, Washer, Dryer
- Legal Subdivision
- Farmington Sec F
- Living Dining Kitchen
- Separate Living Room, Separate Dining Room, Separate Den, Updated/Renovated Kitchen, Eat-In Kitchen
- Lot
- 451
- Lot Description
- Some Trees, Landscaped, Wood Fenced
- Lot Size
- 85X170
- Misc Interior
- All Window Treatments
- Neighborhood Amenities
- None
- Other Rooms
- Laundry Room, Entry Hall, Storage Room
- Parking Storage
- Storage Room(s)
- Roof
- Composition Shingles
- Stories
- 1.5
- Style
- Traditional
- Subdivision
- FARMINGTON SEC F
- Subtype
- Detached Single Family
- Water Sewer
- Public Water, Public Sewer
- Year Built
- 1976
How much is your home worth?
...get instant property value now!
Mortgage Calculator
Listing courtesy of Marx-Bensdorf, REALTORS.
Some or all of the listings displayed may not belong to the firm whose website is being visited
Copyright© 2026 Memphis Area Association of REALTORS®. The information provided is for the consumer's personal, noncommercial use and may not be used for any purpose other than to identify prospective properties that the consumer may be interested in purchasing. Information deemed reliable, but is not guaranteed accurate. Some or all of the listings displayed may not belong to the firm whose web site is being visited.