Share this with your friends


901-465-7172
Real Estate Company
1539 Riverdale Rd, Germantown, TN 38138
- $417,500
- 4
- BD
- 3
- BA




- List Price
- $417,500
- Status
- ACTIVE
- MLS#
- 10228517
- Price Change
- ▼ $7,500 1790740652
- Bedrooms
- 4
- Bathrooms
- 3
- Lot Size
- 95X136
Property Description
Welcome to this beautifully modernized Germantown residence, offering the perfect blend of style, comfort and turnkey peace of mind. Ideally located just 1 mile from Riverdale K-8 School, this immaculate 4BR plus bonus room, 3BA home is completely ready for its next chapter. Inside, the heart of the home features a stunning, fully remodeled kitchen (2018) that flows over durable Luxury Vinyl Plank flooring. The updates continue outdoors, including new roof, gutters, exterior paint, wood privacy fence, and new second-floor windows - all completed in 2020. Every modern comfort has been considered, from custom cellular window shades (2023) and a new water heater (2022) to a premium Liftmaster electric gate opener (2025). Relax in the bright, inviting sunroom or enjoy your private, secure backyard. Enhanced with smart-home technology, including an integrated Google Nest thermostat and doorbell camera, this meticulously maintained property offers unparalleled value in a premier location.
/u.realgeeks.media/groomeco/80A47C59-046D-46CD-9C72-A24626F920A1.jpeg)
Additional Information
- Acres
- 0.29
- Annual City Tax
- 1797
- Annual County Tax
- 2701
- Bedrooms Downstairs
- 3
- Bedroom Three Description
- Level 1, Shared Bath, Carpet
- Bedroom Two Description
- Level 1, Shared Bath, Carpet
- Cooling
- Central, Window Unit(s), Ceiling Fan(s)
- Exterior
- Wrought Iron Security Drs, Patio, Deck, Well Landscaped Grounds, Wood Fence, Pet Area
- Exterior Windows
- Brick Veneer, Wood/Composition, Double Pane Window(s)
- Fireplace
- In Den/Great Room
- Fireplaces
- 1
- Floors Ceilings
- Part Carpet, Tile, Vinyl/Luxury Vinyl Floor
- Foundation
- Slab
- Heating
- Central
- Interior Equipment
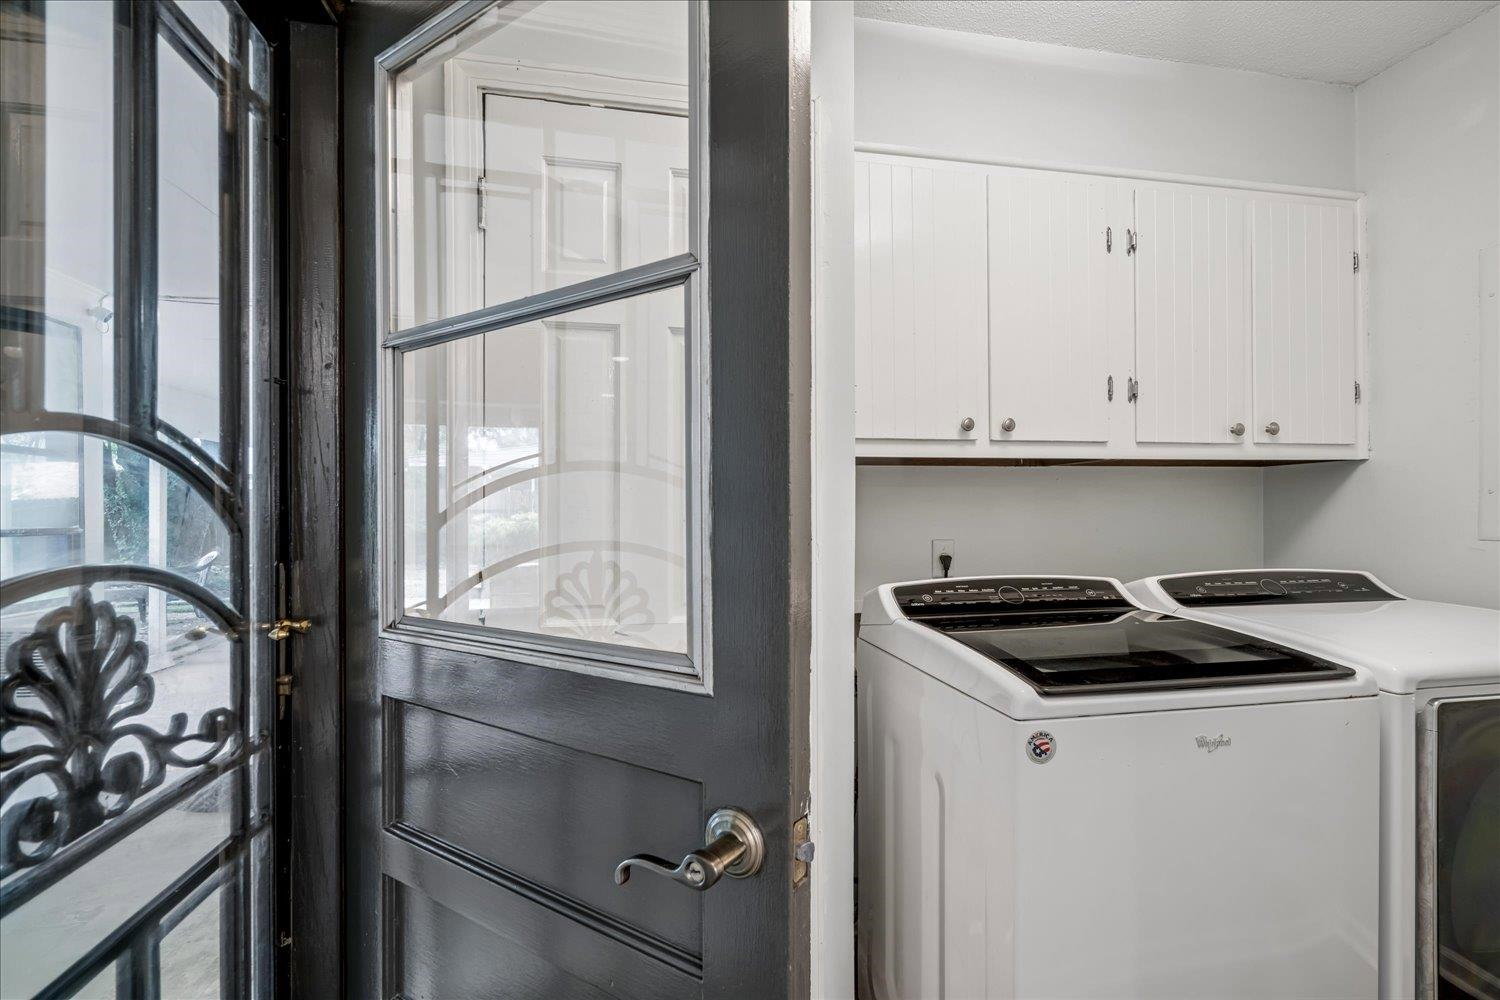
- Range/Oven, Cooktop, Disposal, Dishwasher, Microwave, Washer, Dryer
- Legal Subdivision
- Poplar Estates Blk J
- Living Dining Kitchen
- Separate Living Room, Separate Dining Room, Separate Den, Updated/Renovated Kitchen, Eat-In Kitchen, Breakfast Bar, Pantry, Keeping/Hearth Room, Vinyl/Luxury Vinyl Floor
- Lot
- 25
- Lot Description
- Some Trees, Level, Landscaped, Professionally Landscaped, Wood Fenced
- Lot Size
- 95X136
- Misc Interior
- All Window Treatments, Attic Access, Walk-In Attic, Security System
- Neighborhood Amenities
- None
- New Financing
- Conventional, FHA, VA
- Other Rooms
- Laundry Room, Bonus Room, Entry Hall, Attic, Storage Room
- Parking Storage
- Driveway/Pad, Storage Room(s), Gated Parking, Gate Clickers
- Roof
- Composition Shingles
- Stories
- 1.5
- Style
- Traditional
- Subdivision
- POPLAR ESTATES BLK J
- Subtype
- Detached Single Family
- Water Sewer
- Public Water, Public Sewer
- Year Built
- 1971
How much is your home worth?
...get instant property value now!
Mortgage Calculator
Listing courtesy of Crye-Leike, Inc., REALTORS.
Some or all of the listings displayed may not belong to the firm whose website is being visited
Copyright© 2026 Memphis Area Association of REALTORS®. The information provided is for the consumer's personal, noncommercial use and may not be used for any purpose other than to identify prospective properties that the consumer may be interested in purchasing. Information deemed reliable, but is not guaranteed accurate. Some or all of the listings displayed may not belong to the firm whose web site is being visited.