Share this with your friends


901-465-7172
Real Estate Company
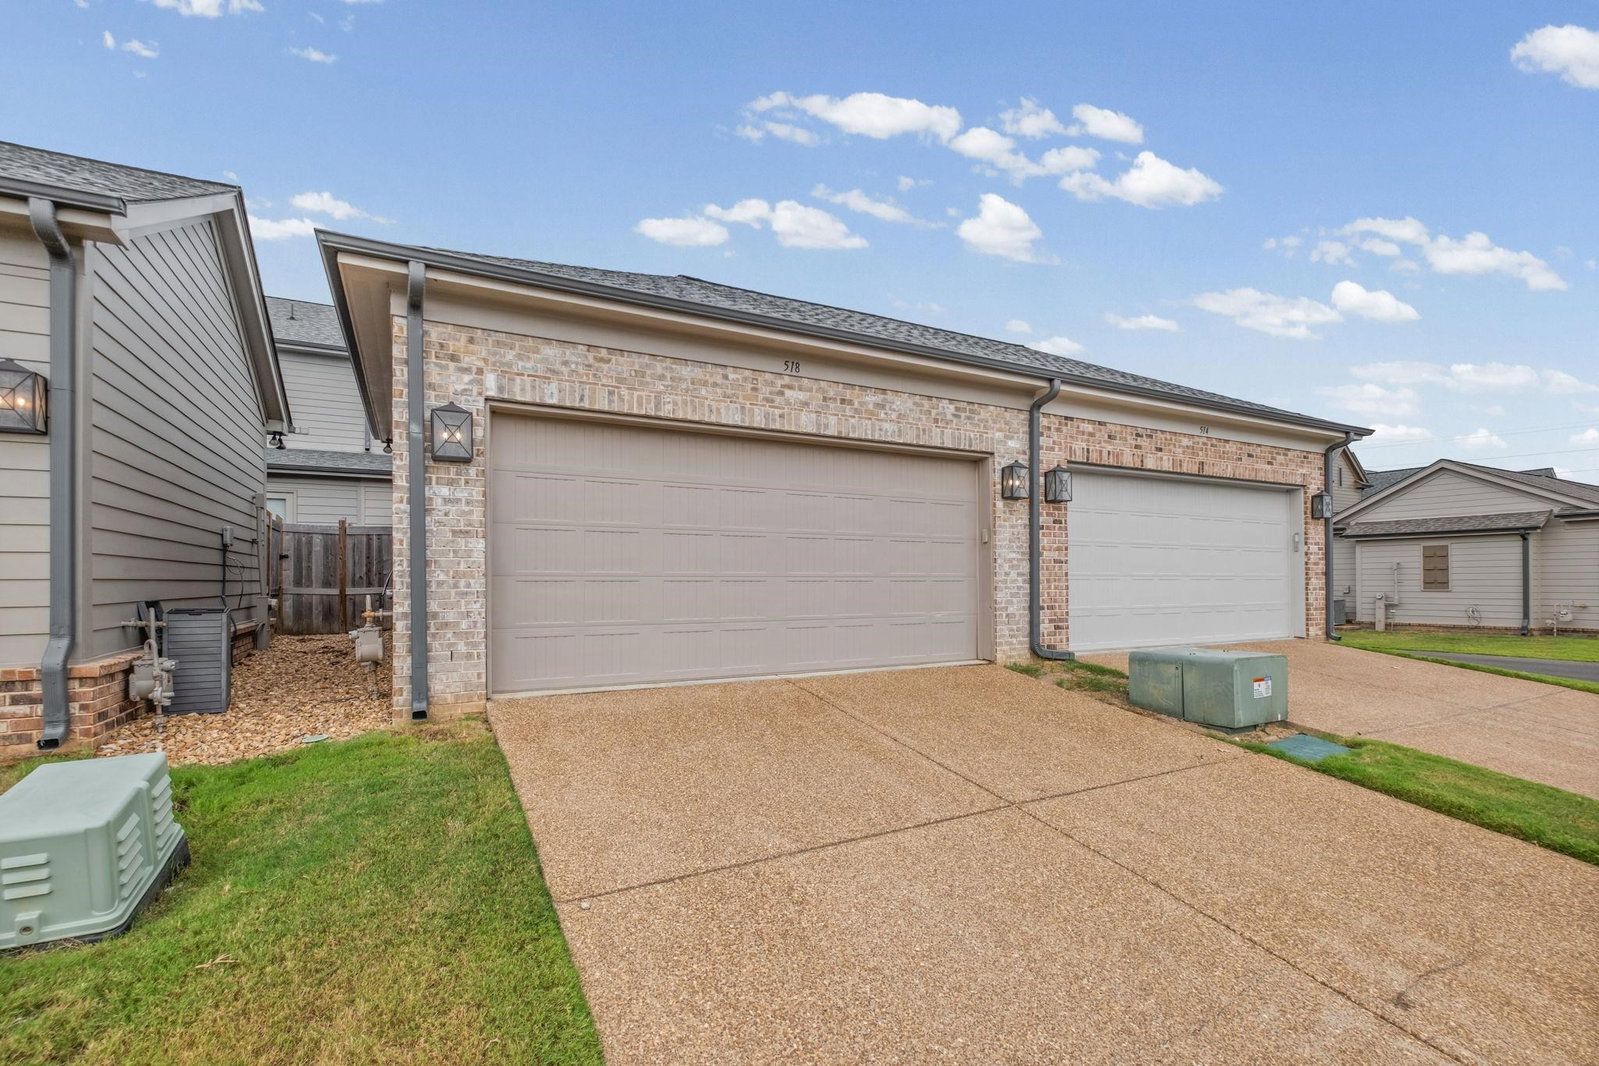
518 Armel Dr, Collierville, TN 38017
- $409,900
- 3
- BD
- 2.1
- BA






- List Price
- $409,900
- Status
- ACTIVE
- MLS#
- 10229315
- Price Change
- ▼ $7,100 1789636606
- Bedrooms
- 3
- Bathrooms
- 2.1
- Lot Size
- 25x131.5
Property Description
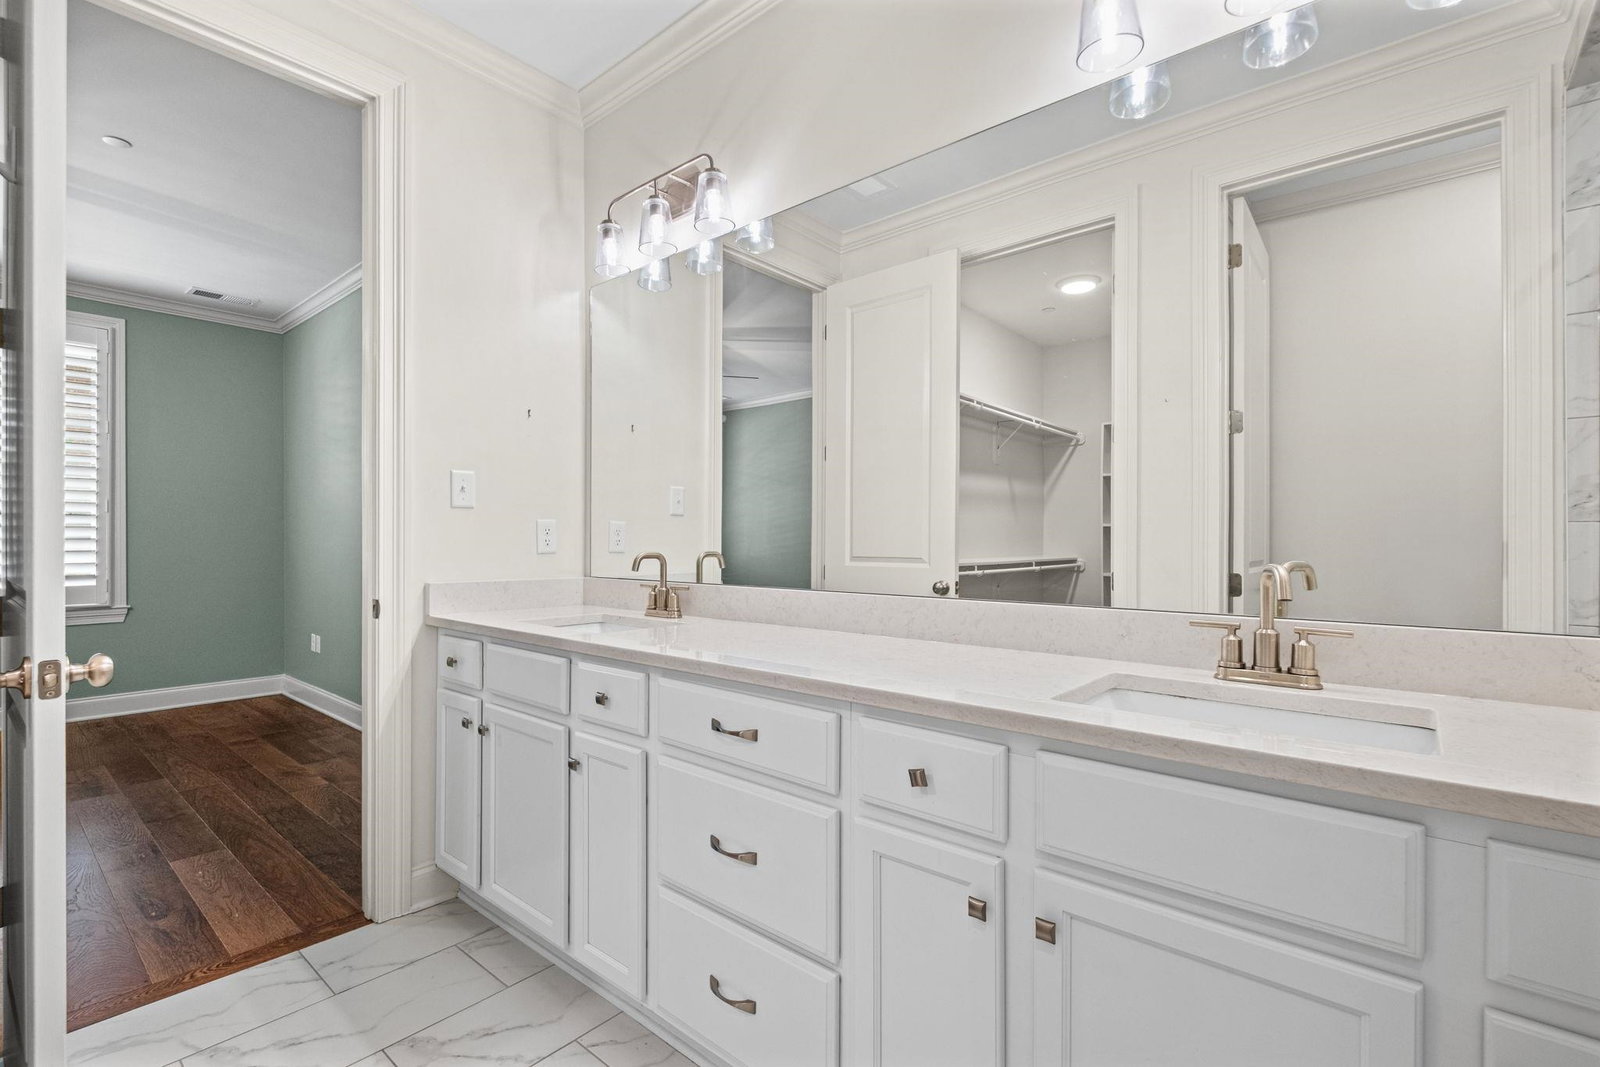
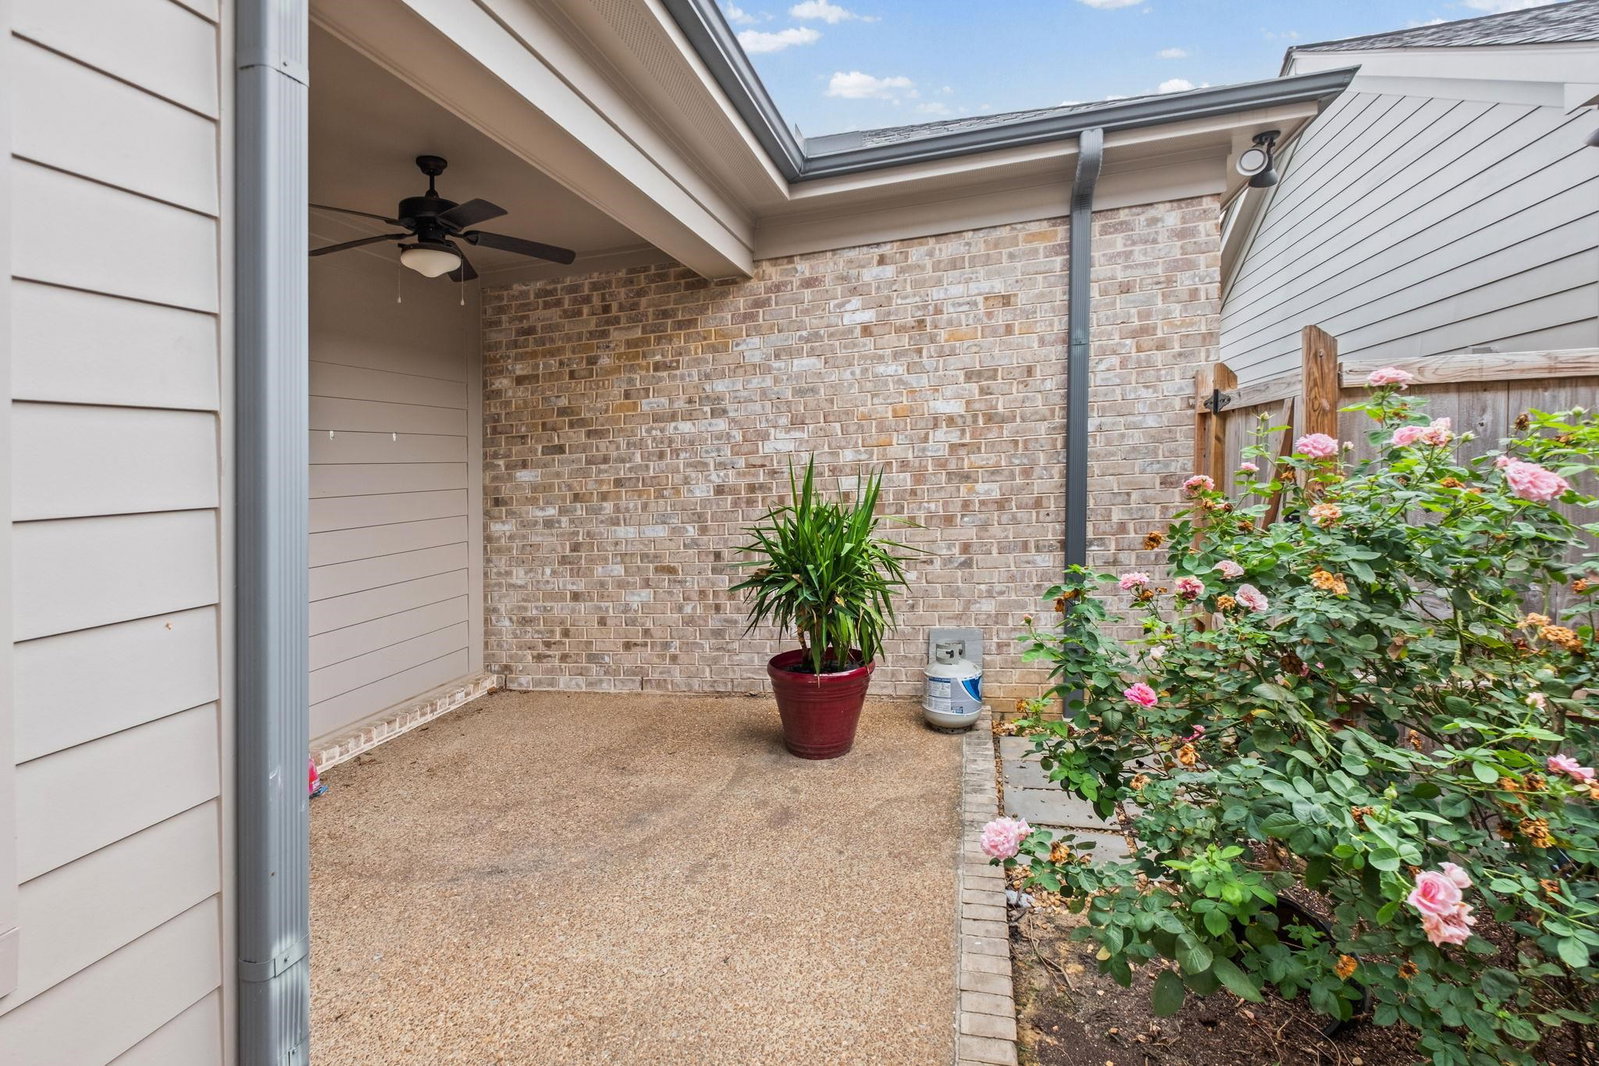
Some homes simply give you a place to live, others give you a special feeling the moment you walk through the door. Welcome to 518 Armel Drive—a beautifully designed 3BR/2.5BA townhome in The Towne at Byhalia Commons, where low-maintenance living meets everyday luxury. Built in 2022, this better-than-new home features gorgeous hardwood floors, a light-filled open layout, and a stunning kitchen with quartz countertops, beautiful cabinetry, a spacious island, and Samsung Bespoke refrigerator. The main-level primary suite offers comfort and privacy, while two upstairs bedrooms provide flexible space for guests, family, or a home office. Plantation shutters, two attics, and abundant walk-in storage add thoughtful convenience. Outside, your private courtyard creates the perfect spot for morning coffee or quiet evenings, while the community pool invites you to make the most of summer. Beautiful, comfortable, and effortlessly livable—this is exactly where you want to be - this is home.
/u.realgeeks.media/groomeco/80A47C59-046D-46CD-9C72-A24626F920A1.jpeg)
Additional Information
- Acres
- 0.08
- Annual Association Fee
- 1025
- Annual City Tax
- 1692
- Annual County Tax
- 2809
- Bedrooms Downstairs
- 1
- Cooling
- Ceiling Fan(s), Central
- Exterior
- Auto Lawn Sprinkler, Patio, Well Landscaped Grounds, Wood Fence
- Exterior Windows
- Brick Veneer, R-Factor (See Remarks), Double Pane Window(s)
- Floors Ceilings
- Part Hardwood, Part Carpet, Tile, Smooth Ceiling, 9 or more Ft. Ceiling
- Heating
- Central, Electric Heat Pump
- Legal Subdivision
- Byhalia Commons Pd Phase 3a
- Living Dining Kitchen
- Great Room, Breakfast Bar, Pantry, Island In Kitchen
- Lot Description
- Level, Professionally Landscaped
- Lot Size
- 25x131.5
- Neighborhood Amenities
- Club House, Pool
- Parking Storage
- Garage Door Opener(s), Back-Load Garage
- Pool Description
- Neighborhood
- Stories
- 2
- Style
- Traditional
- Subdivision
- THE TOWNE AT BYHALIA COMMONS
- Subtype
- Attached Single Family
- Year Built
- 2022
How much is your home worth?
...get instant property value now!
Mortgage Calculator
Listing courtesy of Weichert, REALTORS-BenchMark.
Some or all of the listings displayed may not belong to the firm whose website is being visited
Copyright© 2026 Memphis Area Association of REALTORS®. The information provided is for the consumer's personal, noncommercial use and may not be used for any purpose other than to identify prospective properties that the consumer may be interested in purchasing. Information deemed reliable, but is not guaranteed accurate. Some or all of the listings displayed may not belong to the firm whose web site is being visited.