Share this with your friends


901-465-7172
Real Estate Company
5080 Oliver Grove Ln, Bartlett, TN 38002
- $355,000
- 3
- BD
- 2
- BA





- List Price
- $355,000
- Status
- ACTIVE
- MLS#
- 10229448
- Price Change
- ▼ $9,900 1792113094
- Bedrooms
- 3
- Bathrooms
- 2
- Lot Size
- 81.18 X 115
Property Description
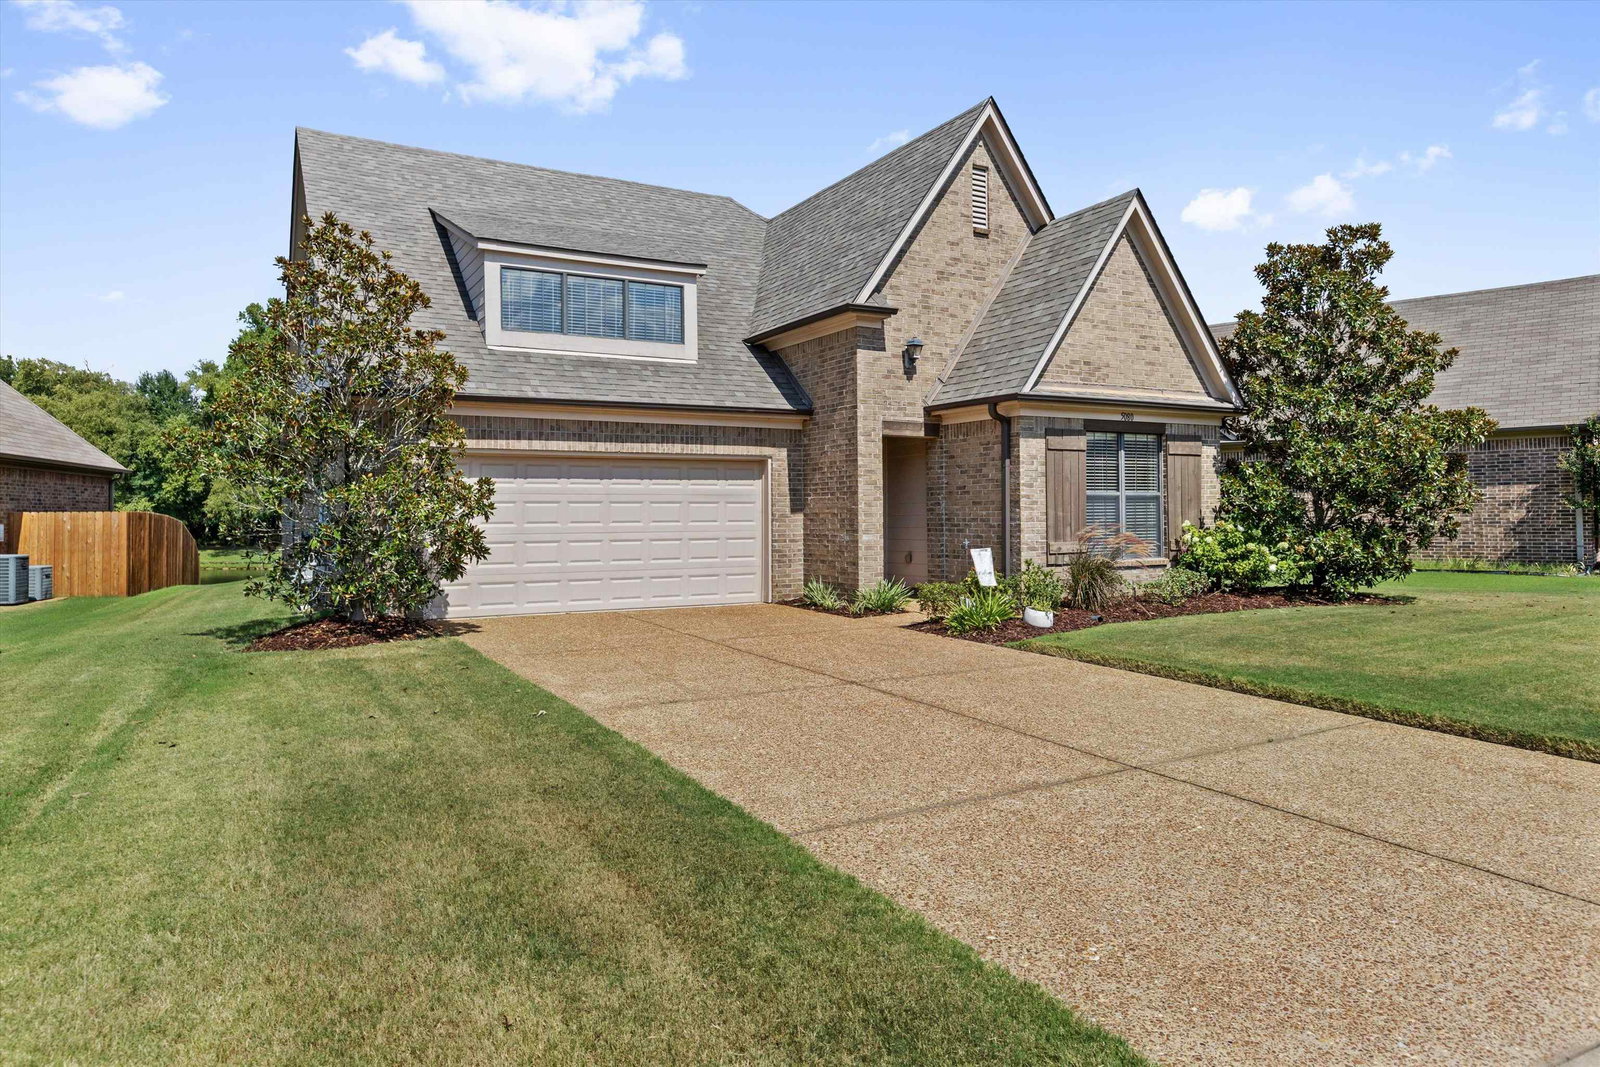
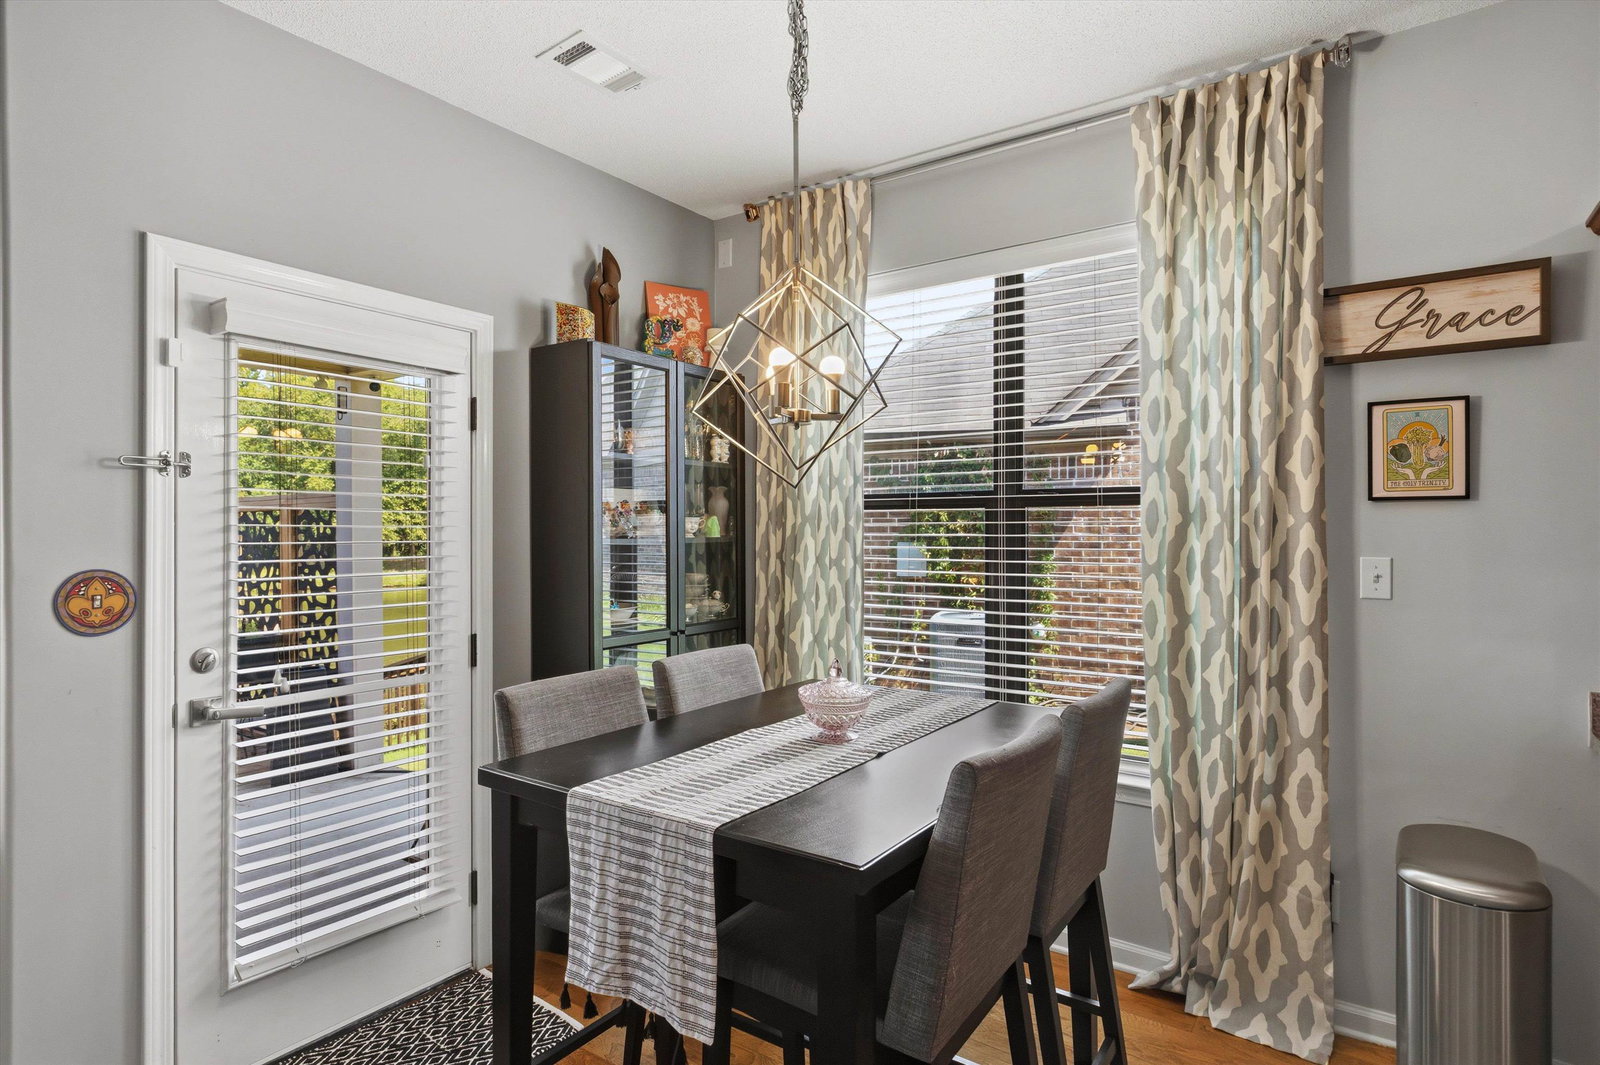
Set on a quiet waterfront lot in Arlington, this all-brick traditional pairs classic curb appeal with a smart main-level-living floor plan. A vaulted great room anchored by a tile-surround fireplace opens to the kitchen and dining area, where a center island with breakfast bar, stainless appliances, pantry, and a beamed accent ceiling keep the heart of the home working. The primary suite sits in its own wing with water views, a trey ceiling, dual walk-in closets, and a spa-style bath with double vanities, separate shower, and soaking tub. A split floor plan places two additional bedrooms and a full bath on the opposite side off the foyer, and a private staircase leads to a second-floor bonus room. Out back, an expansive deck overlooks the lake and a wooded backdrop - a peaceful setting in a sought-after Arlington location, convenient to shopping and dining.
/u.realgeeks.media/groomeco/80A47C59-046D-46CD-9C72-A24626F920A1.jpeg)
Additional Information
- Acres
- 0.17
- Annual Association Fee
- 600
- Annual City Tax
- 1503
- Annual County Tax
- 2435
- Bedrooms Downstairs
- 3
- Bedroom Three Description
- Level 1, Shared Bath, Carpet
- Bedroom Two Description
- Level 1, Shared Bath, Carpet
- Cooling
- Central
- Exterior
- Deck
- Exterior Windows
- Brick Veneer, Double Pane Window(s)
- Fireplace
- In Den/Great Room
- Fireplaces
- 1
- Floors Ceilings
- Part Hardwood, Part Carpet, Tile
- Foundation
- Slab
- Heating
- Central, Electric
- Interior Equipment
- Range/Oven, Disposal, Dishwasher, Microwave
- Legal Subdivision
- Oliver Grove
- Living Dining Kitchen
- Great Room, Updated/Renovated Kitchen, Eat-In Kitchen, Breakfast Bar, Pantry, Island In Kitchen, Washer/Dryer Connections
- Lot
- 29
- Lot Description
- Water Frontage, Water View, Landscaped
- Lot Size
- 81.18 X 115
- Misc Interior
- Walk-In Closet(s), Attic Access
- Neighborhood Amenities
- Lake
- Other Rooms
- Laundry Room, Bonus Room, Entry Hall
- Parking Storage
- Front-Load Garage
- Roof
- Composition Shingles
- Stories
- 1.5
- Style
- Traditional
- Subdivision
- OLIVE GROVE
- Subtype
- Detached Single Family
- Water Sewer
- Electric Water Heater, Public Water, Public Sewer
- Year Built
- 2012
How much is your home worth?
...get instant property value now!
Mortgage Calculator
Listing courtesy of Real Estate Agency.
Some or all of the listings displayed may not belong to the firm whose website is being visited
Copyright© 2026 Memphis Area Association of REALTORS®. The information provided is for the consumer's personal, noncommercial use and may not be used for any purpose other than to identify prospective properties that the consumer may be interested in purchasing. Information deemed reliable, but is not guaranteed accurate. Some or all of the listings displayed may not belong to the firm whose web site is being visited.