Share this with your friends


901-465-7172
Real Estate Company
2620 Donelson Dr, Eads, TN 38028
- $2,650,000
- 4
- BD
- 5.1
- BA










- List Price
- $2,650,000
- Status
- ACTIVE
- MLS#
- 10229461
- Bedrooms
- 4
- Bathrooms
- 5.1
- Lot Size
- 69
Property Description
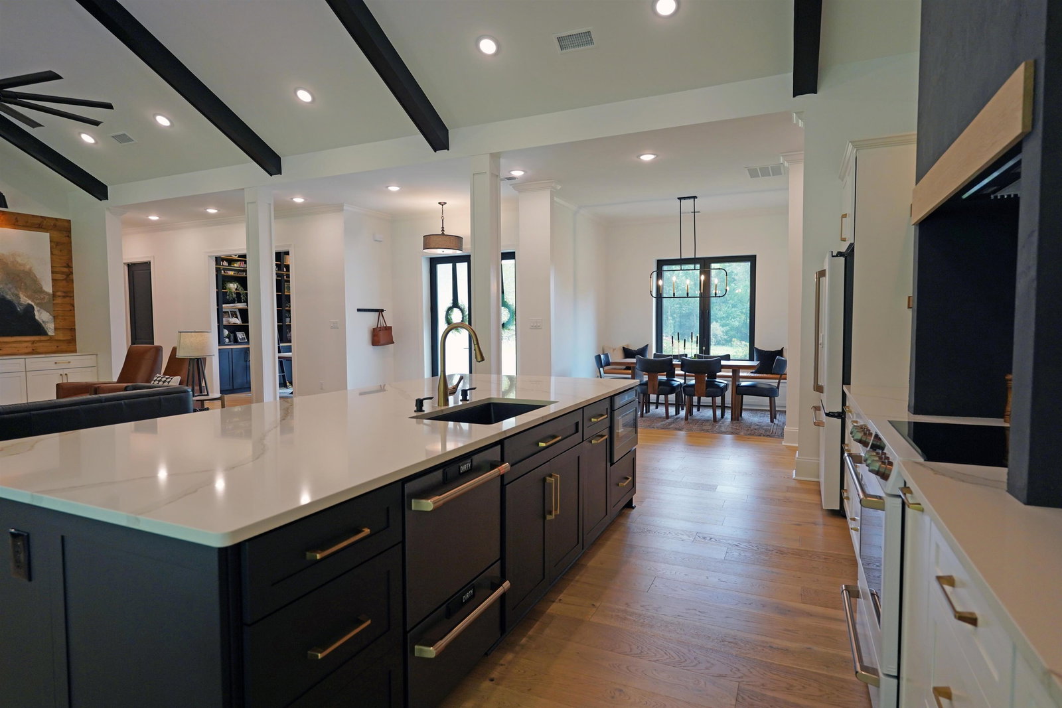
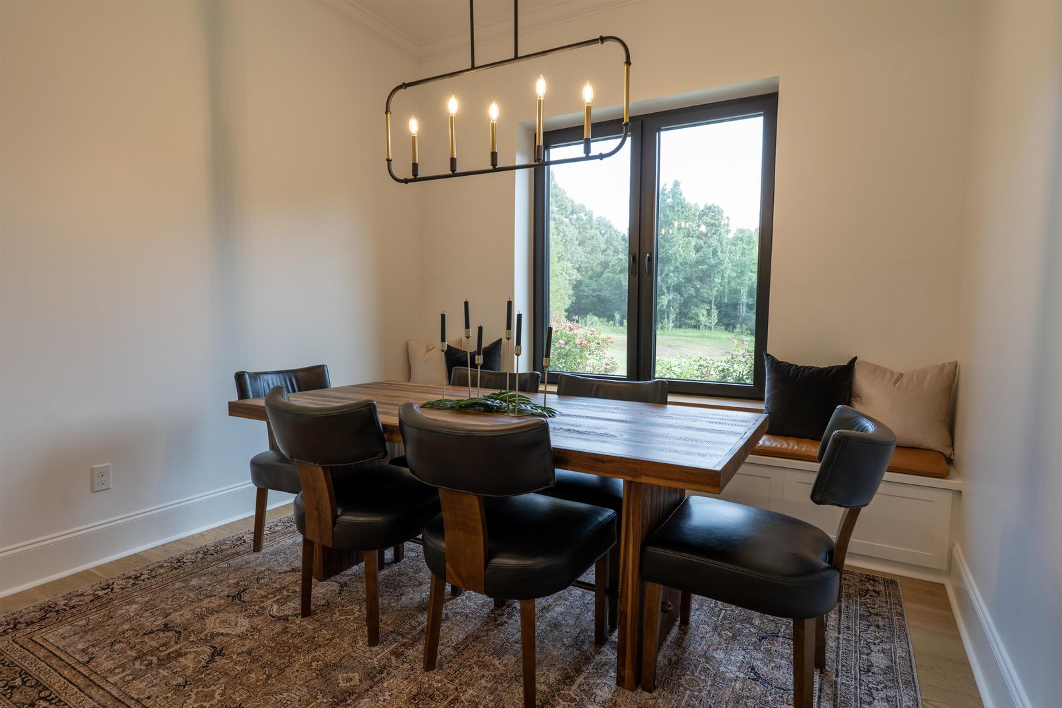
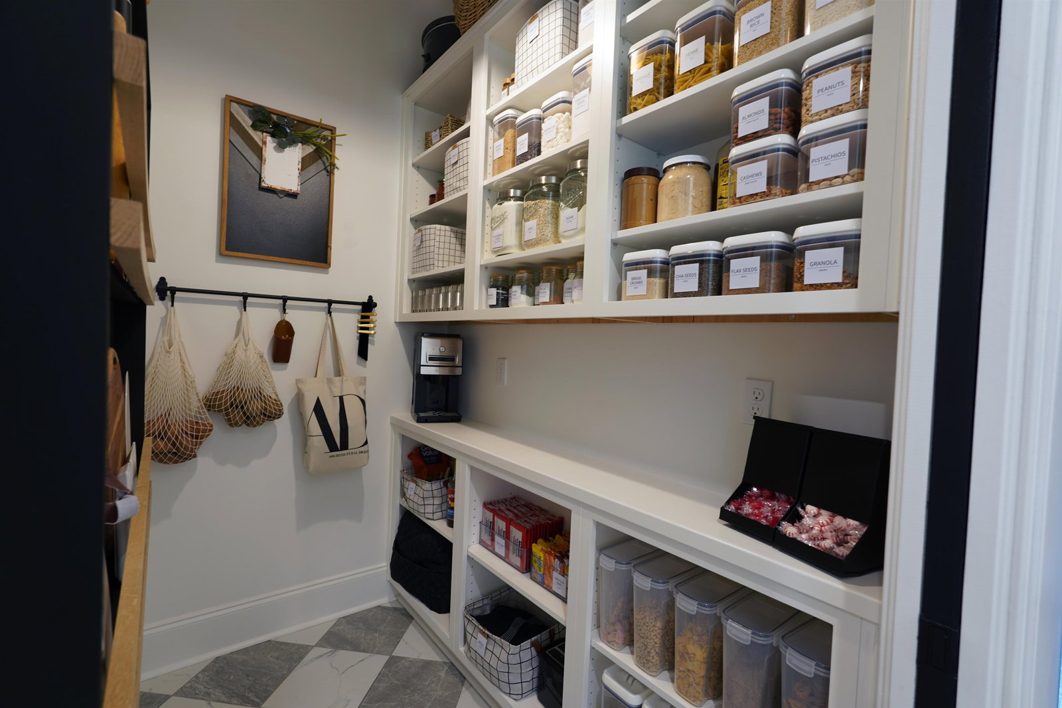
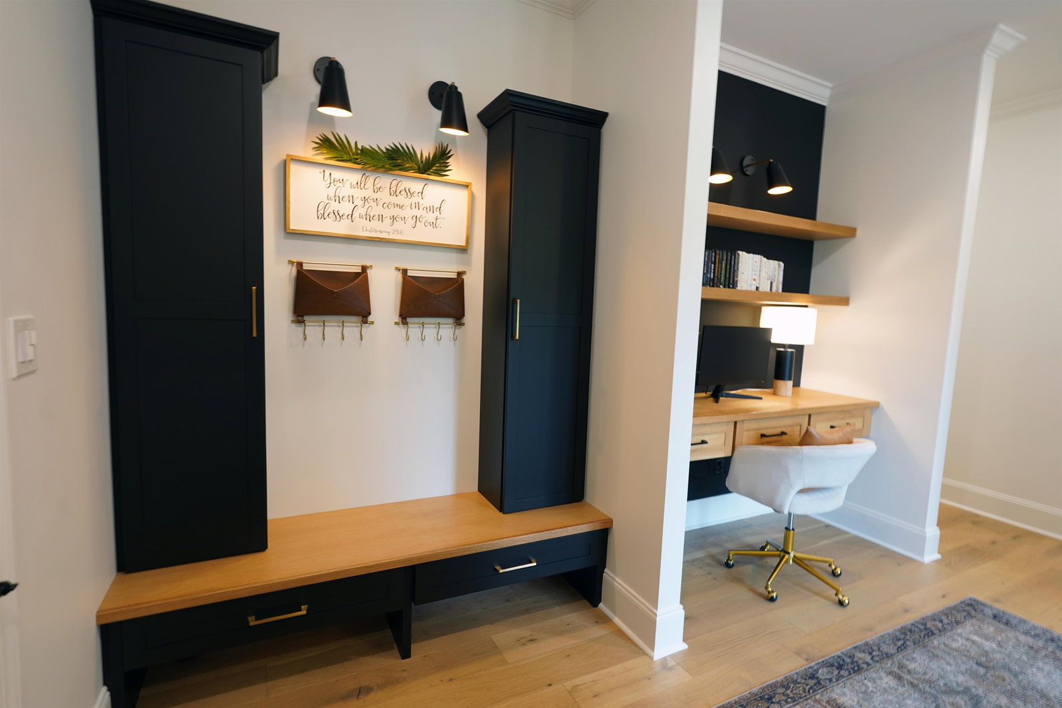
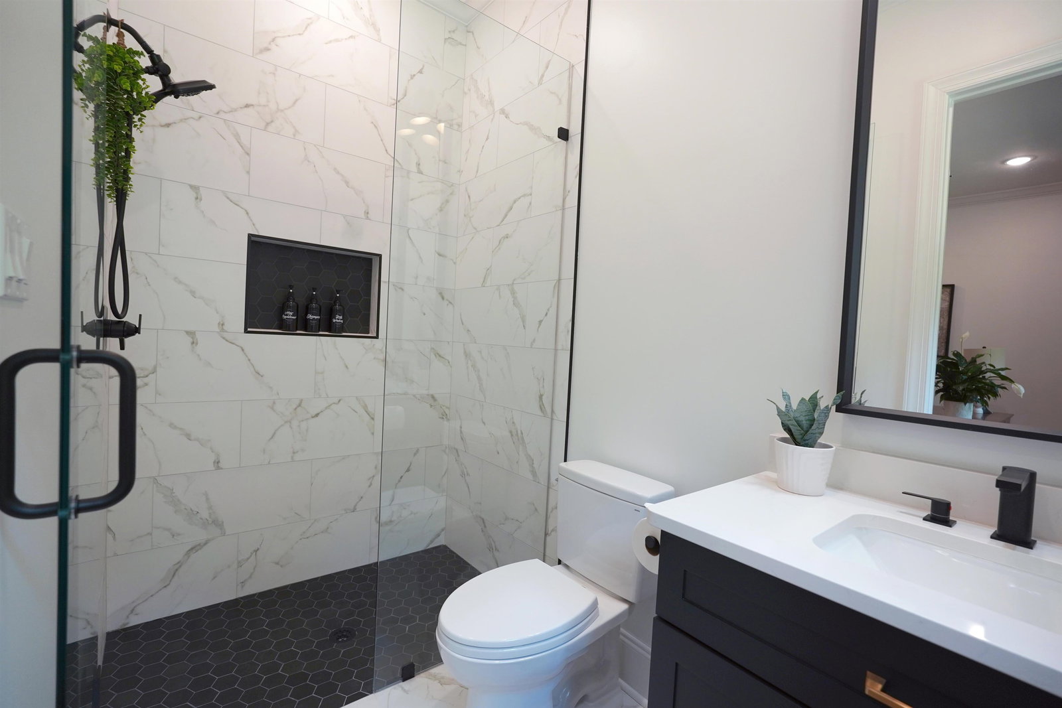
69-acre luxury estate in Hickory Withe! Set at the end of a 1/4-mile driveway, this 2023 custom home has privacy, quality brick & ICF construction, 3,878 sqft, 4 bedrooms, 5.5 baths, and mainly single-level living. Soaring ceilings, wood floors, custom millwork & triple-pane tilt-&-turn windows. Chef’s kitchen with Café appliances, 2 full-size fridge/freezers, double dishwashers, quartz countertops & oversized island. Primary suite with vaulted ceiling, fireplace, spa bath & safe room with vault door. All bedrooms have private baths. Dedicated office with floor-to-ceiling built-ins & rolling library ladder. Private-entry space above garage with living area, full bath & balcony. 4-car garage + 30x40 (1,200sqft) workshop. Mostly wooded acreage with miles of walking/ATV trails, pond, abundant wildlife & multiple building sites. Smarthome, spray foam insulation, standing-seam metal roof, fiber internet. No HOA. Low utilities & taxes. Property has dual access to both Donelson & Harrell Rd.
/u.realgeeks.media/groomeco/80A47C59-046D-46CD-9C72-A24626F920A1.jpeg)
Additional Information
- Acres
- 67.60
- Annual County Tax
- 2232
- Cooling
- Ceiling Fan(s), Central
- Exterior
- Other (See REMARKS)
- Exterior Windows
- Brick Veneer, Other (See Remarks)
- Floors Ceilings
- Tile, Other (See REMARKS)
- Heating
- Electric Heat Pump
- Legal Subdivision
- Haywood W Luck Property
- Living Dining Kitchen
- Other (See Remarks)
- Lot Description
- Other (See Remarks)
- Lot Size
- 69
- Neighborhood Amenities
- None
- Parking Storage
- Other (See REMARKS)
- Stories
- 1
- Style
- Other (See Remarks)
- Subdivision
- DONELSON FARMS
- Subtype
- Detached Single Family
- Year Built
- 2022
How much is your home worth?
...get instant property value now!
Mortgage Calculator
Listing courtesy of Beycome Brokerage Realty LLC.
Some or all of the listings displayed may not belong to the firm whose website is being visited
Copyright© 2026 Memphis Area Association of REALTORS®. The information provided is for the consumer's personal, noncommercial use and may not be used for any purpose other than to identify prospective properties that the consumer may be interested in purchasing. Information deemed reliable, but is not guaranteed accurate. Some or all of the listings displayed may not belong to the firm whose web site is being visited.