3300 Midland Ave, Memphis, TN 38111
- $540,000
- 3
- BD
- 2.1
- BA




- List Price
- $540,000
- Status
- ACTIVE
- MLS#
- 10226527
- Price Change
- ▼ $25,000 1790042518
- Bedrooms
- 3
- Bathrooms
- 2.1
- Lot Size
- 70 X 100
Property Description
This home was built in 2018, natural light, and over-the-top amenities. Walk in to a spacious open floor plan and kitchen, with a stunning waterfall edge island and top of the line Kitchen appliances. The primary bedroom has a spa like primary bath and wet room with a brand-new cast-iron standalone tub. Step outside to the backyard, where you’ll find a heated saltwater pool & heated and cooled outdoor workshop/multipurpose building. Recent updates include Tankless water heater, landscaping/patio space, Heated/Cooled Workshop, Cast iron tub, Exterior paint. The property is completely fenced in with a security gate. Located within the University of Memphis Campus School Zone!
/u.realgeeks.media/groomeco/80A47C59-046D-46CD-9C72-A24626F920A1.jpeg)
Additional Information
- Acres
- 0.16
- Annual City Tax
- 3777
- Annual County Tax
- 3937
- Bedrooms Downstairs
- 1
- Bedroom Three Description
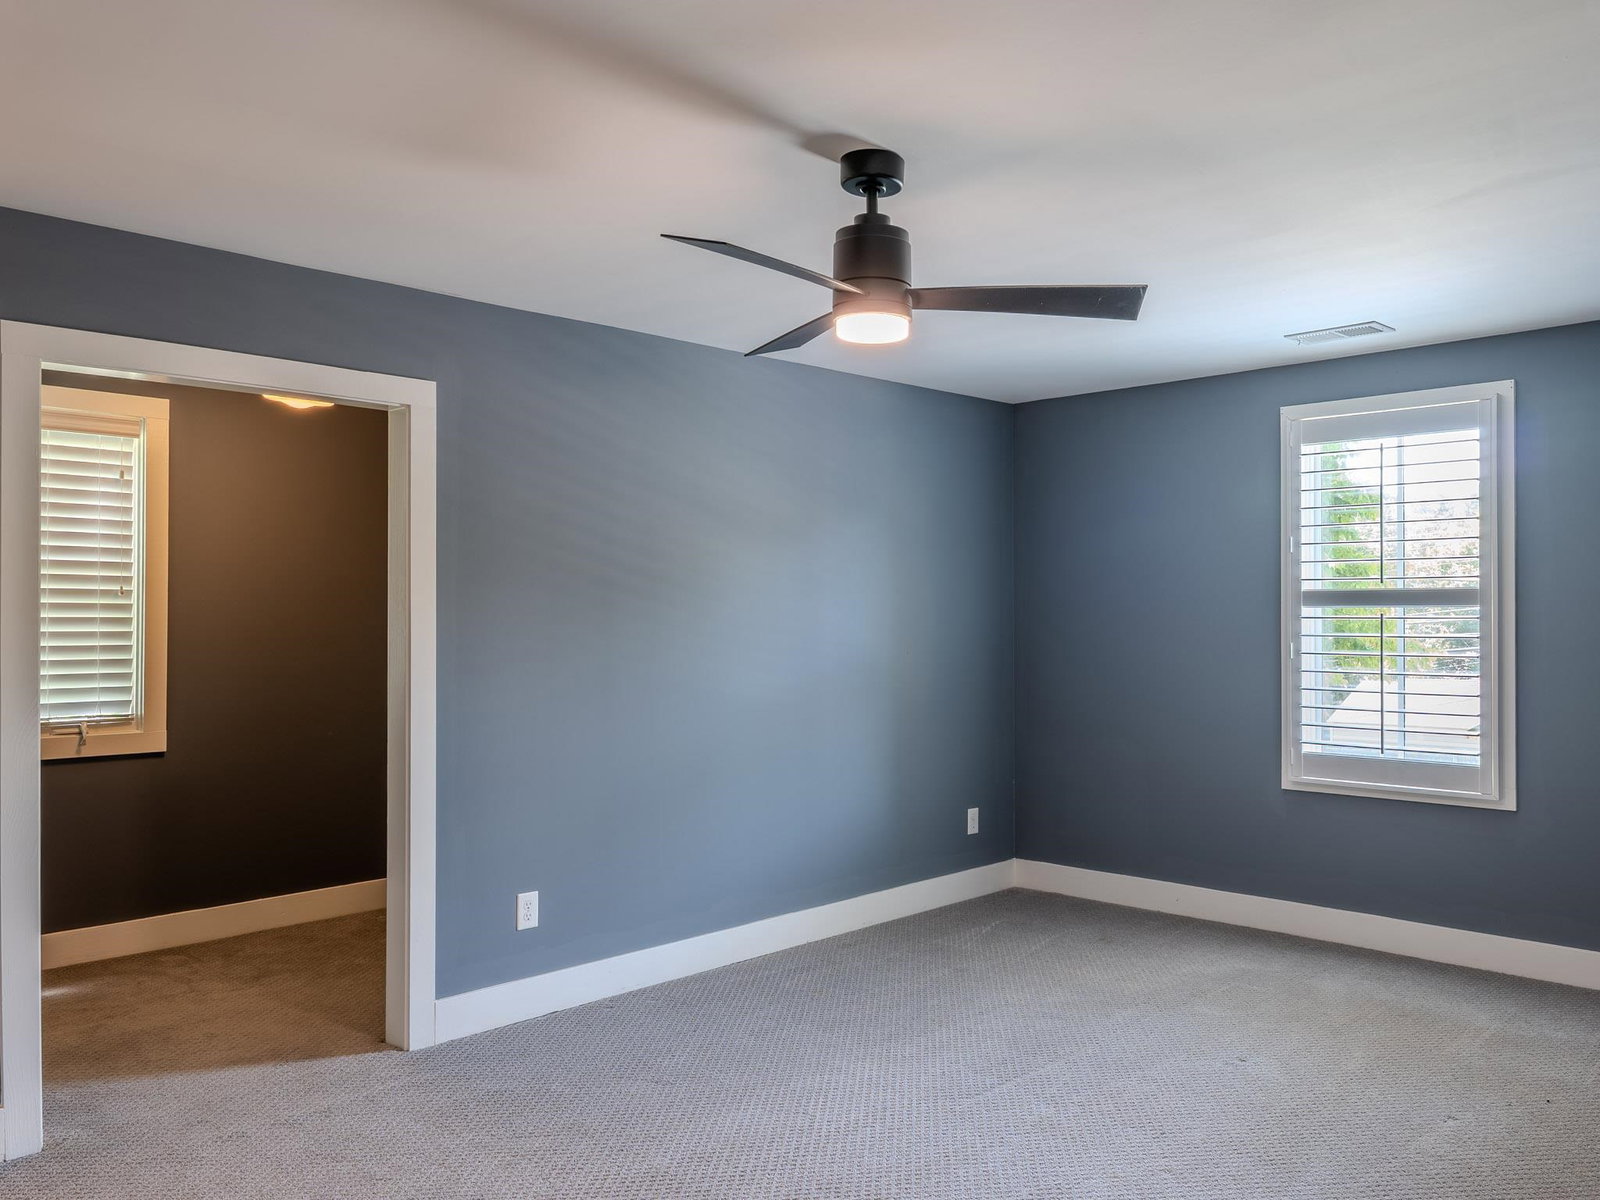
- Level 2, Walk-In Closet, Shared Bath, Smooth Ceiling, Carpet
- Bedroom Two Description
- Level 2, Walk-In Closet, Shared Bath, Tile Floor, Carpet
- Cooling
- Central
- Exterior
- Pool Cleaning Equipment, Patio, On-Site Storage, Wood Fence, Storage, Sidewalks
- Exterior Windows
- Wood/Composition, Double Pane Window(s)
- Fireplace
- Vented Gas Fireplace, In Living Room
- Fireplaces
- 1
- Floors Ceilings
- Slate
- Heating
- Central
- Legal Subdivision
- Madeline Heights Sd Re Subd Lots 13 & 14
- Living Dining Kitchen
- Great Room, LR/DR Combination, Updated/Renovated Kitchen, Eat-In Kitchen, Breakfast Bar, Pantry, Island In Kitchen, Washer/Dryer Connections, Keeping/Hearth Room
- Lot
- PT 13&14
- Lot Description
- Level, Professionally Landscaped, Wood Fenced
- Lot Size
- 70 X 100
- Neighborhood Amenities
- None
- Office Description
- Level 2, Smooth Ceiling, Carpet
- Other Rooms
- Laundry Room, Office/Sewing Room, Attic
- Parking Storage
- Driveway/Pad, Storage Room(s), Workshop(s), Gated Parking
- Pool Description
- In Ground
- Roof
- Composition Shingles
- Stories
- 1.5
- Style
- Traditional
- Subdivision
- MADELINE HEIGHTS RESUB
- Subtype
- Detached Single Family
- Water Sewer
- Gas Water Heater, Public Water, Public Sewer
- Year Built
- 2018
Mortgage Calculator
Listing courtesy of Keller Williams.
Some or all of the listings displayed may not belong to the firm whose website is being visited
Copyright© 2026 Memphis Area Association of REALTORS®. The information provided is for the consumer's personal, noncommercial use and may not be used for any purpose other than to identify prospective properties that the consumer may be interested in purchasing. Information deemed reliable, but is not guaranteed accurate. Some or all of the listings displayed may not belong to the firm whose web site is being visited.