12387 Cascabel Ln, Unincorporated, TN 38017
- $750,000
- 4
- BD
- 4
- BA




- List Price
- $750,000
- Status
- ACTIVE
- MLS#
- 10226888
- Bedrooms
- 4
- Bathrooms
- 4
- Lot Size
- 80 X 125
Property Description
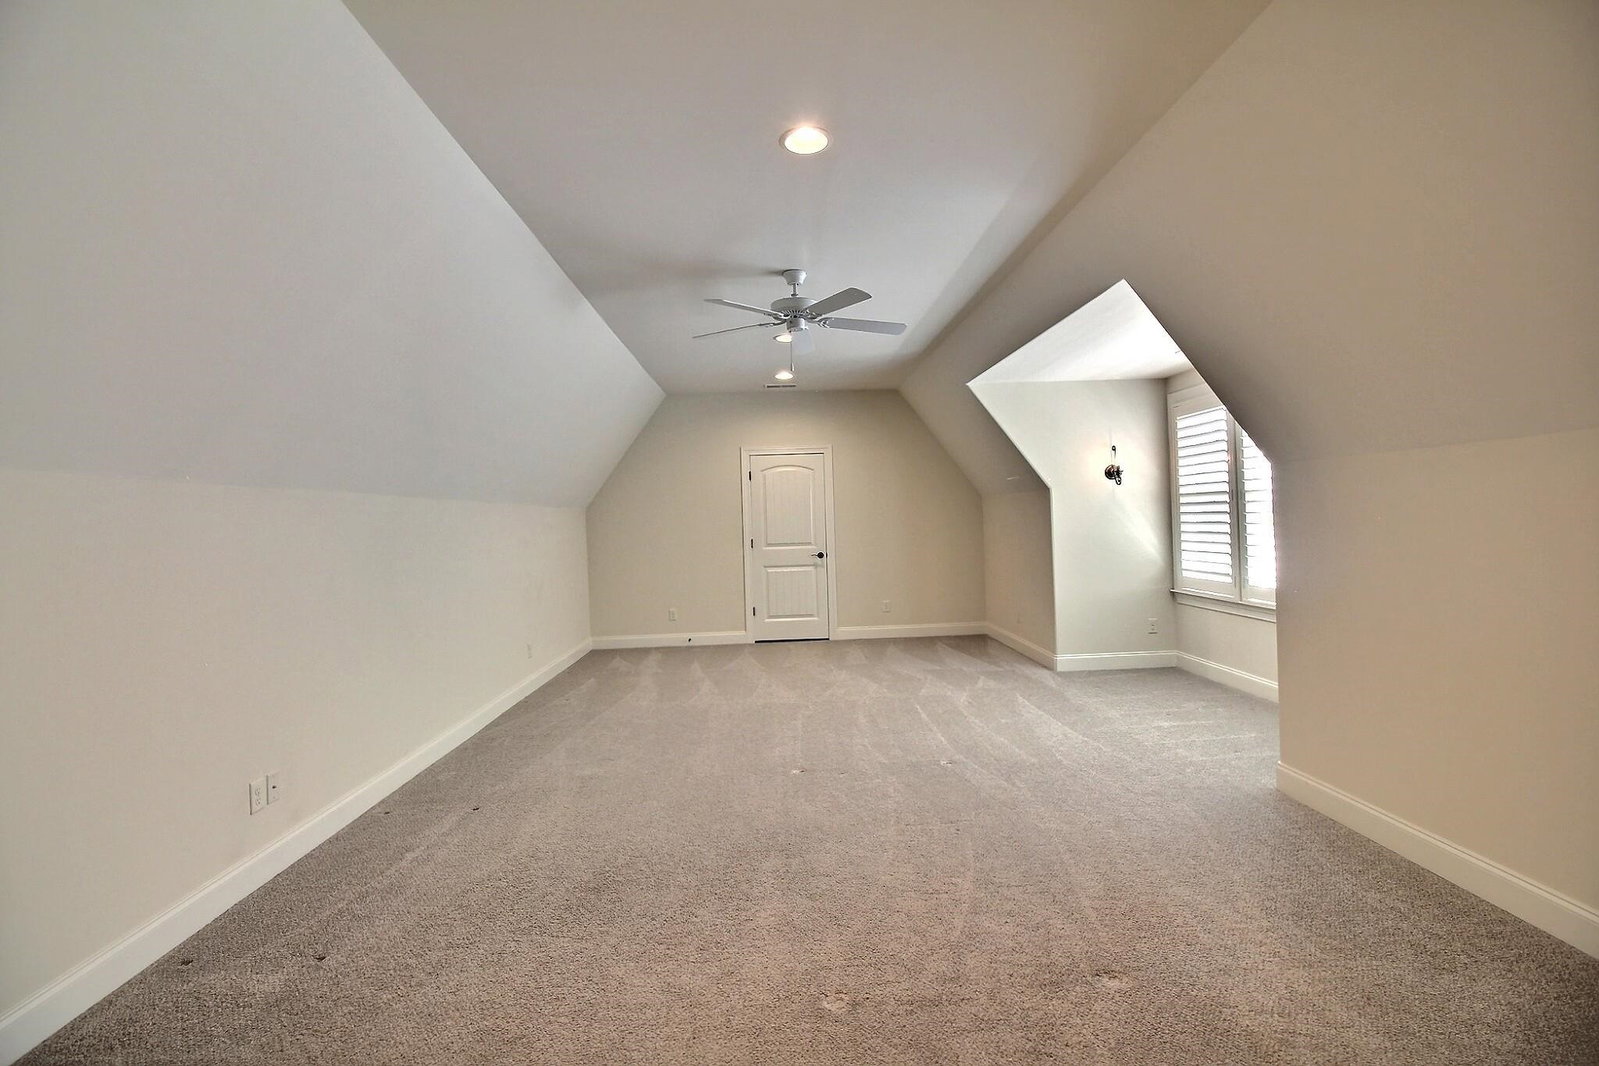
Delightful location in Spring Creek Ranch in the Collierville Reserve! No city taxes! Lots are just the right size...big enough to enjoy yet small enough for minimal maintenance. This one will checks all the boxes! Front porch and covered patio for entertaining or just solitude! Plantation shutters throughout! Generous floorplan offers an open first level: dining room, great room w/fireplace, kitchen and breakfast room, plus primary suite, bedroom and hall bath. Stay organized with locker area by back door. Low maintenance hardwood and tile flooring. The 2nd level houses a huge bonus room w/walk-in closet, a bedroom suite, bedroom and hall bath. 4 BRs and 4 Baths total. Lots of closets and walk-in attics. 3-car garage with storage room. Enjoy resort-style amenities including trails, lake, tennis and pickleball courts, pool, and neighborhood events.
/u.realgeeks.media/groomeco/80A47C59-046D-46CD-9C72-A24626F920A1.jpeg)
Additional Information
- Acres
- 0.23
- Annual Association Fee
- 1500
- Annual County Tax
- 5009
- Bedrooms Downstairs
- 2
- Bedroom Three Description
- Level 2, Walk-In Closet, Private Full Bath, Carpet
- Bedroom Two Description
- Level 1, Carpet
- Cooling
- Central, Ceiling Fan(s), Dual System
- Exterior
- Auto Lawn Sprinkler, Porch, Covered Patio
- Exterior Windows
- Brick Veneer, Double Pane Window(s)
- Fireplace
- In Den/Great Room, Gas Starter, Gas Logs
- Fireplaces
- 1
- Floors Ceilings
- Part Hardwood, Part Carpet, Tile, Smooth Ceiling, 9 or more Ft. Ceiling, Vaulted/Coff/Tray Ceiling
- Foundation
- Slab
- Heating
- Central, Gas, Dual System
- Interior Equipment
- Double Oven, Cooktop, Gas Cooking, Disposal, Dishwasher, Microwave
- Legal Subdivision
- Spring Creek Ranch Pd Phase 4c
- Living Dining Kitchen
- Separate Dining Room, Great Room, Breakfast Bar, Separate Breakfast Room, Pantry, Island In Kitchen
- Lot
- 124
- Lot Description
- Level, Professionally Landscaped, Wood Fenced
- Lot Size
- 80 X 125
- Misc Interior
- Walk-In Closet(s), Pull Down Attic Stairs, Walk-In Attic, Security System
- Neighborhood Amenities
- Lake, Pool, Tennis Court
- Other Rooms
- Laundry Room, Bonus Room, Entry Hall
- Parking Storage
- Storage Room(s), Garage Door Opener(s), Side-Load Garage
- Pool Description
- Neighborhood
- Roof
- Composition Shingles
- Stories
- 2
- Style
- Traditional
- Subdivision
- SPRING CREEK RANCH PH4C
- Subtype
- Detached Single Family
- Water Sewer
- Electric Water Heater, 2+ Water Heaters, Public Water
- Year Built
- 2017
Mortgage Calculator
Listing courtesy of John Green & Co., REALTORS.
Some or all of the listings displayed may not belong to the firm whose website is being visited
Copyright© 2026 Memphis Area Association of REALTORS®. The information provided is for the consumer's personal, noncommercial use and may not be used for any purpose other than to identify prospective properties that the consumer may be interested in purchasing. Information deemed reliable, but is not guaranteed accurate. Some or all of the listings displayed may not belong to the firm whose web site is being visited.