7116 Lanceleaf Dr, College Grove, TN 37046
- $7,500,000
- 6
- BD
- 7
- BA
- 7,438
- SqFt




- Sold Price
- $7,500,000
- List Price
- $8,499,900
- Status
- CLOSED
- MLS#
- 3132974
- Closing Date
- Aug 17, 2026
- Bedrooms
- 6
- Bathrooms
- 7
- Living Area
- 7,438
- Lot Size
- 18,730
Property Description
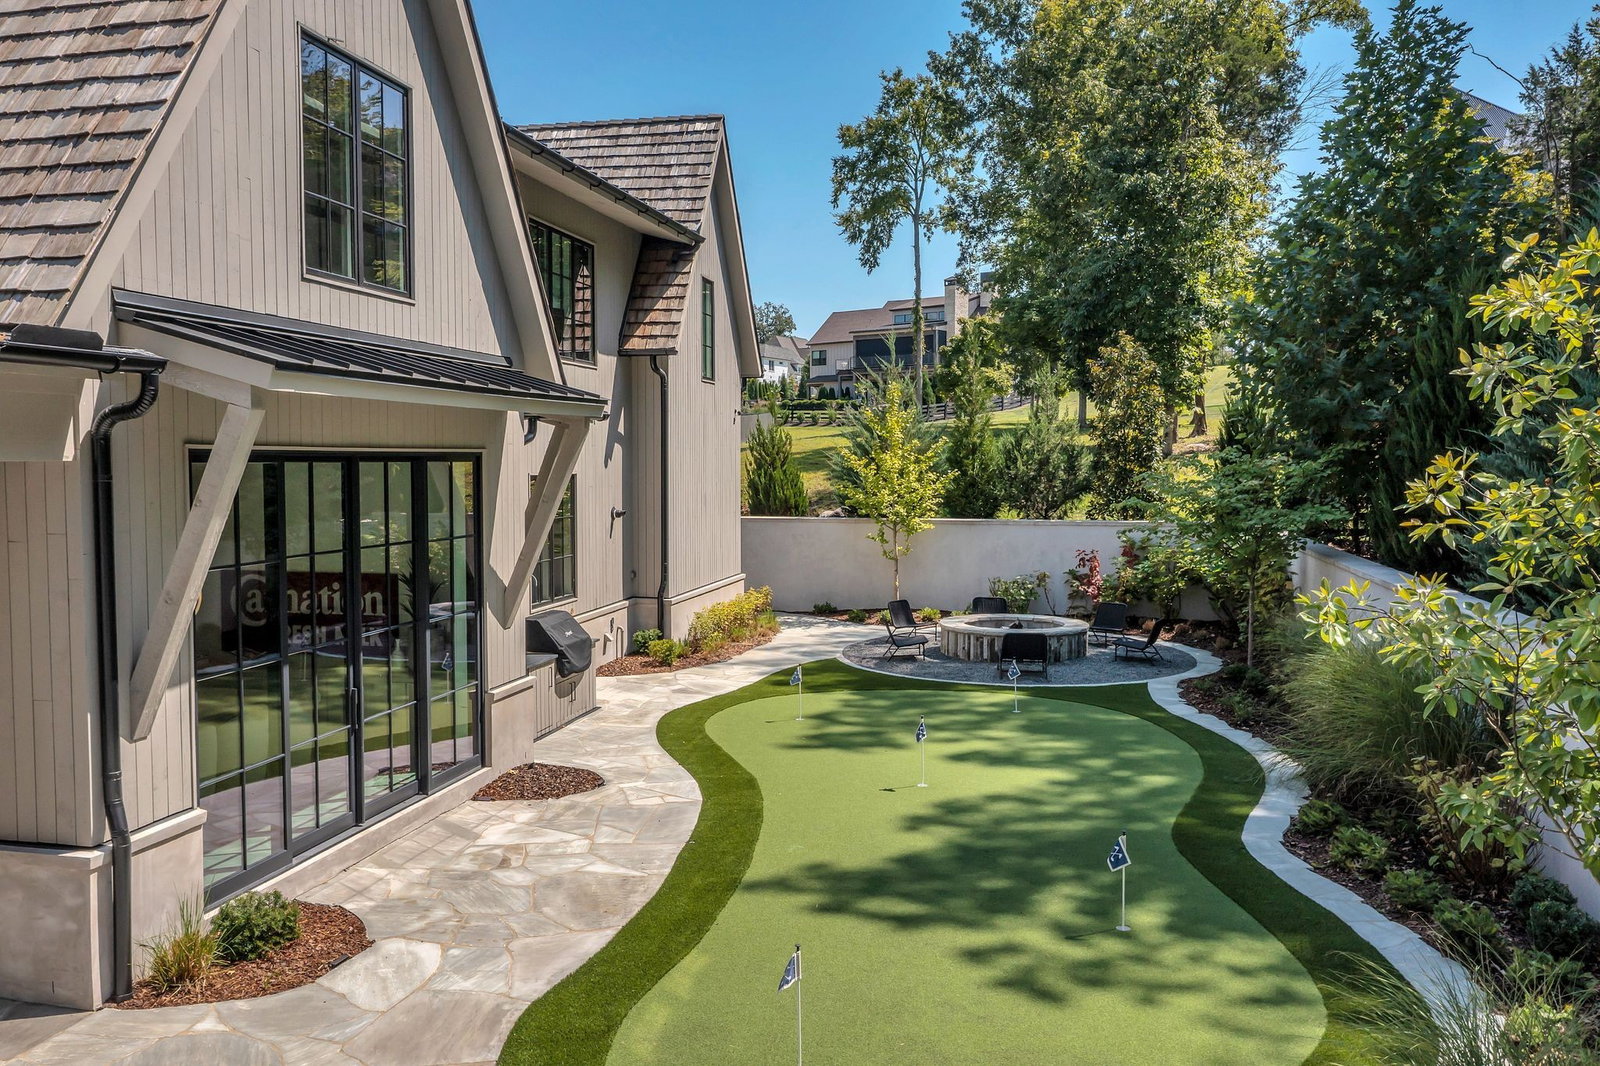
This custom home at Troubadour Golf and Field Club, built by Grove Park in 2023, features six bedrooms and six and a half bathrooms under 7,438-square-foot residence situated on 0.43 acres. Step into expansive luxury with a grand open-concept living, dining, and kitchen area, anchored by dual waterfall countertops and sleek designer finishes. The home offers two private wings for optimal comfort and separation, plus a state-of-the-art golf simulator for year-round play. Outside, enjoy a custom putting green, gather around the firepit, relax in the hot tub, or lounge on the covered back porch—all set within a beautifully landscaped backyard built for entertaining and unwinding. *Additional features include a whole-home reverse osmosis water system, storm shelter, and whole-home generator. Offering fantastic value for the neighborhood, discover a world where every detail is designed for indulgence. Our resort-style pool and spa invite you to unwind in an infinity-edge oasis surrounded by lush landscaping and chic cabanas, while elevated hot tubs and a serene spa sanctuary offer the ultimate in relaxation. Savor distinctive dining experiences across multiple venues, each delivering exceptional flavors and refined ambiance—whether you’re enjoying a casual bite or a gourmet evening. For those who love the game, our championship golf course and scenic short course provide pristine fairways and greens for every level of play. Stay energized in our state-of-the-art fitness center, complete with cutting-edge equipment and dedicated spaces for yoga and personal wellness programs. Elevate your competitive spirit at our racquet sports complex featuring world-class tennis and pickleball courts. Beyond the courts, immerse yourself in nature with curated outdoor adventures, from hiking and biking trails to tranquil fishing at our exclusive fish camp, every amenity is thoughtfully crafted to inspire relaxation, spark connection, and elevate everyday living.
/u.realgeeks.media/groomeco/80A47C59-046D-46CD-9C72-A24626F920A1.jpeg)
Additional Information
- Acres
- 0.43
- Construction
- Stone, Wood Siding
- Fireplaces
- 2
- Lot Size
- 18,730
- Neighborhood Amenities
- Clubhouse, Fitness Center, Gated, Golf Course, Playground, Pool, Sidewalks, Tennis Court(s)
- Stories
- 2
- Subdivision
- Troubadour Golf & Field Club
- Subtype
- Single Family Residence
- Utilities
- Natural Gas Available, Water Available
- Year Built
- 2023
Mortgage Calculator
Listing courtesy of Discovery Tennessee Realty, LLC. Selling Office: Compass RE.

Information Is Believed To Be Accurate But Not Guaranteed. Some or all listings may or may not be listed by the office/agent presenting these featured properties. Copyright 2026 MTRMLS, Inc. RealTracs Solutions.