426 Cotton Ln, Franklin, TN 37069
- $18,500,000




- List Price
- $18,500,000
- MLS#
- 3282605
- Property Type
- Land
- Lot Size
- 2,468,109
- Status
- ACTIVE
Property Description
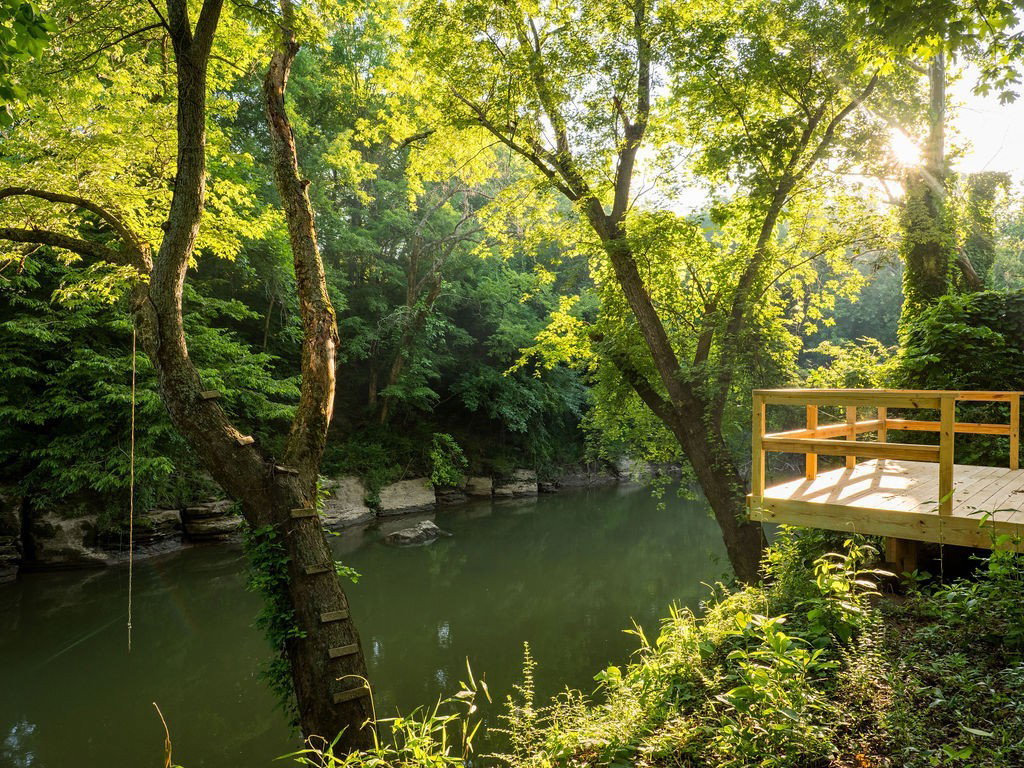
Harpeth Vale is a 57-acre private legacy estate with more than 3,000 feet of Harpeth River frontage, combining the scale and privacy of a major landholding with the experience of a personal resort. It is minutes from downtown Franklin and within easy reach of Nashville. Beyond the gates and long private drive, Harpeth Vale unfolds as a series of distinct destinations. The Riverwalk Trail winds through ten wooded acres to private river access, a kayak/raft launch, riverside firepit, and cantilevered viewing deck beside a grilling area. At the rear, The Grove’s covered pavilion sits among mature trees in a secluded, park-like setting. The Orchard brings guests together beneath apple trees around a covered bar and custom 16-foot dining table, with an organic garden and pickleball court nearby. Sunset Lake, the reflection pond, The Meadow and resort-style terrace pool offer settings for gathering and retreat. The equestrian center includes four heated stalls, wash rack, lounge, paddocks, riding trails and a professional arena with EQ-80 footing. At the heart of the estate is the approximately 8,000-square-foot residence, reimagined with refined, understated interiors featuring European oak floors, marble fireplaces, and Waterworks fixtures. A dramatic great room with exposed beams and floor-to-ceiling glass doors frames the landscape. A custom Wolf and Sub-Zero kitchen, formal dining room and lounge with wet bar invite entertaining; the primary retreat offers heated bath floors and a steam shower. Five bedrooms are joined by a ground-floor lounge that can serve as a sixth-bedroom guest suite, with kitchenette and laundry connections. A wellness level offers a gym and spa with sauna and cold plunge; entertainment spaces include a Dolby Atmos/THX theater, arcade, and separate golf simulator room. Harpeth Vale is a personal resort to enjoy today and a legacy to share for generations. Explore the full estate through the interactive site plan on the Harpeth Vale website.
/u.realgeeks.media/groomeco/80A47C59-046D-46CD-9C72-A24626F920A1.jpeg)
Additional Information
- Acres
- 56.66
- Lot Description
- Level, Private
- Lot Size
- 2,468,109
- Utilities
- Water Available
Mortgage Calculator
Listing courtesy of Covey Rise Properties LLC.

Information Is Believed To Be Accurate But Not Guaranteed. Some or all listings may or may not be listed by the office/agent presenting these featured properties. Copyright 2026 MTRMLS, Inc. RealTracs Solutions.