336 N Willett St, Memphis, TN 38112
- $619,900
- 4
- BD
- 3
- BA




- List Price
- $619,900
- Status
- ACTIVE
- MLS#
- 10230634
- Bedrooms
- 4
- Bathrooms
- 3
- Lot Size
- 0
Property Description
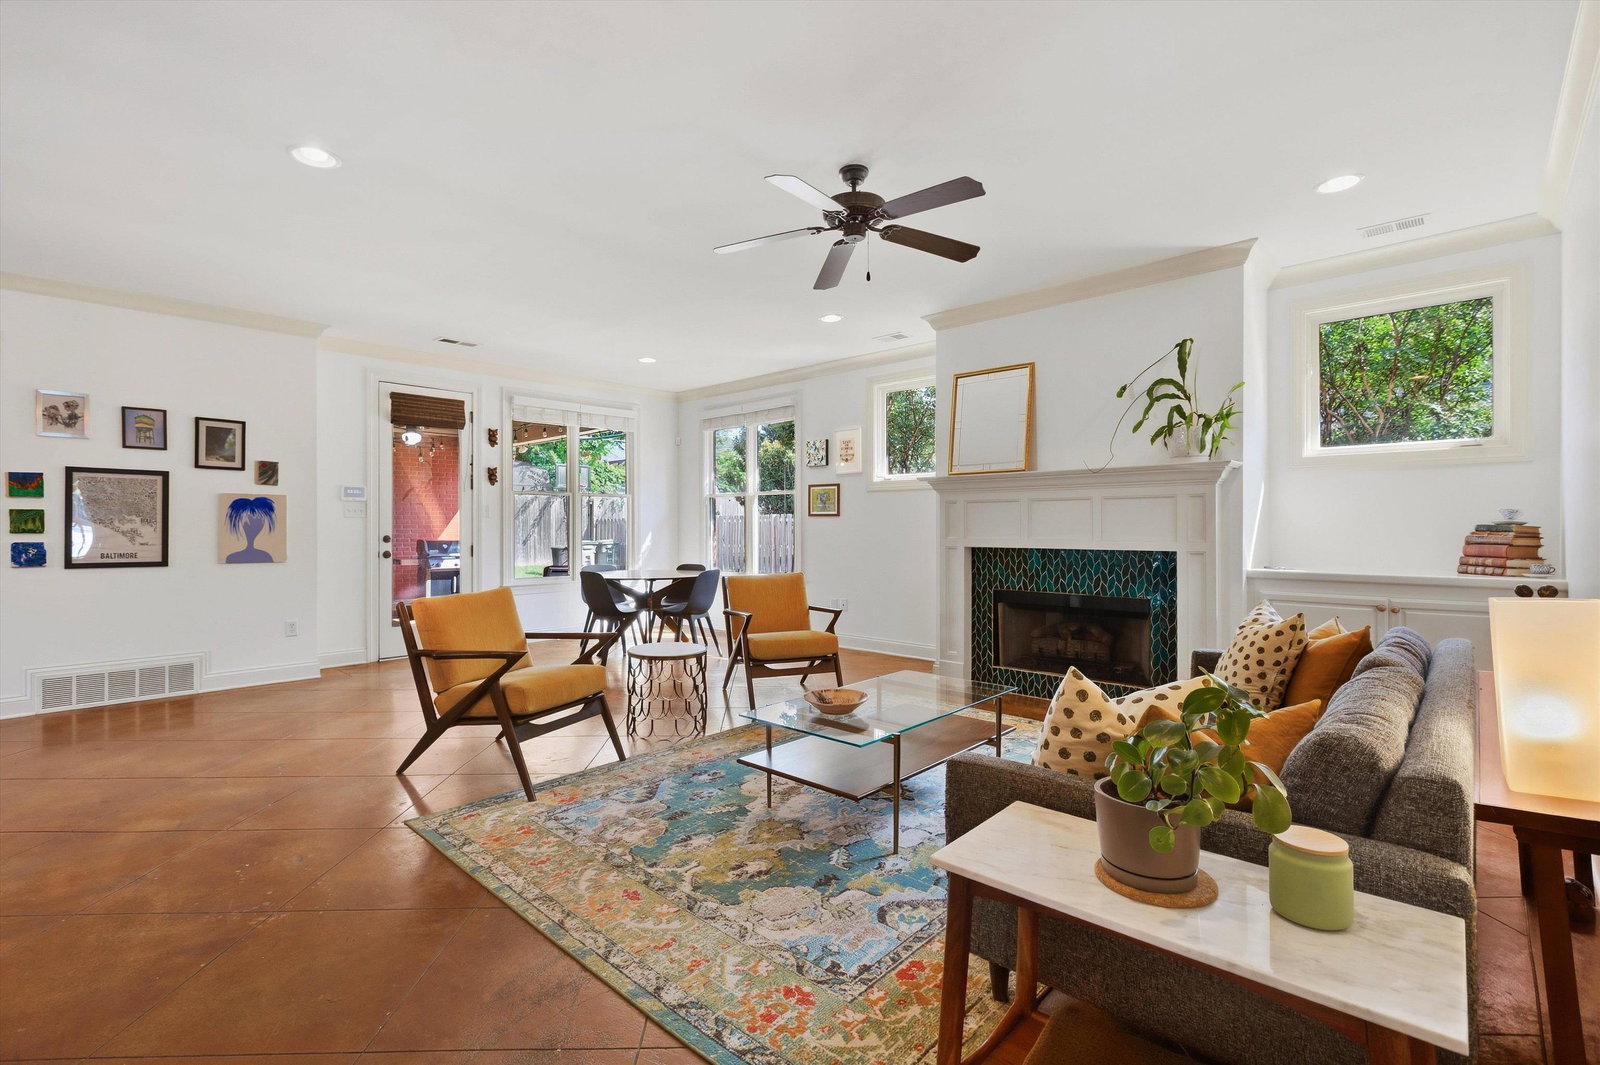
The sellers have loved living with modern amenities in Historic Evergreen. No dank basement or sloping floors here! The kitchen and primary bath have been fully renovated with beautiful finishes like quartzite counters and Samsung appliances. Large rooms with roomy closets and a huge attic means plenty of space to spread out. The open great room with fireplace brings everyone together. An elegant butler’s pantry connects to the dining room for formal dinners. Or make that sunny dining space another sitting room! Downstairs primary suite and guest bedroom with full bath. The bonus room upstairs is now the TV/play space but could be anything you need—gym, office, craft/hobby room, etc. Two front porches and a covered patio offer lots of options for relaxing outdoors. The just-right-sized yard beyond the gated drive has room for burning off steam, but is easy to maintain. Low-traffic and convenient to Overton Park and Shell, Crosstown Concourse, Ecco, Metal Museum, and medical district.
/u.realgeeks.media/groomeco/80A47C59-046D-46CD-9C72-A24626F920A1.jpeg)
Additional Information
- Acres
- 0.24
- Annual City Tax
- 3429
- Annual County Tax
- 3574
- Bedrooms Downstairs
- 2
- Cooling
- Central, Ceiling Fan(s)
- Exterior
- Porch, Covered Patio, Wood Fence
- Exterior Windows
- Brick Veneer, Wood/Composition, Double Pane Window(s)
- Fireplace
- Vented Gas Fireplace, In Den/Great Room
- Fireplaces
- 1
- Floors Ceilings
- Part Hardwood, Part Carpet, Concrete Floor
- Foundation
- Slab
- Heating
- Central, Gas
- Interior Equipment
- Range/Oven, Double Oven, Gas Cooking, Disposal, Dishwasher, Microwave, Refrigerator, Washer, Dryer
- Legal Subdivision
- Evergreen Place Pd
- Living Dining Kitchen
- Separate Dining Room, Great Room, Updated/Renovated Kitchen, Eat-In Kitchen, Pantry, Island In Kitchen
- Lot
- 19
- Lot Description
- Some Trees, Level, Wood Fenced
- Lot Size
- 0
- Misc Interior
- All Window Treatments, Walk-In Closet(s), Pull Down Attic Stairs, Walk-In Attic, Mud Room, Security System
- Neighborhood Amenities
- Voluntary
- New Financing
- FHA, VA
- Other Rooms
- Laundry Room, Bonus Room, Entry Hall, Attic, Other (See Remarks)
- Parking Storage
- Driveway/Pad, Garage Door Opener(s), Side-Load Garage, Gate Clickers
- Roof
- Composition Shingles
- Stories
- 1.5
- Style
- Traditional
- Subdivision
- EVERGREEN PLACE
- Subtype
- Detached Single Family
- Water Sewer
- Gas Water Heater, 2+ Water Heaters, Public Water, Public Sewer
- Year Built
- 2005
Mortgage Calculator
Listing courtesy of Marx-Bensdorf, REALTORS.
Some or all of the listings displayed may not belong to the firm whose website is being visited
Copyright© 2026 Memphis Area Association of REALTORS®. The information provided is for the consumer's personal, noncommercial use and may not be used for any purpose other than to identify prospective properties that the consumer may be interested in purchasing. Information deemed reliable, but is not guaranteed accurate. Some or all of the listings displayed may not belong to the firm whose web site is being visited.