10230 Mackwood Dr, Lakeland, TN 38002
- $525,000
- 4
- BD
- 3.1
- BA






- List Price
- $525,000
- Status
- ACTIVE
- MLS#
- 10226311
- Bedrooms
- 4
- Bathrooms
- 3.1
- Lot Size
- 51.34 X 200.89 IRR
Property Description
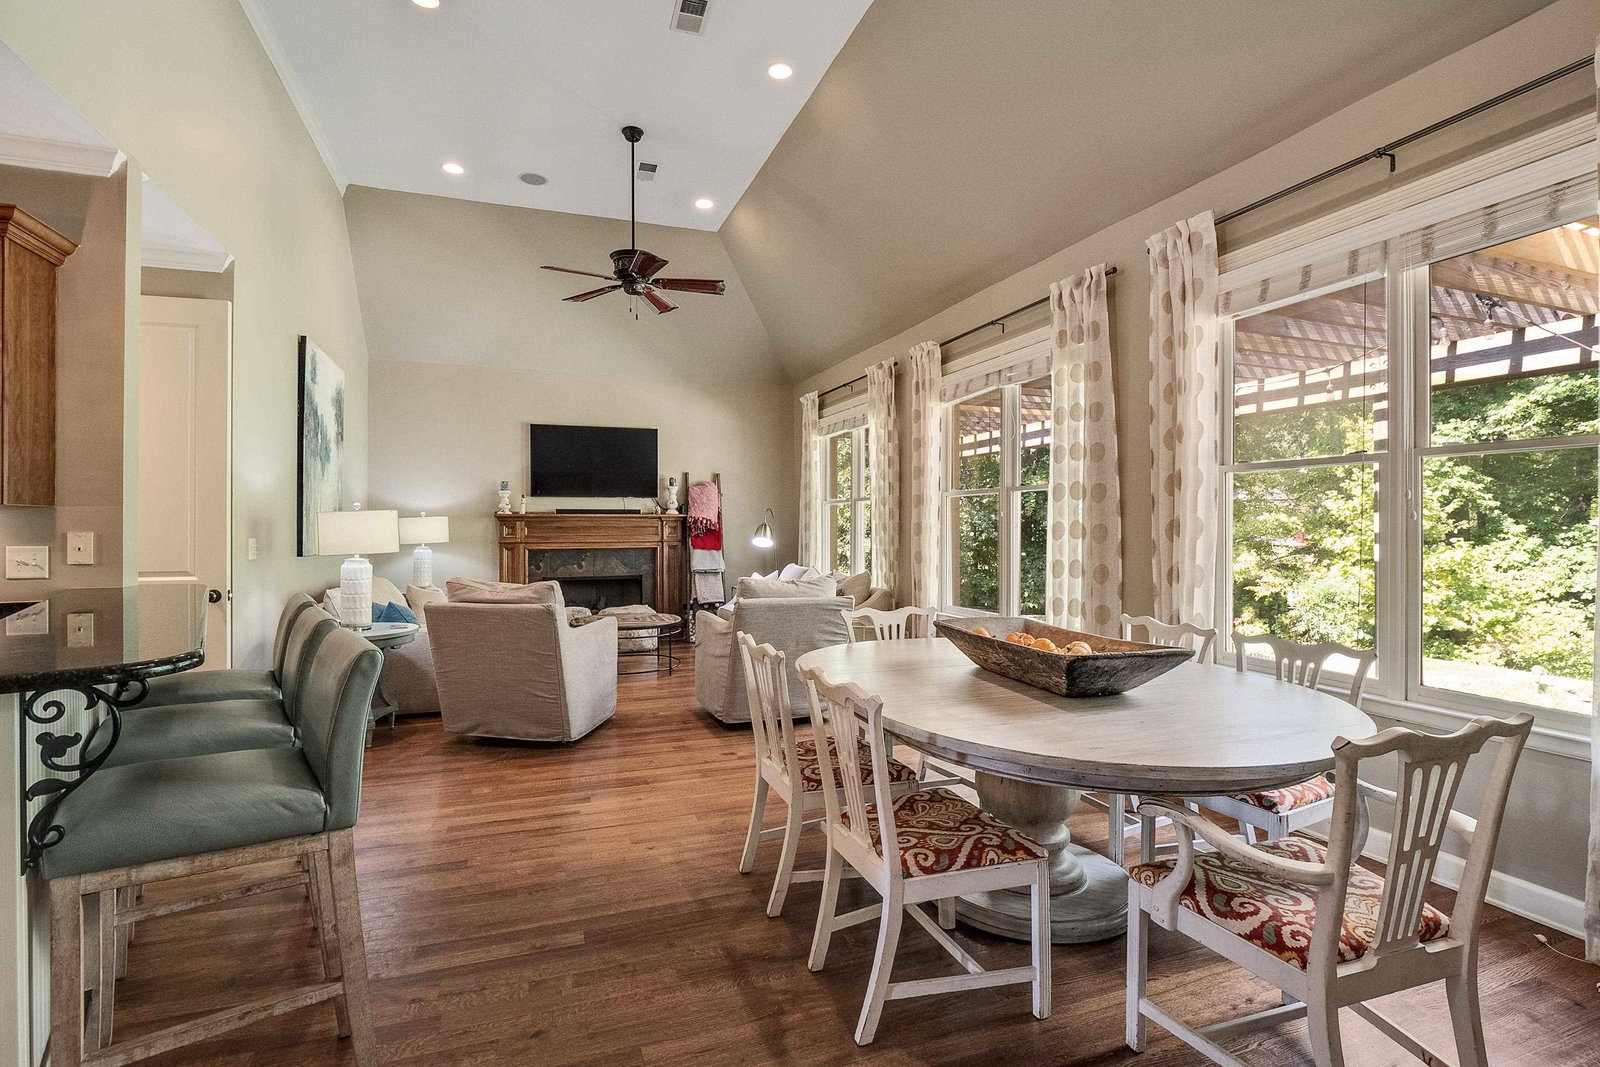
Looking for close proximity to Lakeland Elementary? Looking for a community with a pool and lots of activities for all families? Look no further! Welcome to 10230 Mackwood Drive in the sought-after Oakwood neighborhood of Lakeland, TN! This beautifully maintained 4-bedroom, 3.5-bath home offers a functional floor plan with two bedrooms on the main level, each with a private bath—perfect for guests or multi-generational living. The kitchen, with breakfast area opens to a cozy hearth room with a fireplace. Hardwood floors, formal living and dining rooms, and abundant natural light create a warm, inviting feel throughout. Upstairs, you'll find two additional bedrooms connected by a Jack-and-Jill bath, a dedicated office or flex room, and a large media room. Just steps from the award winning Lakeland Elementary school, this home is sure to meet any families needs.
/u.realgeeks.media/groomeco/80A47C59-046D-46CD-9C72-A24626F920A1.jpeg)
Additional Information
- Acres
- 0.60
- Annual City Tax
- 1383
- Annual County Tax
- 3958
- Bedrooms Downstairs
- 2
- Bedroom Three Description
- Level 2, Shared Bath, Carpet
- Bedroom Two Description
- Level 1, Private Full Bath, Hardwood Floor
- Cooling
- Central
- Exterior
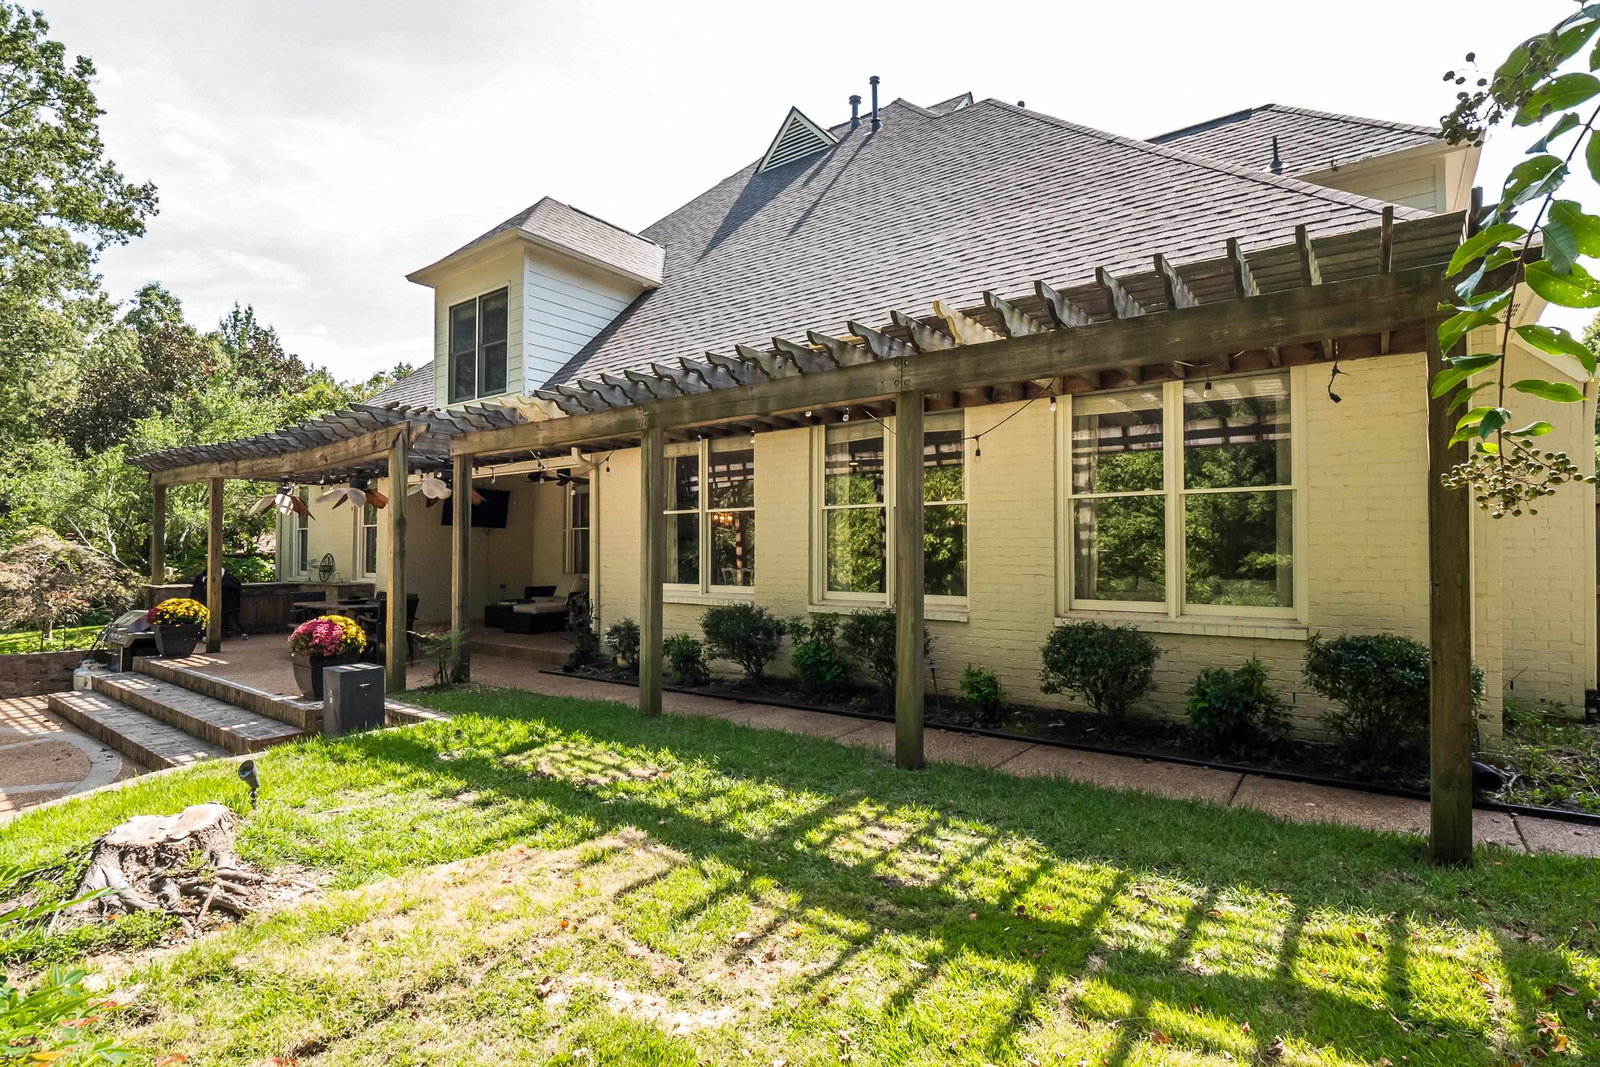
- Covered Patio
- Exterior Windows
- Brick Veneer
- Fireplaces
- 1
- Floors Ceilings
- Part Hardwood, Part Carpet, Tile, Smooth Ceiling, 9 or more Ft. Ceiling, Two Story Foyer
- Heating
- Central
- Legal Subdivision
- Oakwood Ph 3
- Living Dining Kitchen
- Separate Living Room, Separate Dining Room, Great Room, Updated/Renovated Kitchen, Eat-In Kitchen, Breakfast Bar, Pantry, Keeping/Hearth Room
- Lot
- 128
- Lot Description
- Some Trees, Landscaped, Wood Fenced
- Lot Size
- 51.34 X 200.89 IRR
- Neighborhood Amenities
- Mandatory
- Office Description
- Level 2, Carpet
- Parking Storage
- Garage Door Opener(s), Side-Load Garage
- Pool Description
- Neighborhood
- Stories
- 2
- Style
- Traditional
- Subdivision
- OAKWOOD PH3
- Subtype
- Detached Single Family
- Year Built
- 2005
Mortgage Calculator
Listing courtesy of Reid, REALTORS.
Some or all of the listings displayed may not belong to the firm whose website is being visited
Copyright© 2026 Memphis Area Association of REALTORS®. The information provided is for the consumer's personal, noncommercial use and may not be used for any purpose other than to identify prospective properties that the consumer may be interested in purchasing. Information deemed reliable, but is not guaranteed accurate. Some or all of the listings displayed may not belong to the firm whose web site is being visited.