10245 Babbling Brook Cv, Lakeland, TN 38002
- $564,900
- 5
- BD
- 3
- BA




- List Price
- $564,900
- Status
- ACTIVE
- MLS#
- 10221154
- Price Change
- ▼ $14,100 1789104851
- Bedrooms
- 5
- Bathrooms
- 3
- Lot Size
- 90.39 X180.71 IRR
Property Description
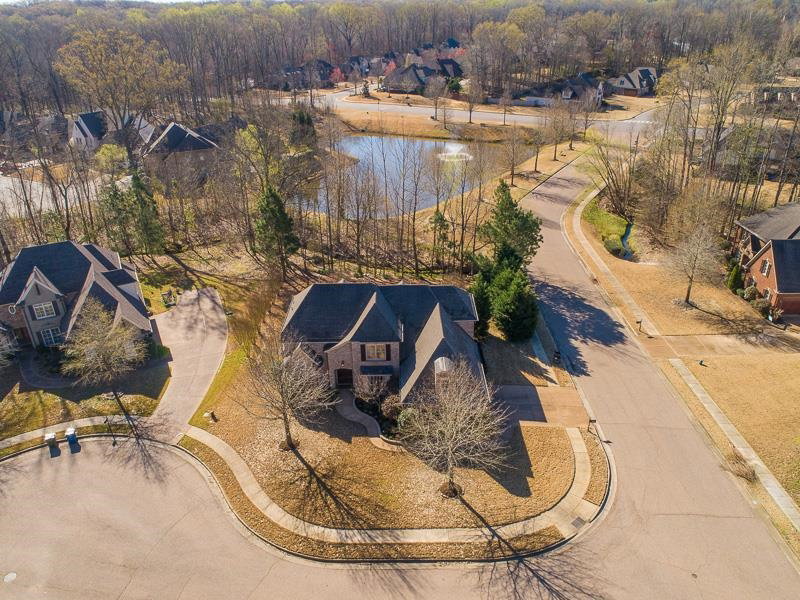
2.25% ASSUMABLE VA for qualified individuals 4/5BR/3BA & separate playroom situated on a private cove lot w/Water Views of one of the neighborhood ponds & fountain. Excellent floorplan! 2 BRs on the main level, huge GR has tall ceilings, wall of windows overlooking backyard, Gas FP w/built ins on either side. Special features include HW in main living areas & prim. BR, granite counters & island in kitchen, downstairs 2nd BR BA updated 2021, upstairs BA updated 2022, Fresh exterior paint (porch/rear windows) NEW roof 2020,2 of 3 A/C units NEW 2022, (1) HW heater NEW 2022, NEW gutters & gutter guards 2020, NEW foyer light & DR light 2023, garage electrical outlet updated for charging station 2024, NEW dishwasher 2024, NEW garbage disposal 2026, NEW exterior & landscape lighting 2026. Oakwood offers n'hood family events such as Easter egg hunt, July 4 bike parade, Christmas party at clubhouse, Community pool 2 ponds & walking trails. Walk to Lakeland Elem. Some photos are digitally staged
/u.realgeeks.media/groomeco/80A47C59-046D-46CD-9C72-A24626F920A1.jpeg)
Additional Information
- Acres
- 0.45
- Annual Association Fee
- 550
- Annual City Tax
- 1360
- Annual County Tax
- 3892
- Bedrooms Downstairs
- 2
- Bedroom Three Description
- Carpet, Level 2, Shared Bath, Smooth Ceiling
- Bedroom Two Description
- Carpet, Level 1, Private Full Bath, Shared Bath, Smooth Ceiling
- Cooling
- 220 Wiring, Ceiling Fan(s), Central, Dual System
- Exterior
- Patio, Covered Patio
- Exterior Windows
- Brick Veneer, Wood/Composition, Stone, Wood Window(s)
- Fireplace
- In Den/Great Room, Gas Logs
- Fireplaces
- 1
- Floors Ceilings
- Part Hardwood, Part Carpet, Tile, Smooth Ceiling, 9 or more Ft. Ceiling, Vaulted/Coff/Tray Ceiling
- Foundation
- Slab
- Heating
- Central, Gas
- Interior Equipment
- Double Oven, Gas Cooking, Disposal, Dishwasher, Microwave, Cable Available
- Legal Subdivision
- Oakwood Ph 3
- Living Dining Kitchen
- Separate Dining Room, Great Room, Separate Breakfast Room, Pantry, Island In Kitchen, Washer/Dryer Connections
- Lot
- 136
- Lot Description
- Some Trees, Level, Water Frontage, Water View, Cove, Corner, Professionally Landscaped
- Lot Size
- 90.39 X180.71 IRR
- Misc Interior
- All Window Treatments, Walk-In Closet(s), Attic Access, Walk-In Attic, Security System, Smoke Detector(s), Vent Hood/Exhaust Fan
- Neighborhood Amenities
- Club House, Lake, Pool
- New Financing
- Assumption, Conventional, FHA, VA
- Other Rooms
- Laundry Room, Play Room, Entry Hall, Attic
- Parking Storage
- Driveway/Pad, Garage Door Opener(s), Side-Load Garage
- Pool Description
- Neighborhood
- Roof
- Composition Shingles
- Stories
- 1.5
- Style
- French
- Subdivision
- OAKWOOD PH3
- Subtype
- Detached Single Family
- Water Sewer
- 2+ Water Heaters, Gas Water Heater, Public Sewer, Public Water
- Year Built
- 2005
Mortgage Calculator
Listing courtesy of Crye-Leike, Inc., REALTORS.
Some or all of the listings displayed may not belong to the firm whose website is being visited
Copyright© 2026 Memphis Area Association of REALTORS®. The information provided is for the consumer's personal, noncommercial use and may not be used for any purpose other than to identify prospective properties that the consumer may be interested in purchasing. Information deemed reliable, but is not guaranteed accurate. Some or all of the listings displayed may not belong to the firm whose web site is being visited.