8903 Patty Hill Cv, Bartlett, TN 38133
- $467,500
- 4
- BD
- 2.1
- BA




- List Price
- $467,500
- Status
- ACTIVE
- MLS#
- 10225154
- Price Change
- ▼ $900 1789455340
- Bedrooms
- 4
- Bathrooms
- 2.1
- Lot Size
- 104X140
Property Description
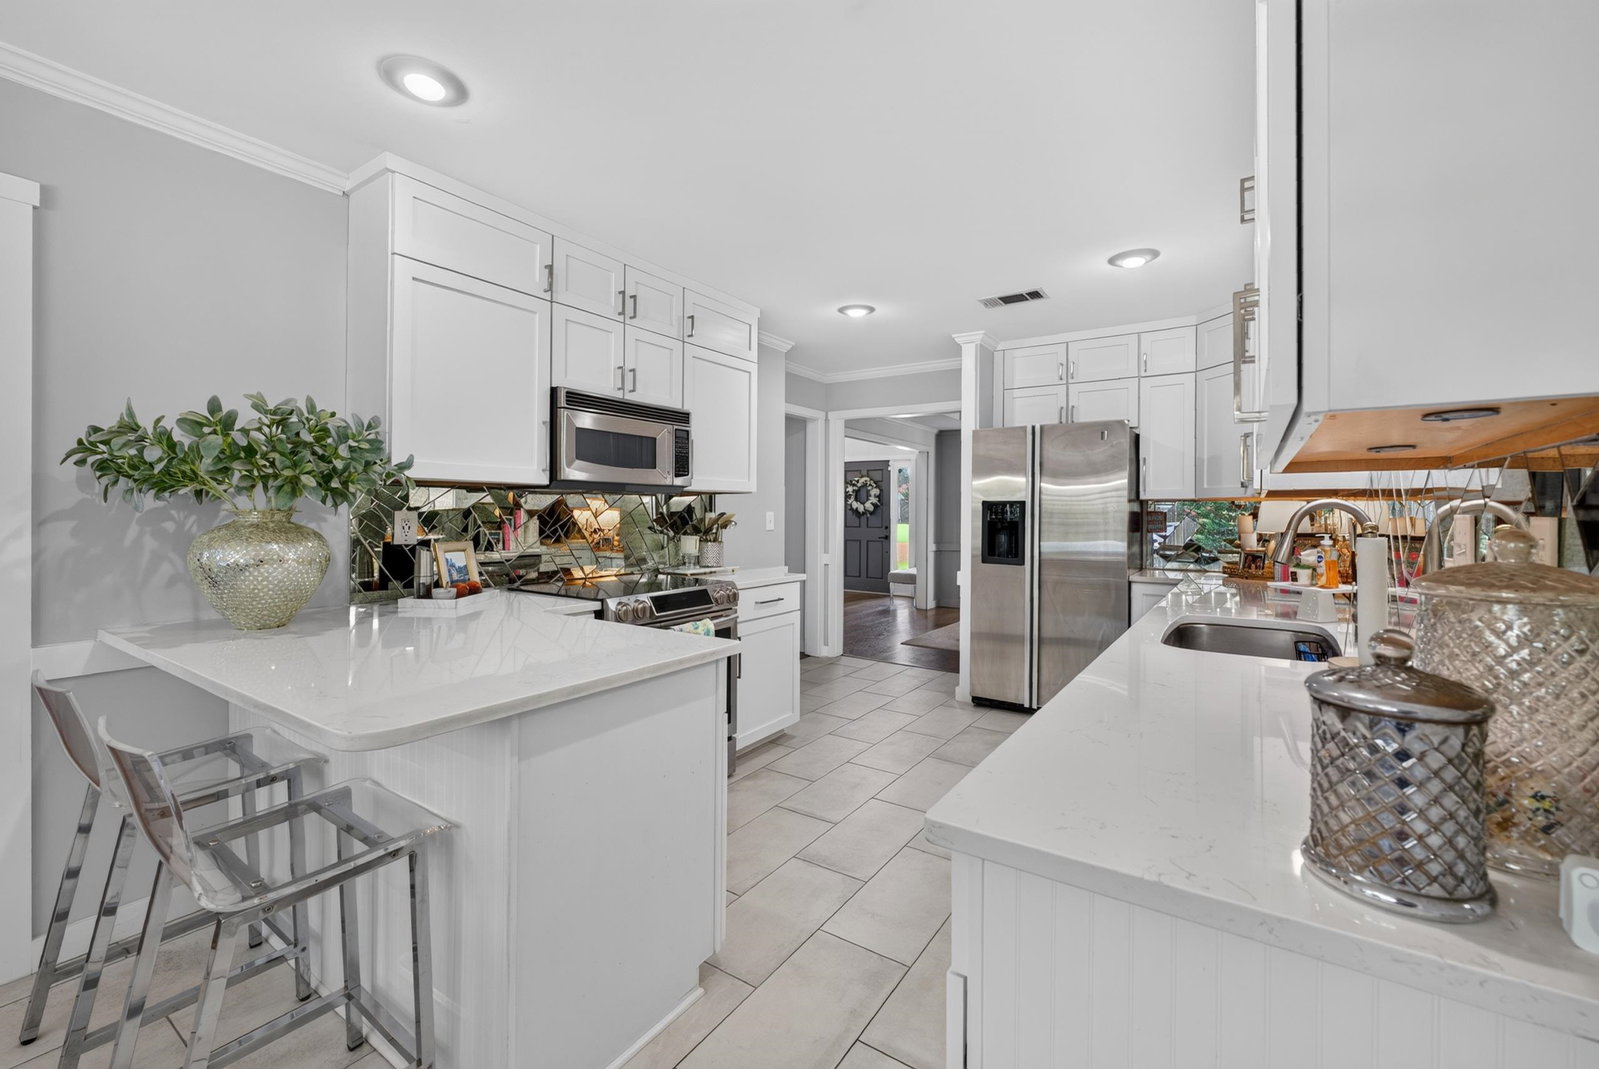
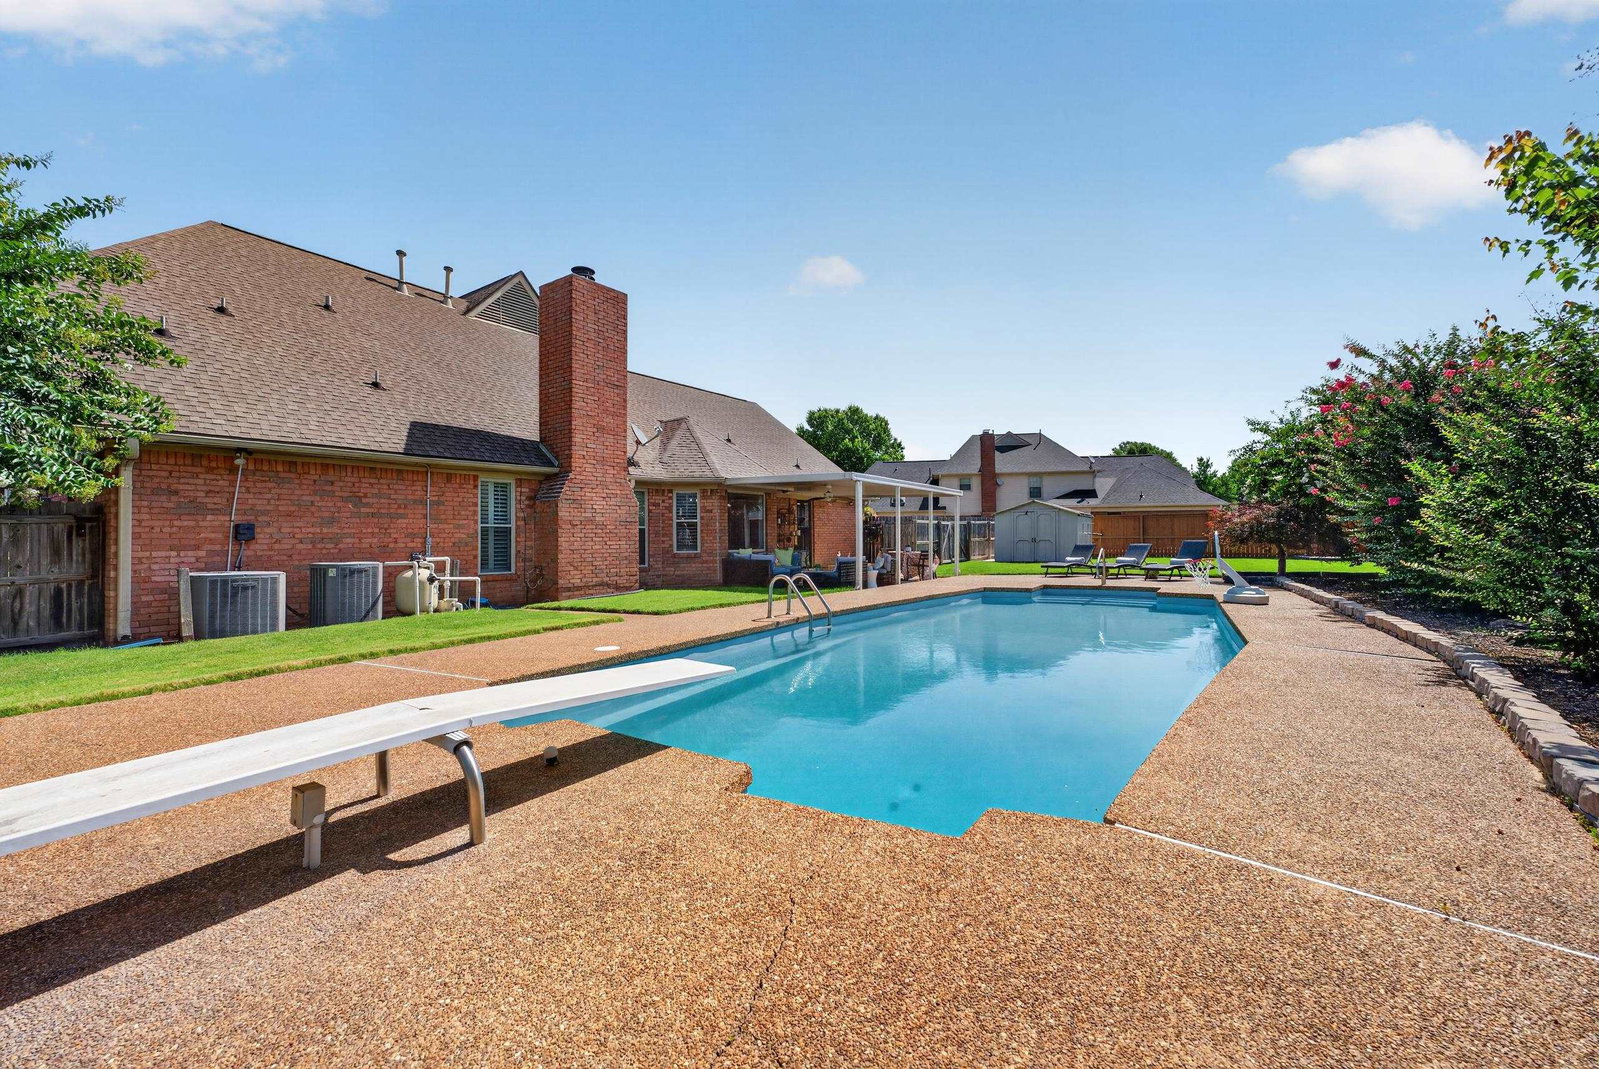
Discover an attractive residential property in great condition at 8903 PATTY HILL CV, Bartlett, TN, US. This traditional-style home presents an opportunity to embrace a lifestyle of comfort and sophisticated leisure. The heart of this home is undoubtedly the kitchen, featuring sleek stainless steel appliances and elegant stone counters. Its G-shaped layout, complete with a peninsula, offers both functionality and a welcoming space for culinary exploration and casual gatherings. In the living room, a captivating fireplace serves as a focal point, complemented by the expansive feel of high, vaulted ceilings that create an airy and inviting atmosphere. One of the bathrooms provides a double vanity, offering convenience and ample space, alongside a walk-in shower designed for ease and relaxation. Step outside to your private yard, where an outdoor dining area and additional outdoor living space invite al fresco entertaining.
/u.realgeeks.media/groomeco/80A47C59-046D-46CD-9C72-A24626F920A1.jpeg)
Additional Information
- Acres
- 0.36
- Annual City Tax
- 1960
- Annual County Tax
- 3176
- Bedrooms Downstairs
- 1
- Cooling
- Central, Ceiling Fan(s)
- Exterior
- Storage Building, Patio, Covered Patio, Wood Fence
- Exterior Windows
- Brick Veneer, Double Pane Window(s)
- Fireplace
- Prefabricated, In Living Room
- Fireplaces
- 1
- Floors Ceilings
- Part Hardwood, Part Carpet, Tile, Smooth Ceiling, Vaulted/Coff/Tray Ceiling, Two Story Foyer
- Heating
- Central
- Interior Equipment
- Range/Oven, Cooktop, Dishwasher, Microwave, Refrigerator
- Legal Subdivision
- Plantation Estates-Davieshire Pd Ph6 Sec
- Living Dining Kitchen
- Separate Dining Room, Great Room, Updated/Renovated Kitchen, Breakfast Bar, Island In Kitchen
- Lot
- 284
- Lot Description
- Some Trees, Level, Landscaped, Wood Fenced
- Lot Size
- 104X140
- Misc Interior
- Walk-In Closet(s), Powder/Dressing Room, Security System
- Neighborhood Amenities
- Pool
- Other Rooms
- Library/Study, Bonus Room, Entry Hall, Loft/Balcony
- Parking Storage
- Side-Load Garage, Designated Guest Parking
- Pool Description
- In Ground
- Roof
- Composition Shingles
- Stories
- 2
- Style
- Traditional
- Subdivision
- PLANTATION ESTATES DAVIESHIRE PH6 SEC C
- Subtype
- Detached Single Family
- Water Sewer
- Public Water, Public Sewer
- Year Built
- 1993
Mortgage Calculator
Listing courtesy of Fast Track Realty, LLC.
Some or all of the listings displayed may not belong to the firm whose website is being visited
Copyright© 2026 Memphis Area Association of REALTORS®. The information provided is for the consumer's personal, noncommercial use and may not be used for any purpose other than to identify prospective properties that the consumer may be interested in purchasing. Information deemed reliable, but is not guaranteed accurate. Some or all of the listings displayed may not belong to the firm whose web site is being visited.