5870 Garden Reach Cv, Memphis, TN 38120
- $1,295,000
- 4
- BD
- 5.1
- BA






- List Price
- $1,295,000
- Status
- ACTIVE
- MLS#
- 10221571
- Price Change
- ▼ $94,000 1788644379
- Bedrooms
- 4
- Bathrooms
- 5.1
- Lot Size
- 123X195
Property Description
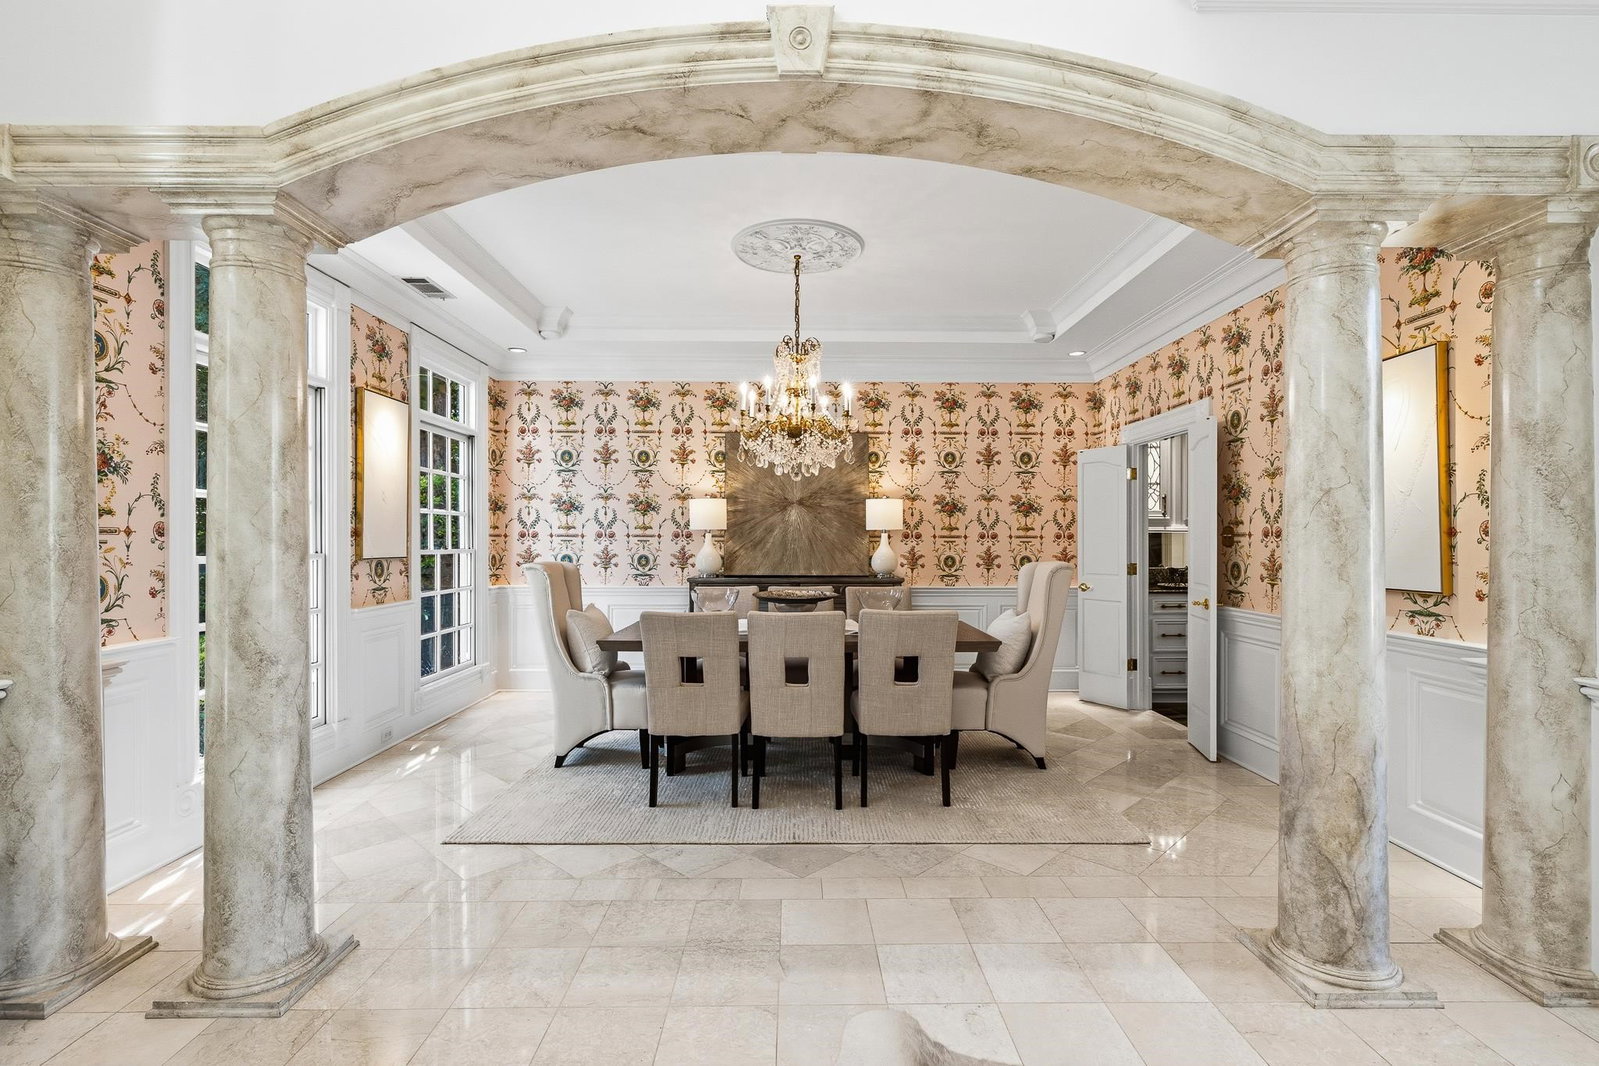
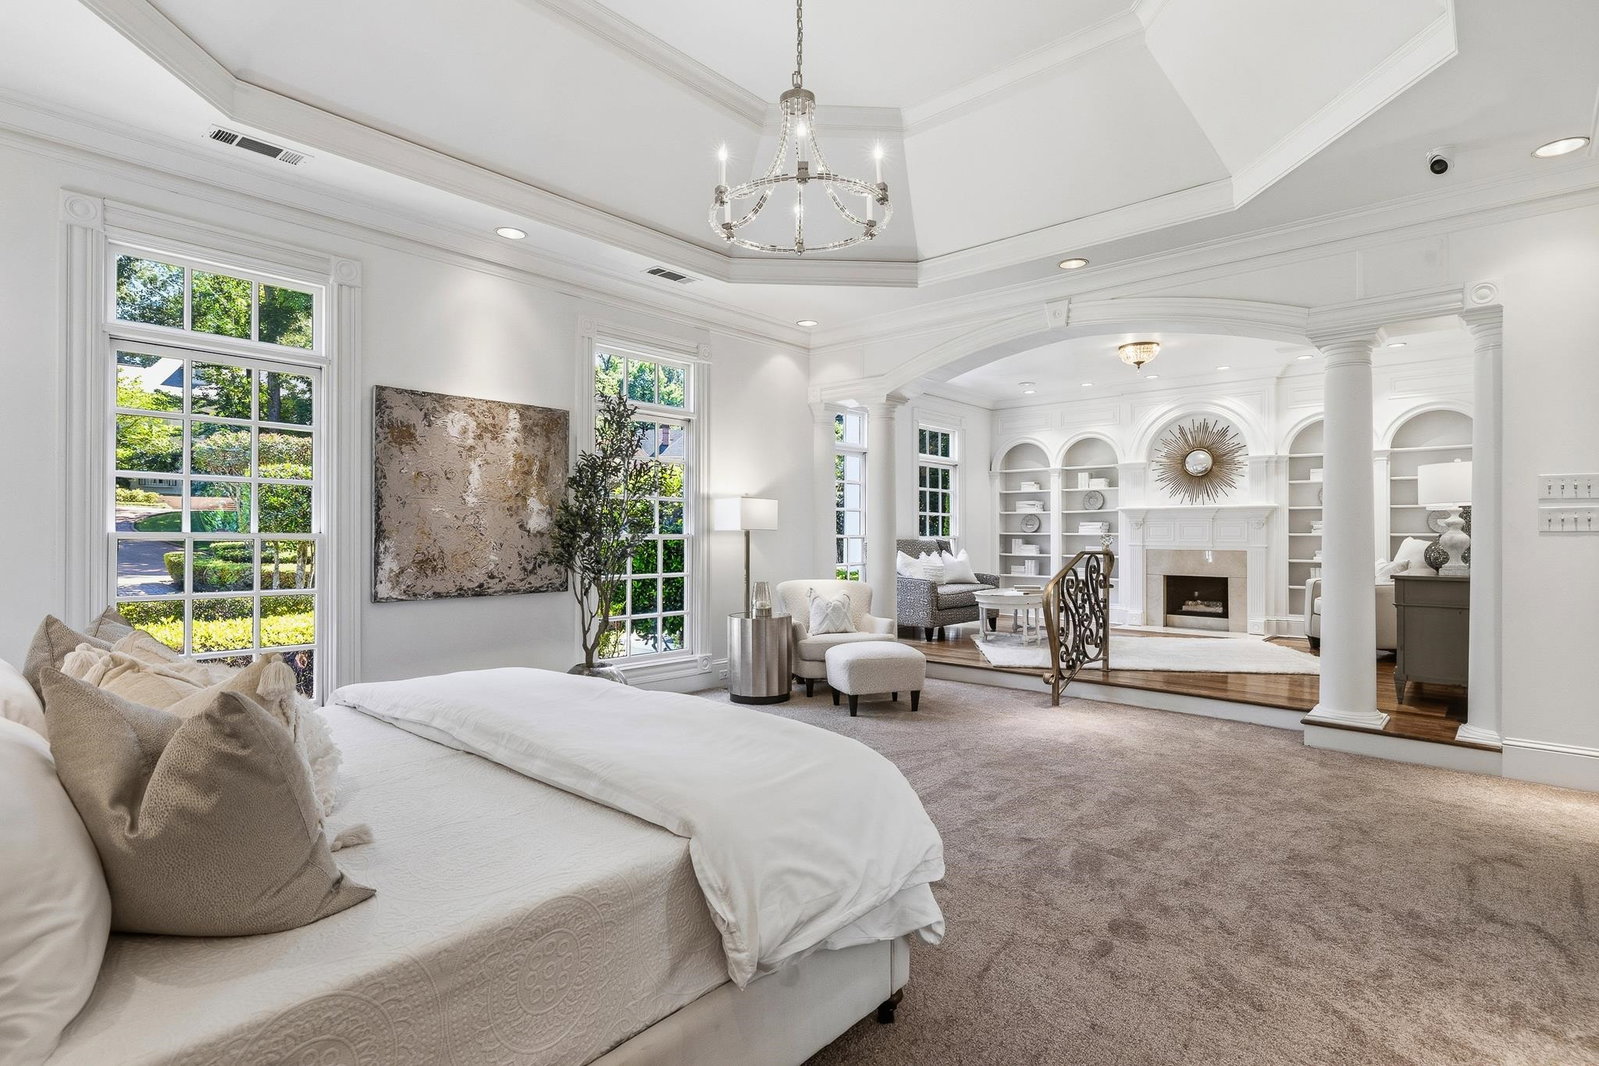
Major price reduction-$1,295,000! Looking for clean deal. One of the finest homes in the sought-after Gardens of River Oaks, situated on quiet cove with amazing landscaping /hardscaping and maybe the most spectacular pool I've ever seen. The house is close to 6000 SF and features a dramatic 2 story entry and living room with 20' ceilings and a wall of windows overlooking the pool. The primary bedroom suite is down, with spacious bedroom, open to a sitting room with fireplace and an absolutely huge bathroom with 3 walk-in closets, shower, whirlpool bath, sauna, wet bar and sitting area. The kitchen and oversized breakfast room area with fireplace also overlook the pool. Upstairs are three bedrooms, each with private bath and a den/media room, overlooking the living room downstairs. Three car garage, circular drive, 4 fireplaces, irrigation, alarm, cameras, Sonos music, heated pool with fountains, swim-up bar and separate spa. 24 hour guard in this gated neighborhood.
/u.realgeeks.media/groomeco/80A47C59-046D-46CD-9C72-A24626F920A1.jpeg)
Additional Information
- Acres
- 0.56
- Annual Association Fee
- 4500
- Annual City Tax
- 8988
- Annual County Tax
- 9368
- Bedrooms Downstairs
- 1
- Bedroom Three Description
- Level 2
- Bedroom Two Description
- Level 2
- Cooling
- Ceiling Fan(s), 3 or More Systems
- Exterior
- Auto Lawn Sprinkler, Patio, Pool House, Hot Tub, Guarded Gate
- Exterior Windows
- Synthetic Stucco, Wood Window(s), Double Pane Window(s)
- Fireplace
- In Living Room, In Primary Bedroom, In Other Room
- Fireplaces
- 4
- Floors Ceilings
- Part Hardwood, Part Carpet, Marble/Terrazzo, Smooth Ceiling, 9 or more Ft. Ceiling, Vaulted/Coff/Tray Ceiling, Two Story Foyer
- Foundation
- Slab
- Heating
- Central, 3 or More Systems
- Interior Equipment
- Self Cleaning Oven, Cooktop, Disposal, Dishwasher, Microwave, Refrigerator, Washer, Dryer, Separate Ice Maker
- Legal Subdivision
- Gardens Of River Oaks P D Phase 1 Fn Pl
- Living Dining Kitchen
- Separate Living Room, Separate Dining Room, Eat-In Kitchen, Separate Breakfast Room, Pantry, Island In Kitchen, Washer/Dryer Connections
- Lot
- 37
- Lot Description
- Some Trees, Cove, Professionally Landscaped, Wood Fenced
- Lot Size
- 123X195
- Misc Interior
- All Window Treatments, Wet Bar, Walk-In Closet(s), Permanent Attic Stairs, Walk-In Attic, Rear Stairs to Playroom, Cat/Dog Free House
- Neighborhood Amenities
- Gated Neighborhood
- New Financing
- Conventional
- Office Description
- Level 1
- Office Dimensions
- 17x14
- Other Rooms
- Laundry Room, Office/Sewing Room, Entry Hall, Loft/Balcony, Media Room, Attic
- Parking Storage
- Circular Drive, Storage Room(s), Garage Door Opener(s), Side-Load Garage, Gated Parking
- Pool Description
- In Ground
- Roof
- Composition Shingles
- Stories
- 2
- Style
- Traditional
- Subdivision
- RIVER OAKS
- Subtype
- Detached Single Family
- Water Sewer
- Gas Water Heater, 2+ Water Heaters, Public Water, Public Sewer
- Year Built
- 1992
Mortgage Calculator
Listing courtesy of Hobson, REALTORS.
Some or all of the listings displayed may not belong to the firm whose website is being visited
Copyright© 2026 Memphis Area Association of REALTORS®. The information provided is for the consumer's personal, noncommercial use and may not be used for any purpose other than to identify prospective properties that the consumer may be interested in purchasing. Information deemed reliable, but is not guaranteed accurate. Some or all of the listings displayed may not belong to the firm whose web site is being visited.