2350 Carters Grove Ln, Germantown, TN 38138
- $1,349,000
- 4
- BD
- 5.2
- BA





- List Price
- $1,349,000
- Status
- ACTIVE
- MLS#
- 10227782
- Price Change
- ▼ $46,000 1788915278
- Bedrooms
- 4
- Bathrooms
- 5.2
- Lot Size
- 539X28
Property Description
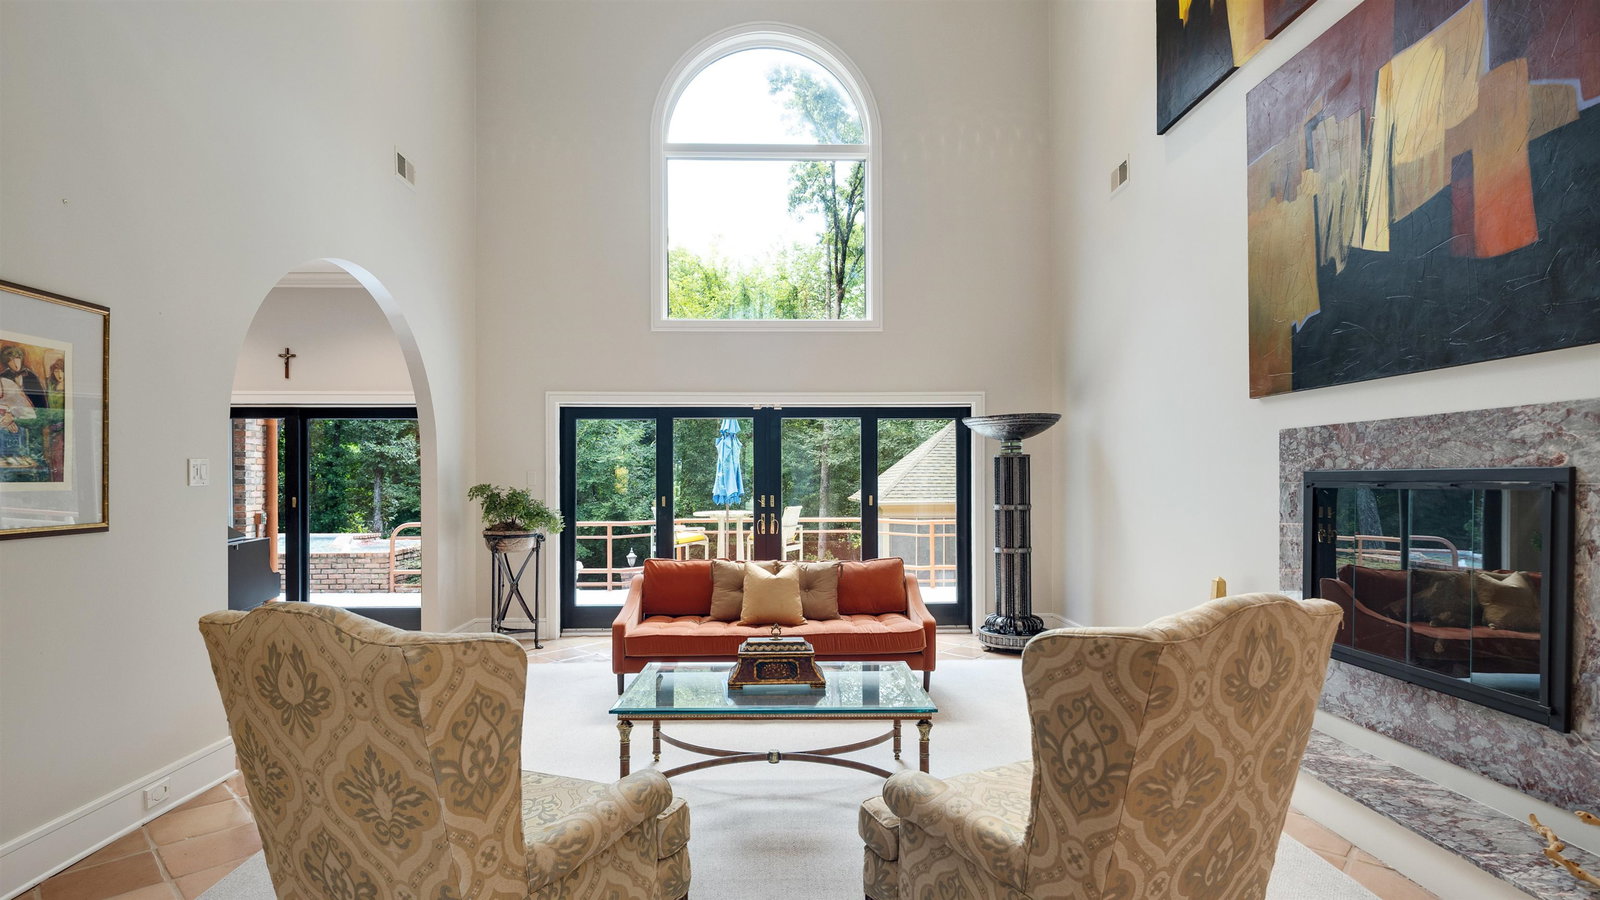
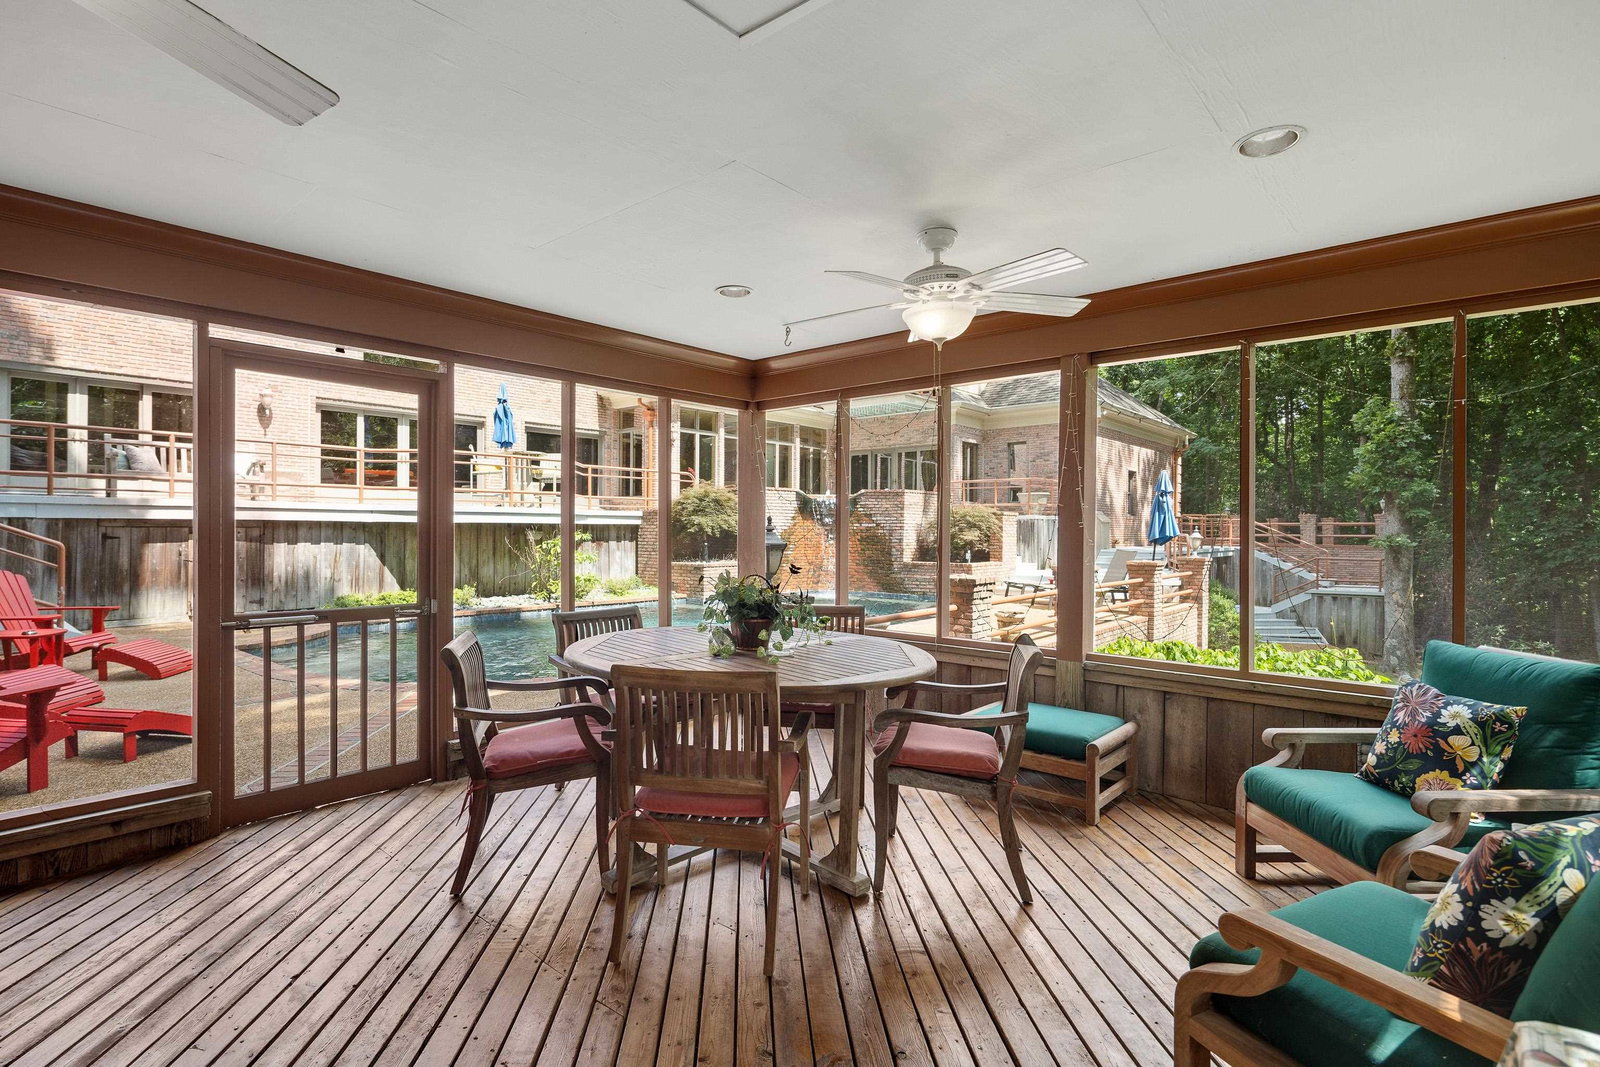
Welcome to an extraordinary residence in Germantown’s prestigious Carters Grove, where timeless architecture, privacy, & resort-style amenities meet. This stately brick home offers 4 bedrooms, 5 full baths, 2 half baths, a dedicated exercise room, & elegant spaces for entertaining & everyday living. Soaring ceilings, expansive windows, distinctive architectural details, & serene views fill the light-filled interior. Outside, enjoy a spectacular backyard retreat with a stunning pool, outdoor kitchen, fire pit, multiple entertaining areas, & a spacious screened living area overlooking the wooded backdrop. An indoor sauna adds another level of relaxation. The fully fenced estate features wrought iron fencing, 2 electric security gates with alarm system, a covered porte-cochère, & a generous motor court. Select furnishings are available for purchase. Owner financing or lease purchase may be considered.
/u.realgeeks.media/groomeco/80A47C59-046D-46CD-9C72-A24626F920A1.jpeg)
Additional Information
- Acres
- 1.92
- Annual City Tax
- 4922
- Annual County Tax
- 7397
- Bedrooms Downstairs
- 1
- Bedroom Three Description
- Level 2, Walk-In Closet, Private Full Bath, Smooth Ceiling, Carpet
- Bedroom Two Description
- Level 2, Walk-In Closet, Private Full Bath, Smooth Ceiling, Carpet
- Cooling
- Central, Ceiling Fan(s), 3 or More Systems
- Exterior
- Screen Porch, Patio, Deck, Hot Tub, Well Landscaped Grounds, Iron Fence
- Exterior Windows
- Brick Veneer, Casement Window(s)
- Fireplace
- Prefabricated, In Living Room, In Den/Great Room, In Primary Bedroom, In Other Room, Gas Starter, Gas Logs
- Fireplaces
- 2
- Floors Ceilings
- Tile, Smooth Ceiling, 9 or more Ft. Ceiling, Vaulted/Coff/Tray Ceiling
- Foundation
- Slab
- Heating
- Central, Gas, 3 or More Systems
- Interior Equipment
- Double Oven, Gas Cooking, Dishwasher, Microwave, Trash Compactor, Refrigerator, Cable Available, Other (See REMARKS)
- Legal Subdivision
- Carters Grove Sec A
- Living Dining Kitchen
- Separate Living Room, Separate Dining Room, Separate Den, Breakfast Bar, Separate Breakfast Room, Pantry, Island In Kitchen, Second Dishwasher
- Lot
- 11
- Lot Description
- Some Trees, Corner, Professionally Landscaped, Chain Fenced, Iron Fenced
- Lot Size
- 539X28
- Misc Interior
- Wet Bar, Walk-In Closet(s), Walk-In Attic, Security System, Smoke Detector(s), Monitored Alarm, Vent Hood/Exhaust Fan
- Neighborhood Amenities
- None
- New Financing
- Conventional, FHA, VA, Owner
- Office Description
- Level 1, Built-In Cabinets/Bkcases, Smooth Ceiling, Tile Floor
- Other Rooms
- Laundry Room, Library/Study, Bonus Room, Office/Sewing Room, Attic, Storage Room
- Parking Storage
- Circular Drive, More than 3 Coverd Spaces, Side-Load Garage, Gated Parking, Gate Clickers
- Pool Description
- In Ground
- Roof
- Composition Shingles
- Stories
- 2
- Style
- Traditional
- Subdivision
- CARTERS GROVE SEC A
- Subtype
- Detached Single Family
- Water Sewer
- Gas Water Heater, Public Water, Public Sewer
- Year Built
- 1989
Mortgage Calculator
Listing courtesy of REMAX Experts.
Some or all of the listings displayed may not belong to the firm whose website is being visited
Copyright© 2026 Memphis Area Association of REALTORS®. The information provided is for the consumer's personal, noncommercial use and may not be used for any purpose other than to identify prospective properties that the consumer may be interested in purchasing. Information deemed reliable, but is not guaranteed accurate. Some or all of the listings displayed may not belong to the firm whose web site is being visited.