210 Poplar Acres Rd, Piperton, TN 38017
- $759,900
- 4
- BD
- 3.1
- BA






- List Price
- $759,900
- Status
- ACTIVE
- MLS#
- 10194635
- Price Change
- ▼ $10,000 1781202106
- Bedrooms
- 4
- Bathrooms
- 3.1
- Lot Size
- 74,052
Property Description
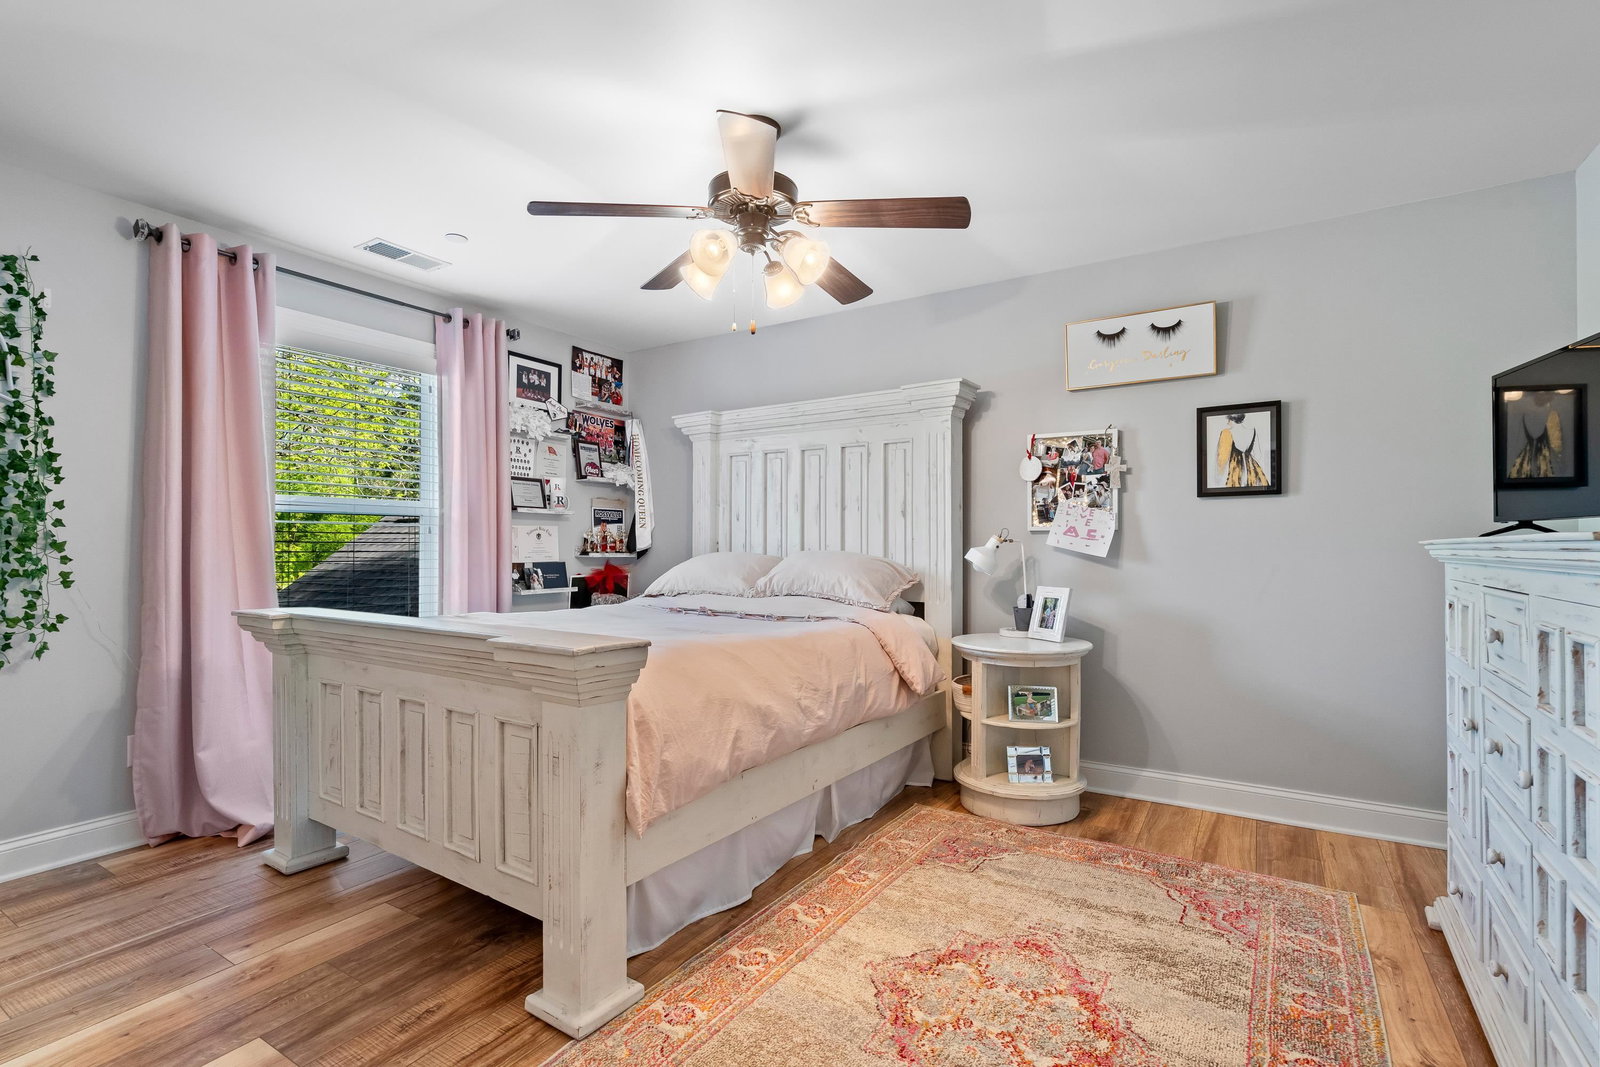
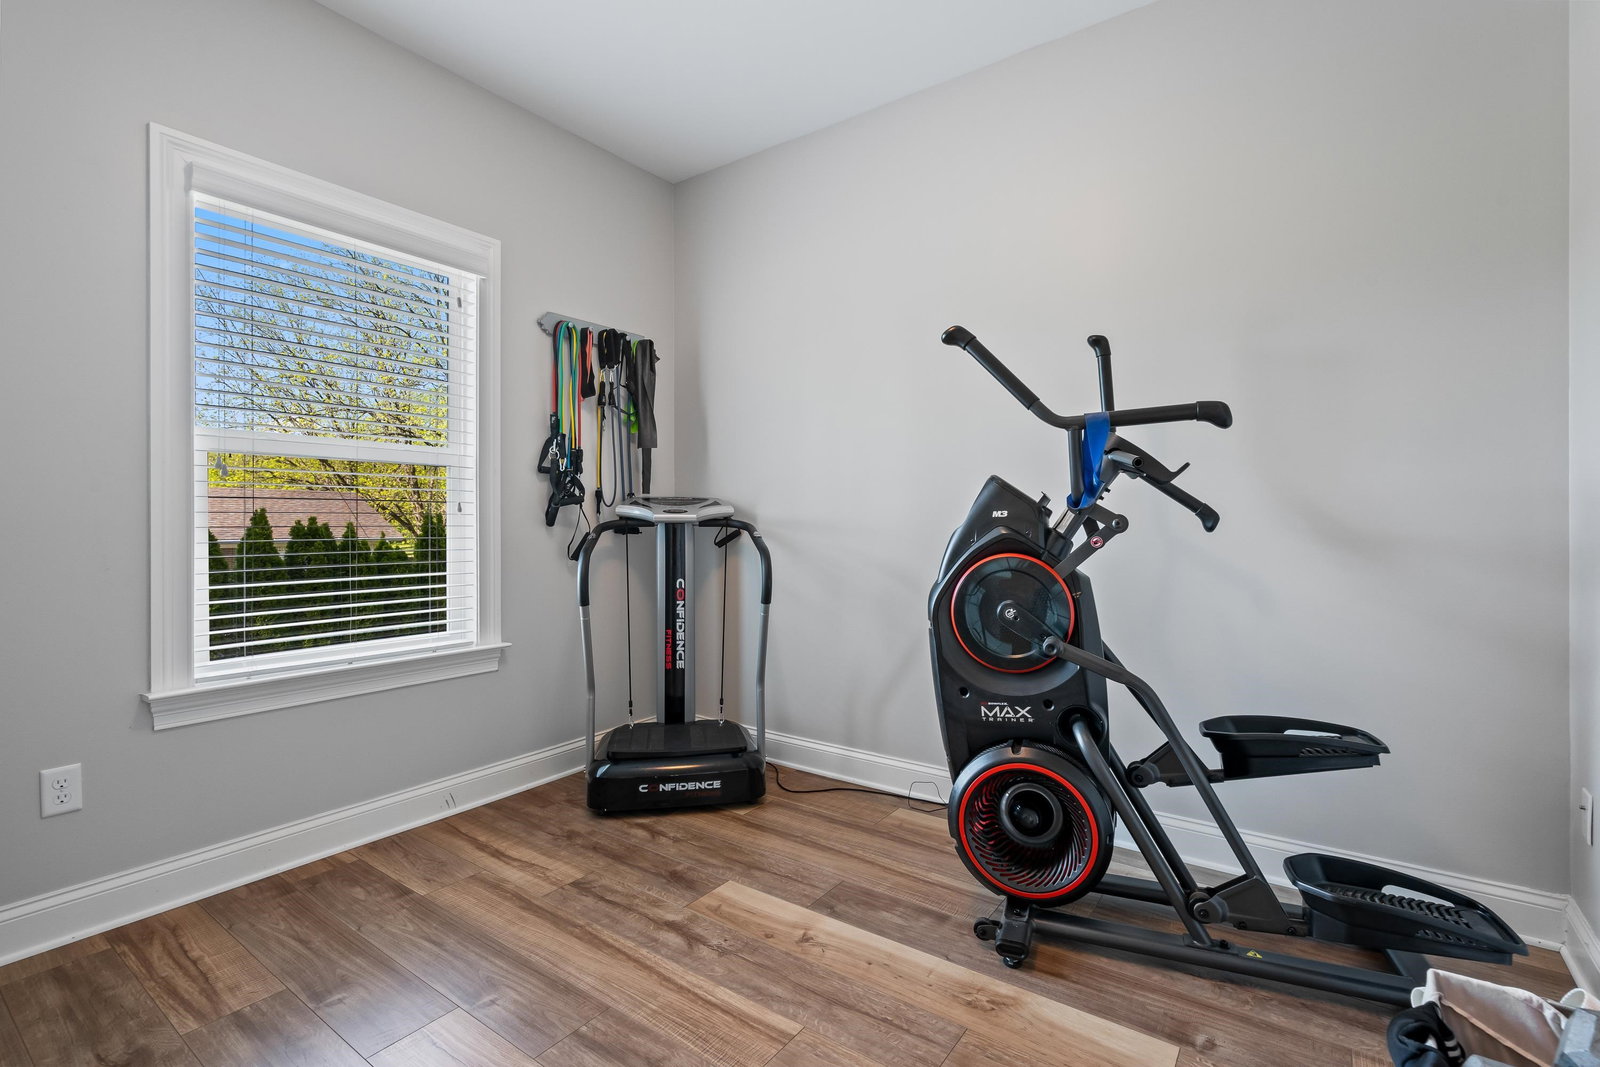
Back on the market, Buyer financing fell through! Low Fayette County Taxes! On almost 2 acres! This house has it all-3 car garage, a den downstairs and one upstairs for the kids plus a bonus room, a flex room for exercise equipment, plus an office downstairs with built-ins! 4 Bedrooms(or Bonus could be 5th bedroom), 3.5 baths. 2 electric hot water heaters, irrigation system, Landscaping lighting, panel wired for generator. Kitchen has granite and stainless appliances, bookshelves in den, large primary bedroom with large primary bath, tub and shower! Lots of closets, two walk-in attics and one pull-down attic. Has 2 pantries with electrical outlets. No Carpet! Be in the country but close to everything! Freshly Painted Interior!
/u.realgeeks.media/groomeco/80A47C59-046D-46CD-9C72-A24626F920A1.jpeg)
Additional Information
- Acres
- 1.70
- Annual City Tax
- 658
- Annual County Tax
- 1818
- Apprx Heated SqFt Range
- 3800-3999
- Bedrooms Downstairs
- 1
- Bedroom Three Description
- Level 2, Shared Bath, Smooth Ceiling
- Bedroom Two Description
- Level 2, Shared Bath, Smooth Ceiling
- Cooling
- Ceiling Fan(s), Central, Dual System
- Exterior
- Auto Lawn Sprinkler, Porch, Patio, Covered Patio
- Exterior Windows
- Wood/Composition
- Floors Ceilings
- Smooth Ceiling, Tile, Vinyl/Luxury Vinyl Floor
- Foundation
- Slab
- Heating
- Dual System, Gas
- Interior Equipment
- Cable Available, Cable Wired, Dishwasher, Disposal, Range/Oven, Self Cleaning Oven
- Legal Subdivision
- Poplar Acres
- Living Dining Kitchen
- Breakfast Bar, Eat-In Kitchen, Island In Kitchen, Pantry, Separate Breakfast Room, Separate Den, Separate Dining Room, Updated/Renovated Kitchen, Washer/Dryer Connections
- Lot
- 10
- Lot Description
- Level, Some Trees
- Lot Size
- 74,052
- Misc Interior
- Attic Access, Pull Down Attic Stairs, Smoke Detector(s), Walk-In Attic
- Neighborhood Amenities
- None
- New Financing
- Conventional, VA
- Office Description
- Built-In Cabinets/Bkcases, Level 1
- Office Dimensions
- 13x13
- Other Rooms
- Attic, Bonus Room, Entry Hall, Laundry Room, Office/Sewing Room, Play Room
- Parking Storage
- Driveway/Pad, Side-Load Garage
- Roof
- Composition Shingles
- Stories
- 2
- Style
- Traditional
- Subdivision
- POPLAR ACRES
- Subtype
- Detached Single Family
- Water Sewer
- 2+ Water Heaters, Electric Water Heater, Septic Tank
- Year Built
- 2014
Mortgage Calculator
Listing courtesy of Main Street, REALTORS.
Some or all of the listings displayed may not belong to the firm whose website is being visited
Copyright© 2026 Memphis Area Association of REALTORS®. The information provided is for the consumer's personal, noncommercial use and may not be used for any purpose other than to identify prospective properties that the consumer may be interested in purchasing. Information deemed reliable, but is not guaranteed accurate. Some or all of the listings displayed may not belong to the firm whose web site is being visited.